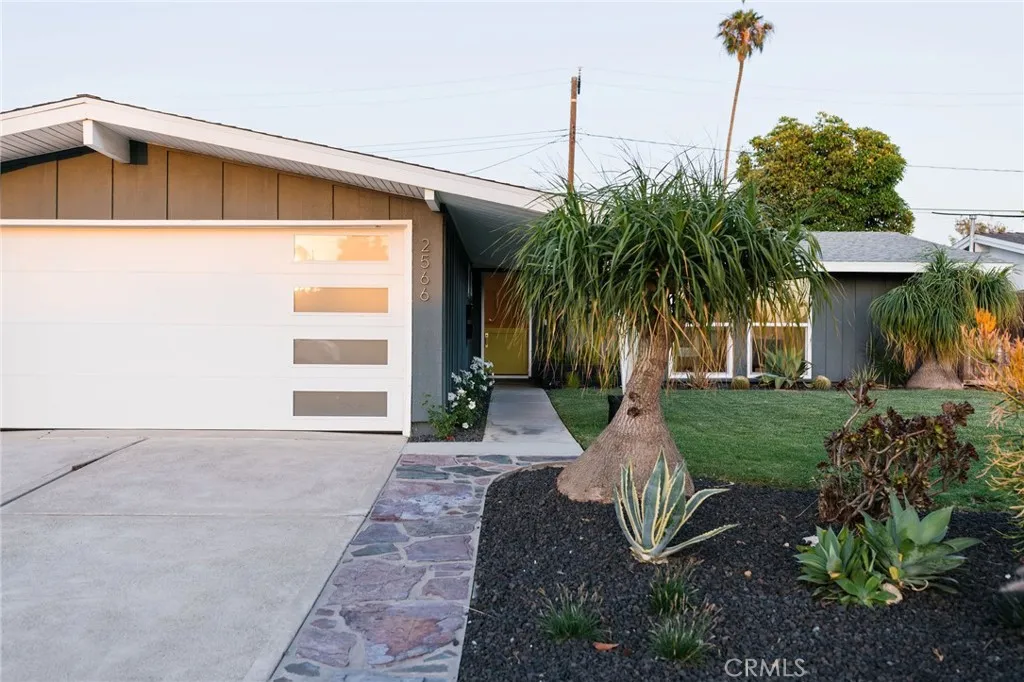
293 Mesa Dr, Costa Mesa, CA 92627
Property Details
3
Description
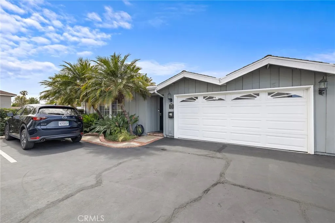
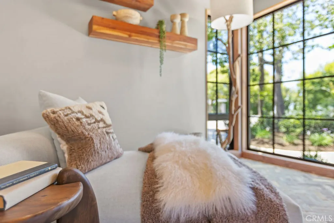
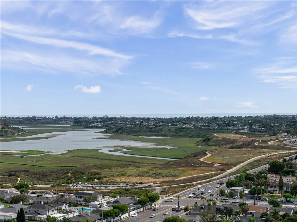
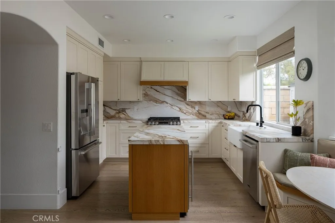
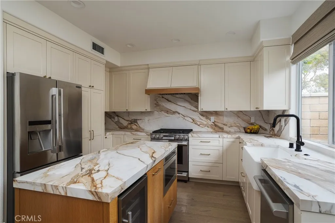
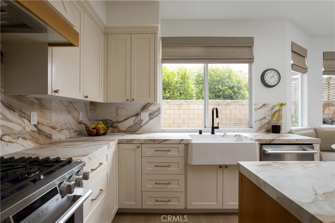
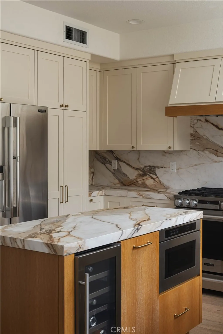
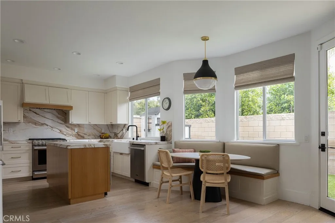
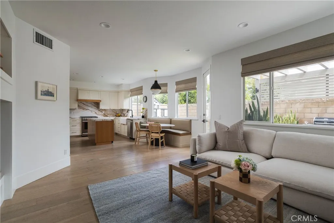
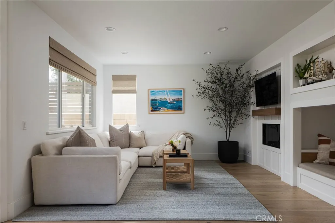
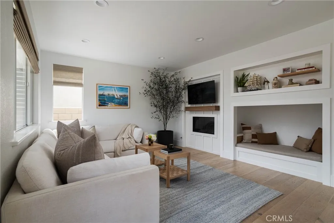
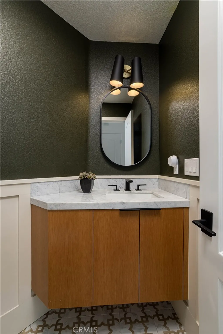
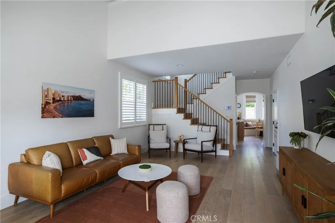
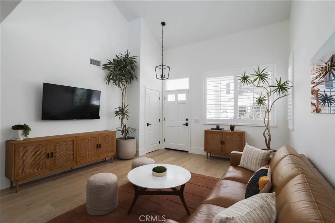
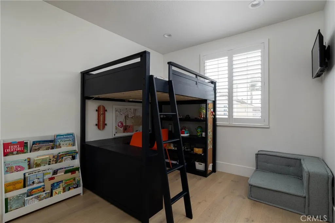
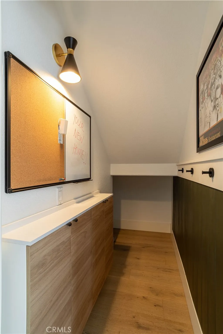
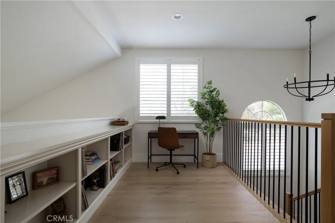
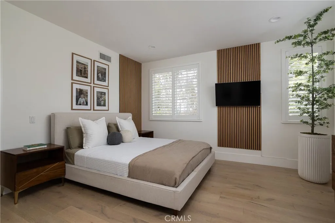
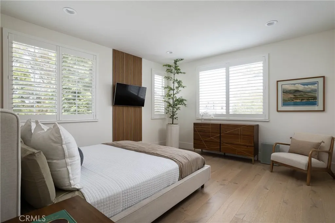
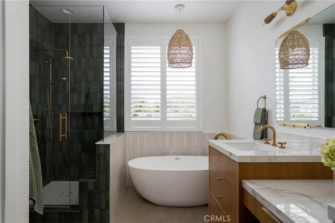
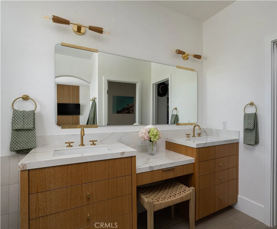
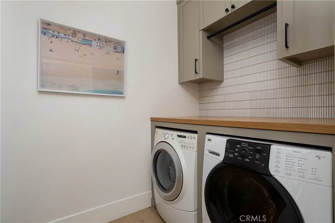
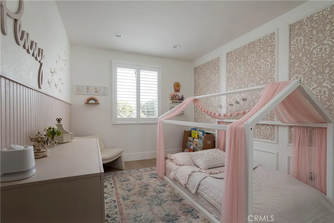
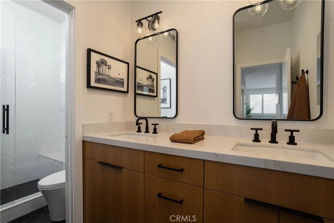
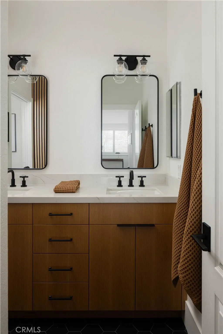
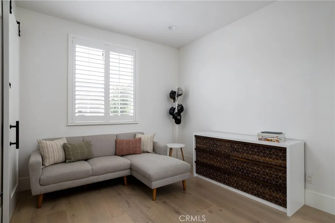
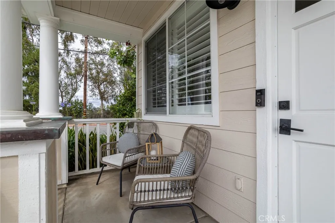
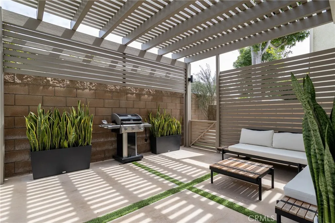
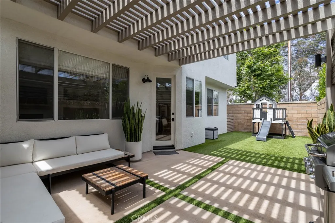
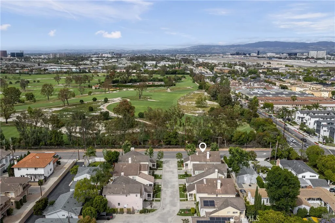
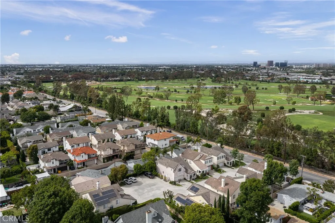
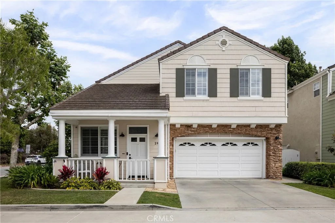
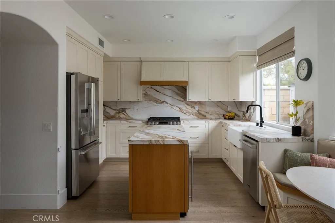
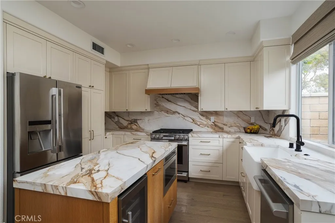
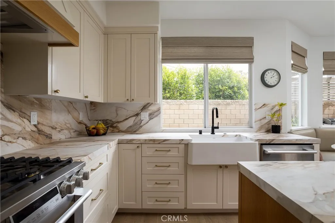
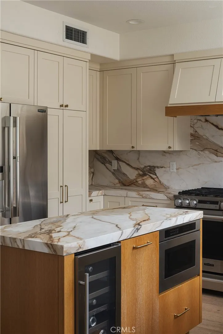
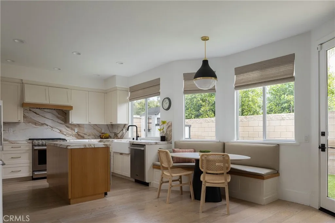
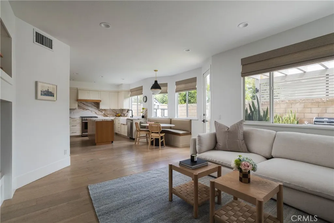
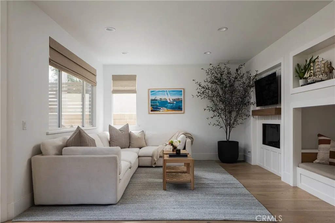
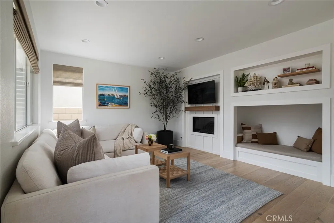
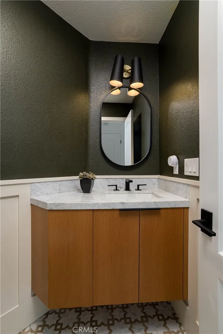
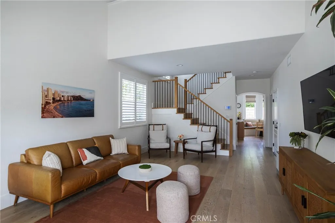
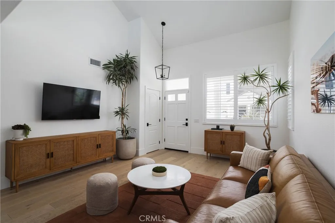
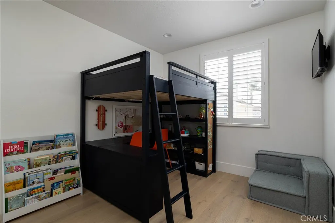
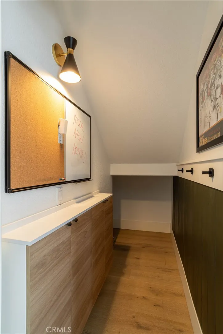
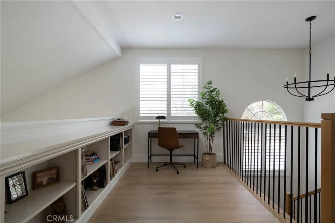
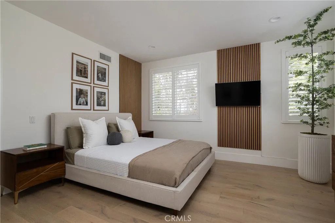
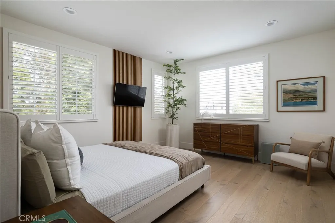
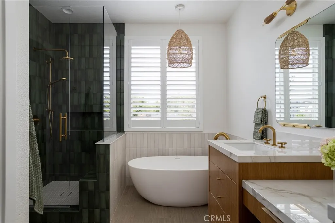
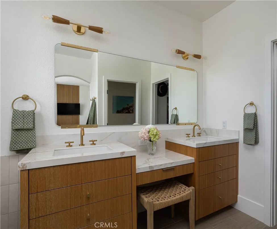
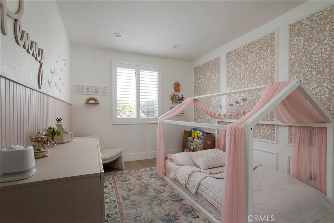
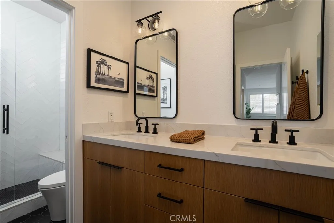
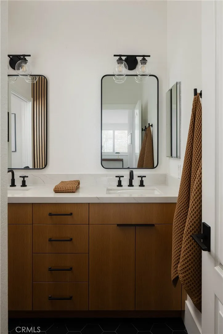
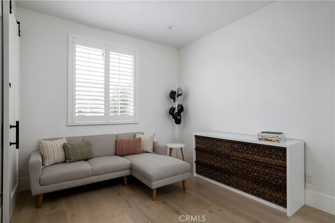
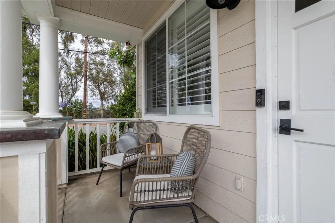
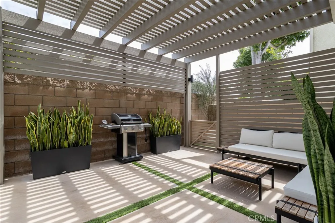
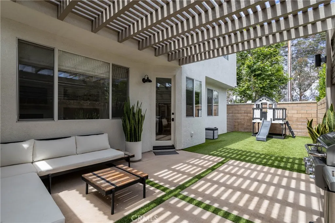
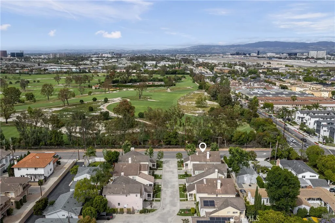
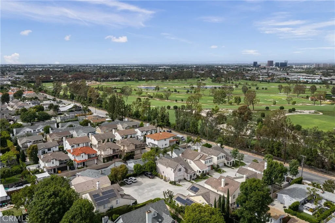
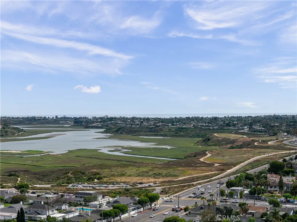
Welcome to 293 Mesa Drive, nestled in the highly coveted Eastside North community. Thoughtfully remodeled in 2022, this 4-bedroom, 2.5-bath residence offers a level of design and finish rarely seen in homes within this price point and neighborhood. Designed with an open and airy feel, the main living spaces flow naturally together, with expansive windows bringing in beautiful natural light. Just off the kitchen, the family room creates an inviting everyday gathering space with a charming built-in reading nook, equally perfect for cozy mornings or a tucked-away spot for your furry friends. A separate living room offers an additional space for entertaining and more formal gatherings. The kitchen features dramatic Calacatta Macchia Vecchia porcelain countertops with a full slab backsplash, warm oak island cabinetry, cream shaker cabinets, brass hardware, a professional-grade gas range, wine fridge, Franke apron-front sink, and built-in microwave drawer. Thoughtful storage was incorporated throughout, including a custom built-out area beneath the staircase with cabinetry and hooks, creating an intentional and practical drop zone. The moody powder room adds character with a Carrara marble countertop and designer finishes. Upstairs, the primary suite feels like a true retreat with wide-plank white oak flooring, a custom wood slat accent wall, and a spa-inspired bath featuring emerald Zellige tile, a frameless glass shower with brass fixtures, freestanding soaking tub, dual-sink oak vanity, built-in makeup area, and walk-in closet. The secondary bedrooms are equally well-appointed with custom wainscoting and thoughtful design throughout, including a flexible fourth bedroom ideal for guests or a home office. The secondary bath features dual sinks along with a separate shower and water closet, finished with carefully selected tile and hardware. An upstairs den overlooking the golf course creates the perfect space for reading, working, or unwinding. Designed for indoor-outdoor California living, the backyard includes a pergola-covered patio, grill area, artificial turf, private lounge space, and fenced in dog run for your furry friends. Ideally located with golf course views overlooking Santa Ana Country Club, close proximity to the trails of Upper Newport Bay, and just minutes from shopping and dining, this is Eastside living at its best!!
PROPERTY DETAILS: Square Feet: 2196 | Bathrooms: 3
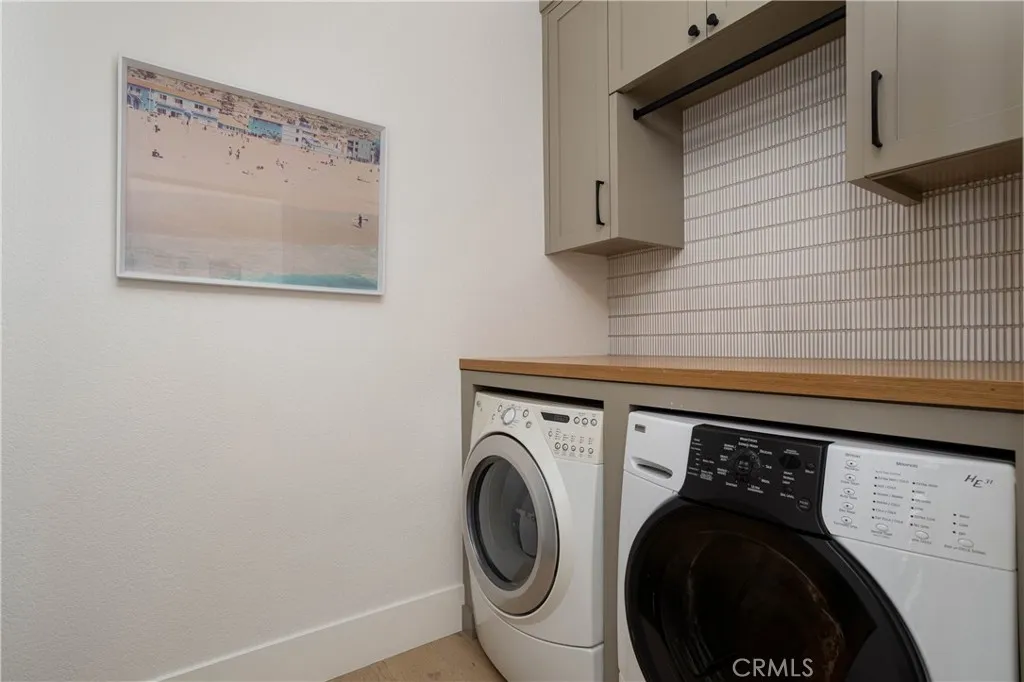
INTERIOR FEATURES: • Appliances: Range, Dryer, Washer, Free-Standing Range, Range Hood, Refrigerator, Freezer, Dishwasher, Microwave, Water Heater • Flooring: Tile, Wood • Cooling: Central Air, Ceiling Fan(s) • Heating: Central • Plumbing: Gas Water Heater • Common Walls: No Common Walls,End Unit • Fireplaces: Gas Starter, Family Room • Additional Interior Features: Kitchen Island, Walk-In Closet(s), High Ceilings, Ceiling Fan(s), Recessed Lighting, Open Floorplan, Storage, Stone Counters, Cathedral Ceiling(s)
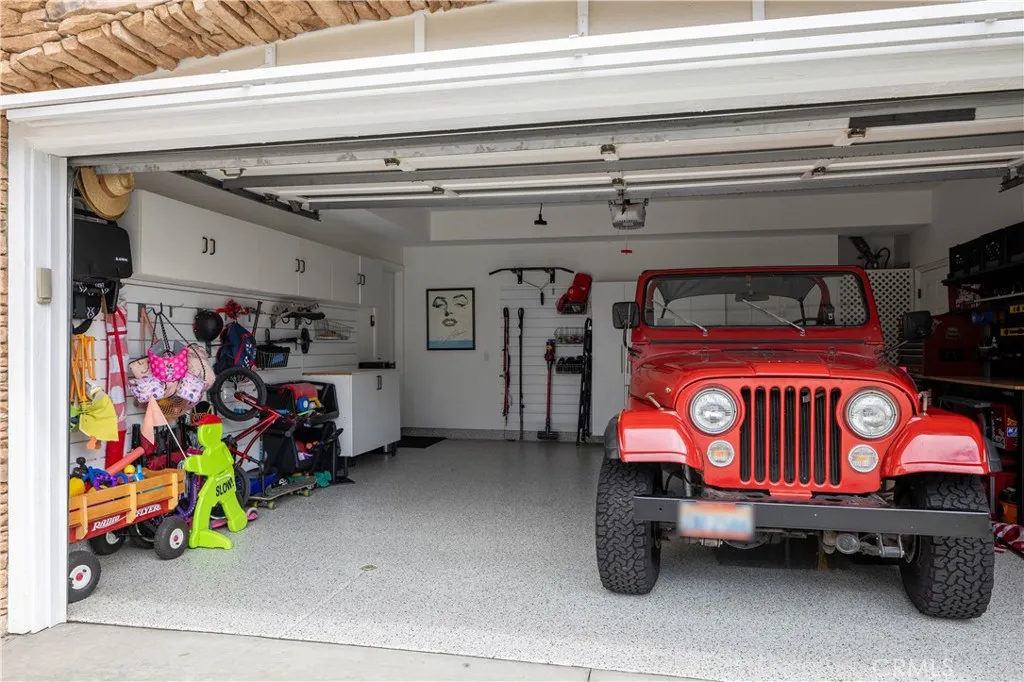
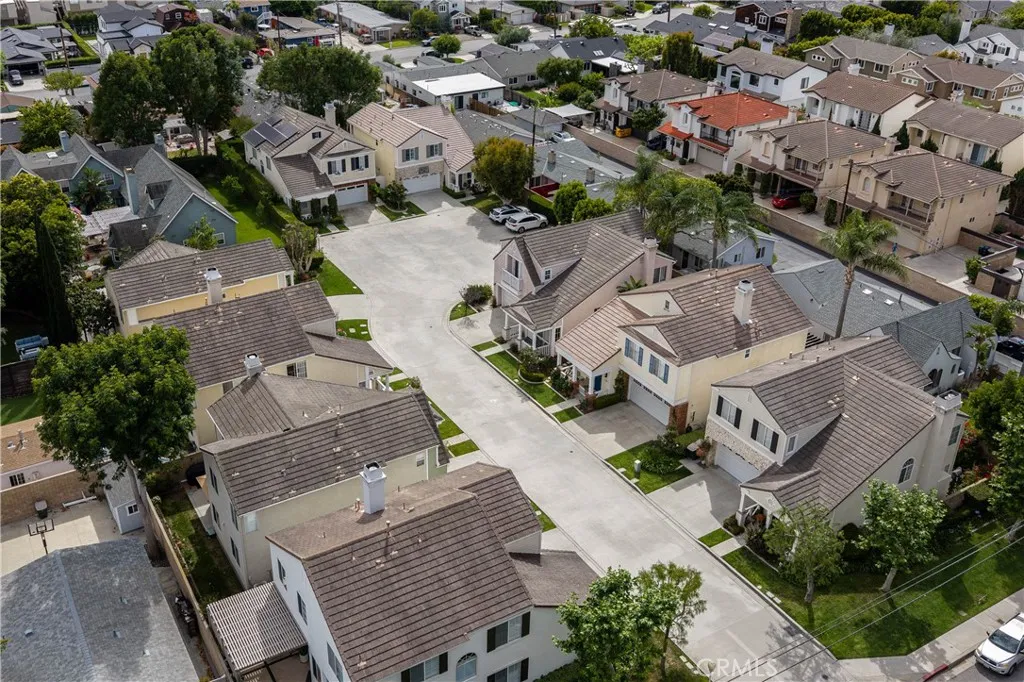
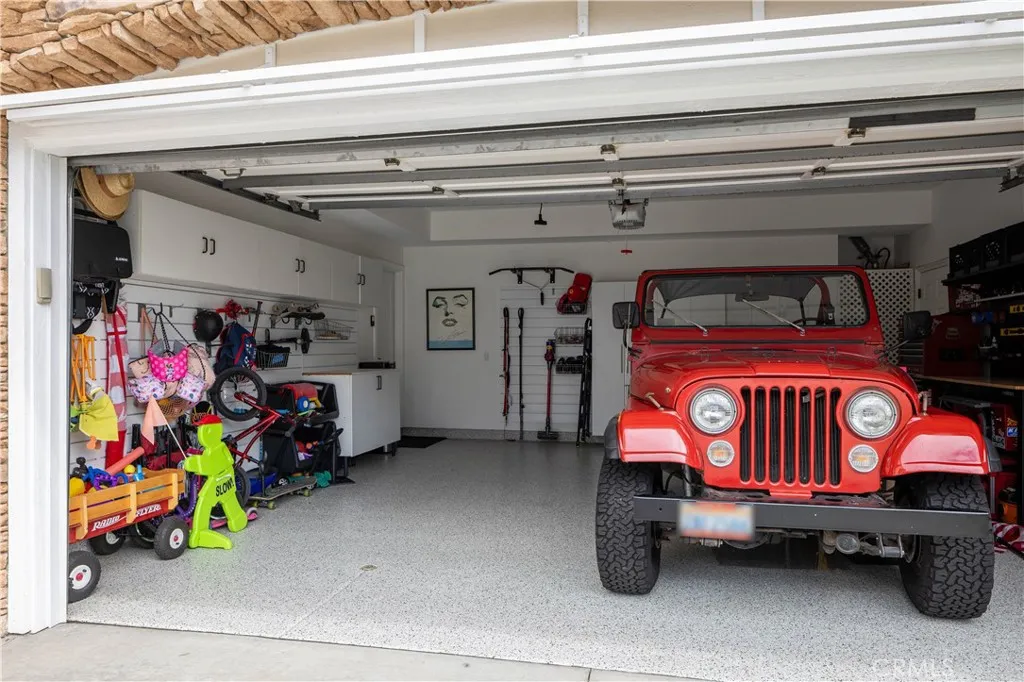
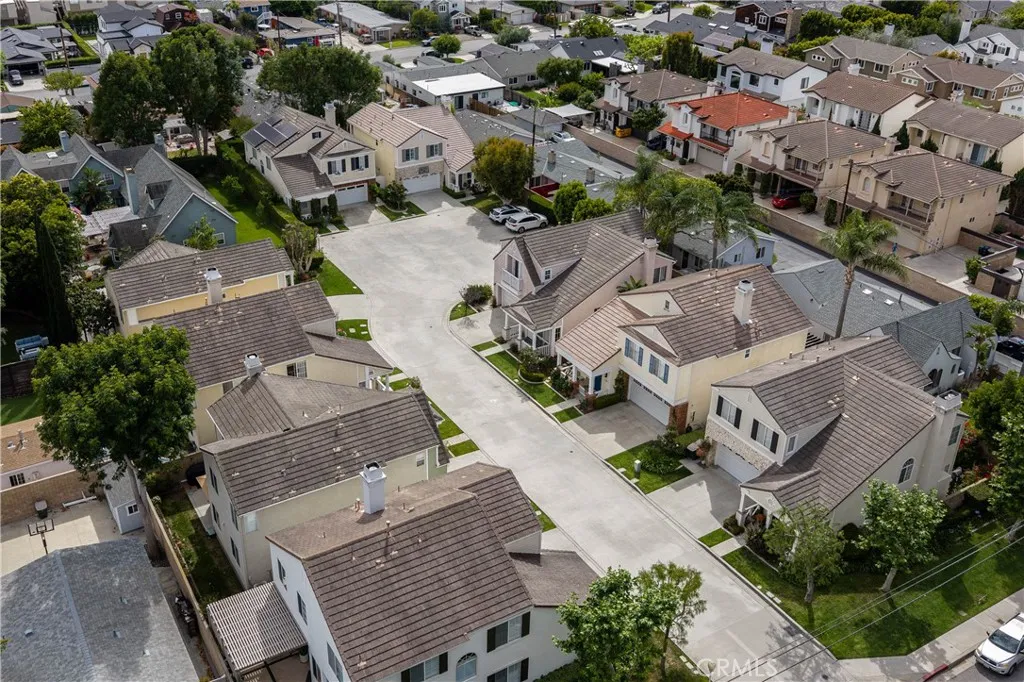
EXTERIOR FEATURES: • Parking: 2 Garage Spaces, 2 Parking Spaces, Guest, Garage Faces Front, Driveway, Private, Garage Door Opener, Attached Garage. • Patio: Porch, Patio, Front Porch • Pool Description: None • Spa: None • Lot View: GolfCourse • Structural Condition: Updated/Remodeled • Additional Exterior/Lot Features: Landscaped, Front Porch, Patio, Porch Sprinklers In Front, Corner Lot, Cul-De-Sac, Landscaped, Back Yard
LISTING AGENT: Agent: Neda Desigio | Office: Compass | Phone: 9499298356 | Email: [email protected]
LISTING INFORMATION: MLS#: NP26098853 | Status: FOR SALE
Location
Address
293 Mesa Dr
City
Costa Mesa
Features and Finishes
Interior Features:
• Appliances: Range, Dryer, Washer, Free-Standing Range, Range Hood, Refrigerator, Freezer, Dishwasher, Microwave, Water Heater
• Flooring: Tile, Wood
• Cooling: Central Air, Ceiling Fan(s)
• Heating: Central
• Plumbing: Gas Water Heater
• Common Walls: No Common Walls,End Unit
• Fireplaces: Gas Starter, Family Room
• Additional Interior Features: Kitchen Island, Walk-In Closet(s), High Ceilings, Ceiling Fan(s), Recessed Lighting, Open Floorplan, Storage, Stone Counters, Cathedral Ceiling(s)
Exterior Features:
• Parking: 2 Garage Spaces, 2 Parking Spaces, Guest, Garage Faces Front, Driveway, Private, Garage Door Opener, Attached Garage.
• Patio: Porch, Patio, Front Porch
• Pool Description: None
• Spa: None
• Lot View: GolfCourse
• Structural Condition: Updated/Remodeled
• Additional Exterior/Lot Features: Landscaped, Front Porch, Patio, Porch Sprinklers In Front, Corner Lot, Cul-De-Sac, Landscaped, Back Yard
Legal Notice
Our comprehensive database is populated by our meticulous research and analysis of public data. MirrorRealEstate strives for accuracy and we make every effort to verify the information. However, MirrorRealEstate is not liable for the use or misuse of the site's information. The information displayed on MirrorRealEstate.com is for reference only.