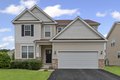
4355 Fraser Circle, Naperville, IL, 60564

Property Details
5
2.5
Single Family Residence
Description
Property Details: • Type: Single Family Residence • Bedrooms: 5 • Bathrooms: 2.5 • Square Footage: 1,187 sq ft
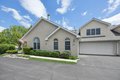
Description: FINISHED BASEMENT WITH 9 FT CEILING AND WATERPROOF FOUNDATION WRAP, 5 BEDROOMS, BILLIARD TABLE, PRAIRIE VIEW, BIKE TRAIL TO PARK, AND MORE! Move-in ready and beautifully designed, this highly sought-after Clayton model with a finished basement in the Ashwood Pointe community is a must-see in Naperville! A charming covered front porch welcomes you into a warm and inviting home featuring gorgeous hardwood floors throughout the first floor. The impressive two-story foyer opens to a bright dining room highlighted by three large windows that fill the space with natural light. The spacious open-concept layout seamlessly connects the kitchen, breakfast nook, and gathering room, creating the perfect setting for everyday living and entertaining. The kitchen features granite countertops, upgraded 42 cabinets, and a sliding glass door leading to the backyard with a prairie view. Just off the kitchen, the Pulte Planning Center offers an ideal study or office space complete with additional cabinetry and granite countertops.
Upstairs, youll find four generously sized bedrooms with ceiling fans, a convenient second-floor laundry room, and a guest bathroom with 2 sinks. The luxurious primary suite features elegant French doors leading into a spa-like bathroom with a soaking tub, separate tiled shower with glass door, tile flooring, and a private water closet. A spacious walk-in closet provides endless organization possibilities. The second full bathroom includes double sinks and tile flooring, while the laundry room comes equipped with a new Whirlpool washer and dryer set (2025).
The finished basement expands the living space by 1,187 sq. ft. with a fifth bedroom, a ready-to-finish bathroom, game closet, additional storage areas, and a furnace room featuring a built-in humidifier. Additional premium features include impressive 9-foot basement ceilings and a waterproof foundation wrap, offering both enhanced living potential and added peace of mind. Entertaining is easy with the included billiard table and Brunswick table tennis topper perfect for gatherings with family and friends.
Step outside the back door and enjoy direct access to a scenic bike path leading to Wolf's Crossing Community Park and miles of connected trails perfect for biking, walking, and outdoor adventures. The trail system even connects to the Naperville Public Library, offering endless opportunities to explore and enjoy the community.
Thoughtfully crafted with family living in mind, loaded with upgrades throughout, and well maintained inside and out, this exceptional home is ready for you to say, Welcome Home. UPDATES: Roof (2019), Sump Pump (2023), Washer & Dryer (2025), Sink Faucets & Shower Heads (2026)
Features: ower Heads (2026)"/>
Location
Address
4355 Fraser Circle, Naperville, IL, 60564
City
Naperville
Features and Finishes
ower Heads (2026)"/>
Legal Notice
Our comprehensive database is populated by our meticulous research and analysis of public data. MirrorRealEstate strives for accuracy and we make every effort to verify the information. However, MirrorRealEstate is not liable for the use or misuse of the site's information. The information displayed on MirrorRealEstate.com is for reference only.