437 Bailey Ave, Union Twp, NJ, 07083
About this home
Single Family in Union Twp, NJ - Bedrooms: 4 - Bathrooms: 1.5 - Area: N/A - Year Built: 1940 - Lot: 8276 sqft
Listing Agent: MICHELE SAVAGE Brokerage: HALLMARK REALTORS
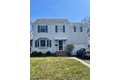
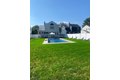
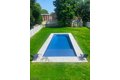
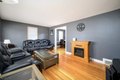
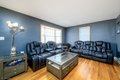
Generously sized 4 bedroom, 1.5 bath Colonial located in the highly desirable Washington School section. This home has been expanded with a two-story rear addition, offering a living space for today's lifestyle. The first floor features a formal living room and dining room, along with a window filled family room overlooking the in-ground pool and impressive deep yard, perfect for entertaining or relaxing outdoors. The spacious, cabinet filled kitchen offers abundant storage and includes a separate pantry area for added convenience. Designed for both function and flow., the kitchen features a peek-through opening and direct acces to the family room, which creates an open and connected feel. Just off the kitchen is a mud room with access to the backyard, as well as a powder room and laundry room. Direct access to the garage from the laundry room add practicality. The second floor features a king size primary bedroom with a vaulted ceiling, two double closets, and a beautiful Palladian window that fills the room with natural light. There are three additional good size bedrooms and a full tiled bath located on this floor. Additional highlights include maintenance free vinyl siding, dual zone heat and central air, 200 amp electric service, and a new hot water heater. The full, unfinished basement offers excellent potential for additional living space and storage. Ideally located in close proximity to highways, shopping, fine dining, & NJ Transit train.