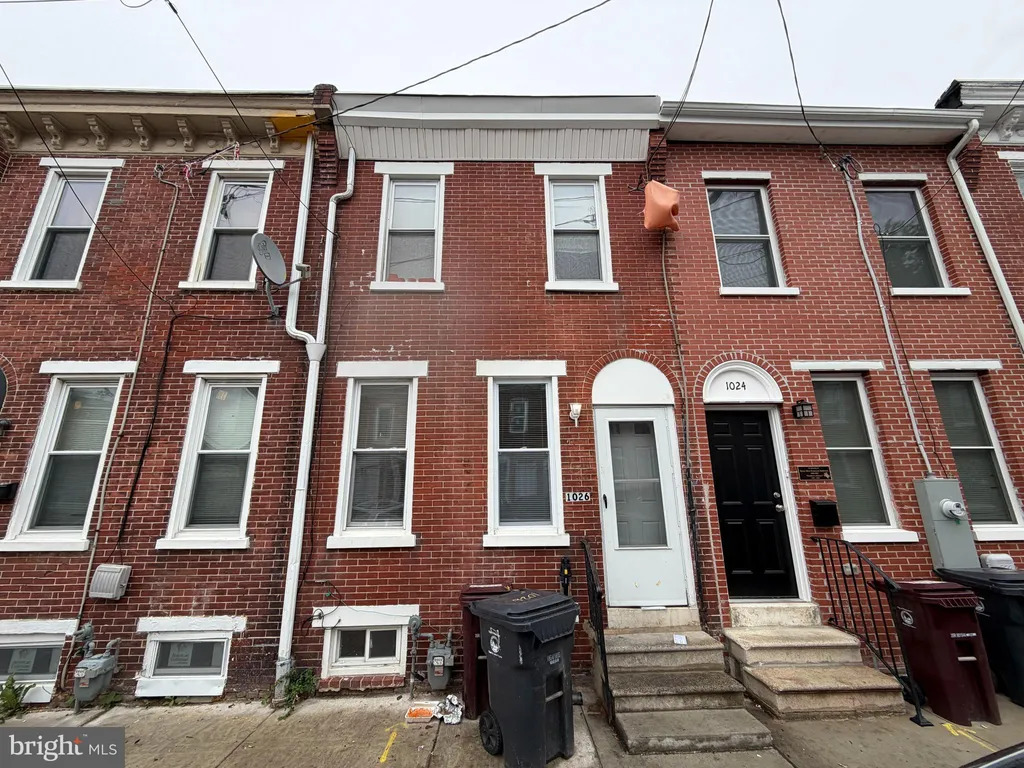
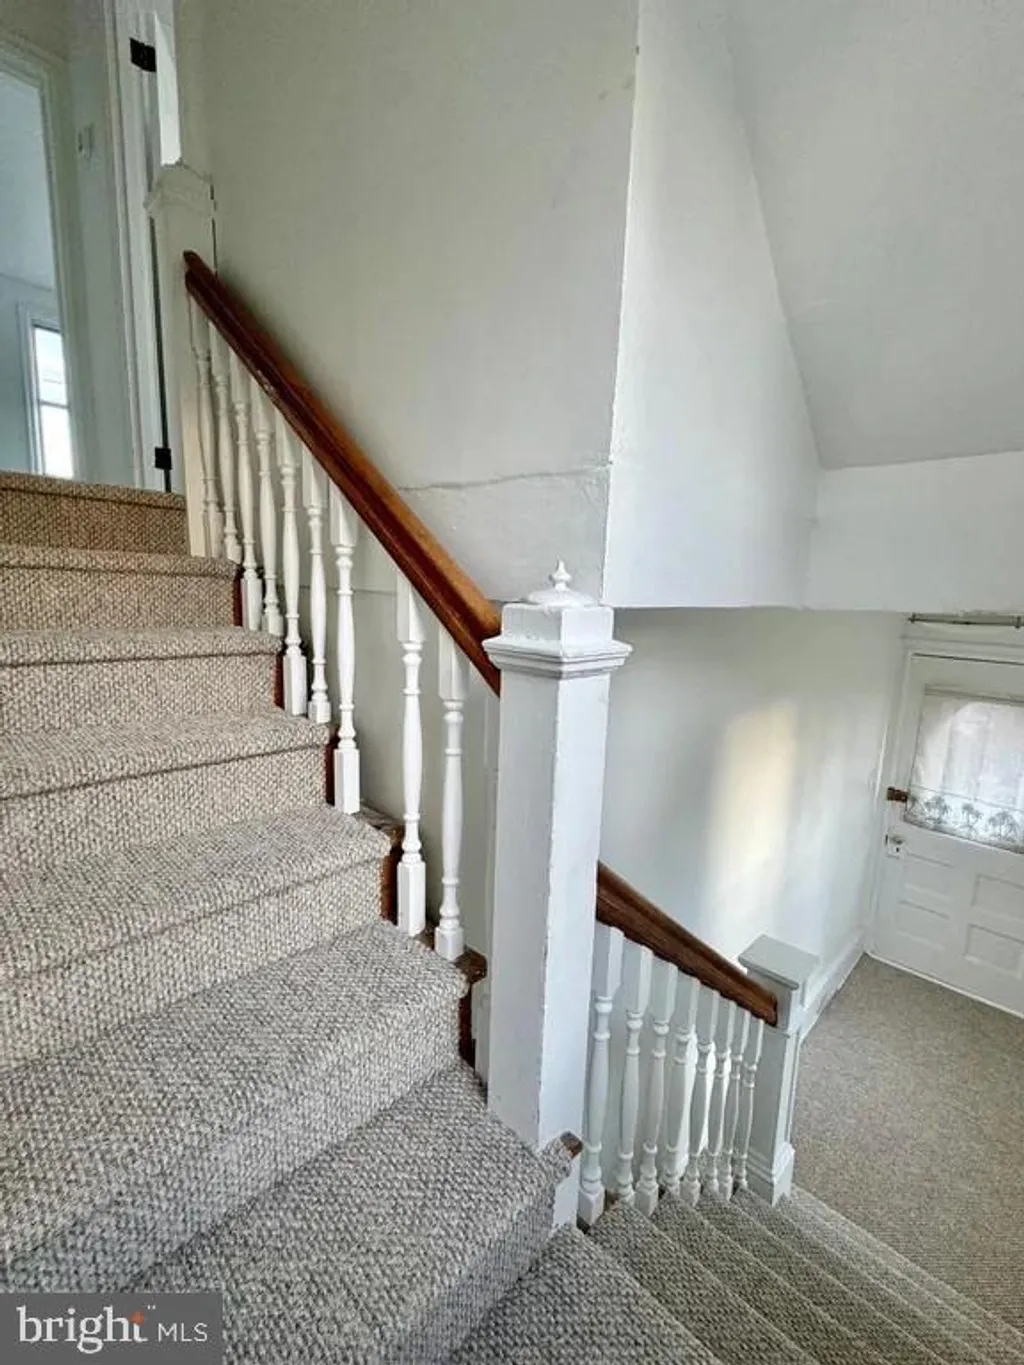
7 Rockford Road Unit F1, Wilmington, DE 19806
Property Details
2
Description
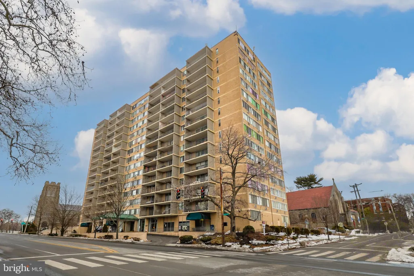
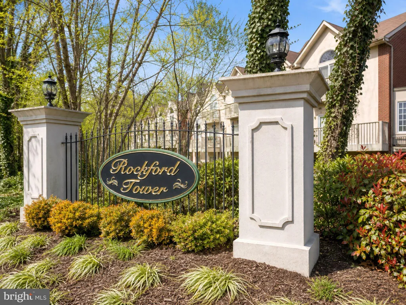
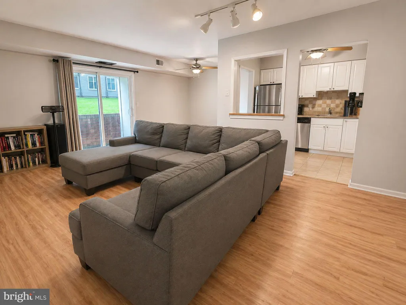
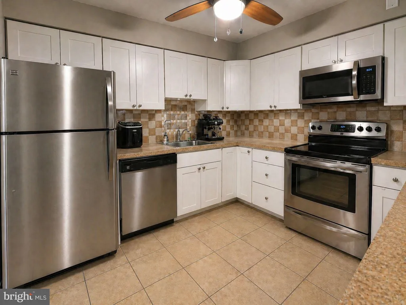
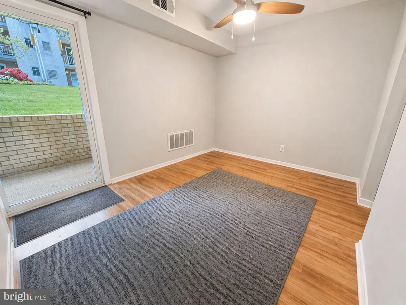
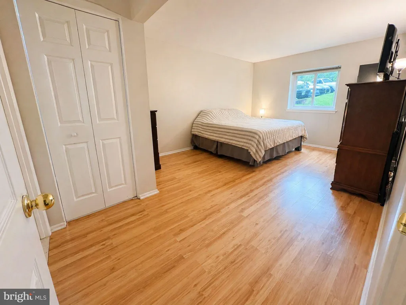
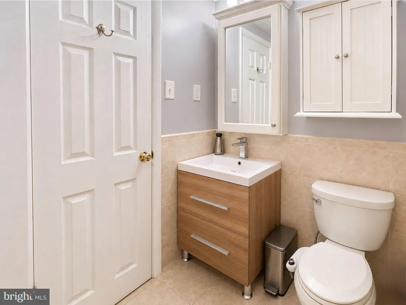
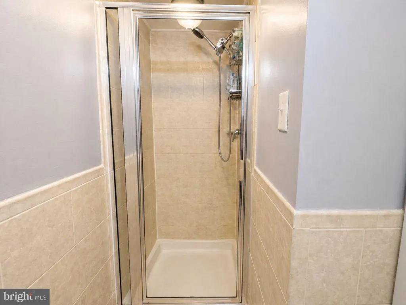
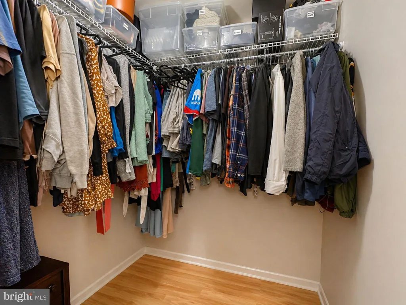
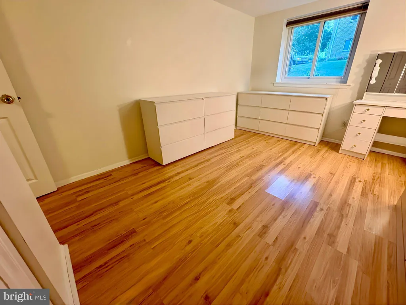
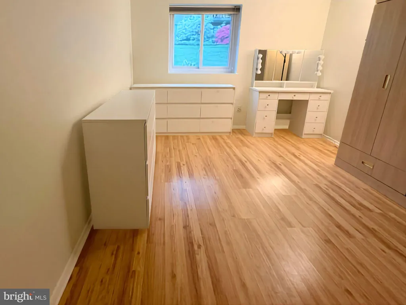
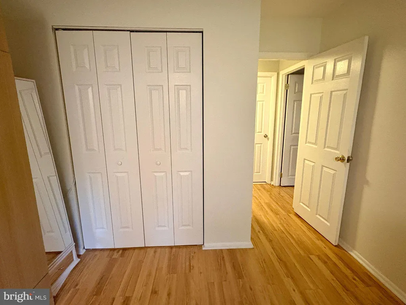
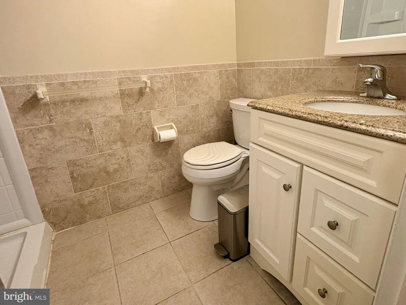
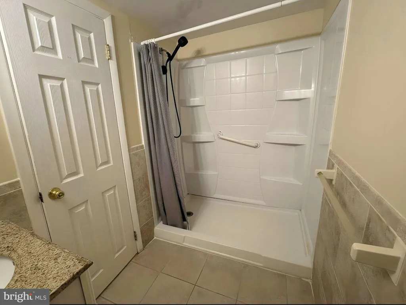
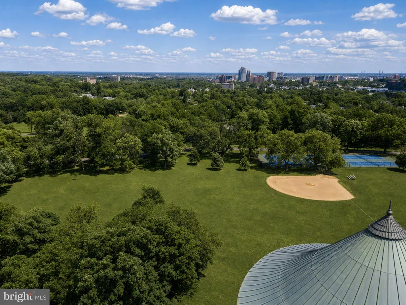
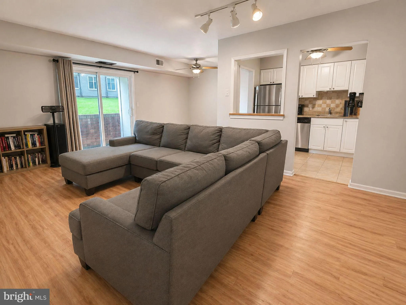
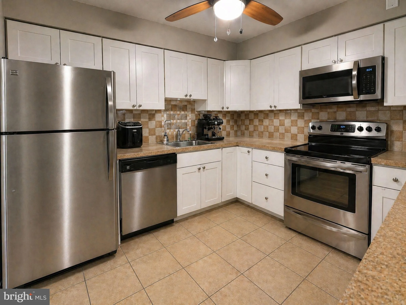
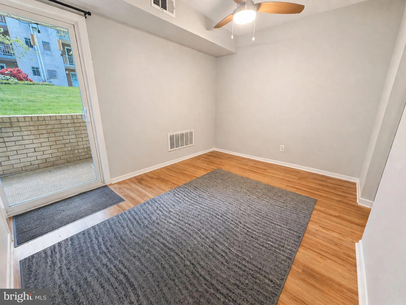
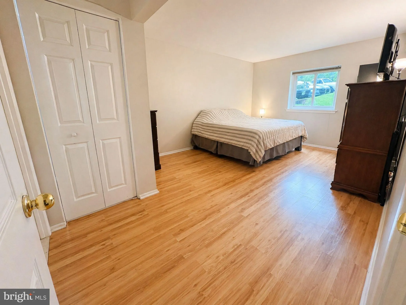
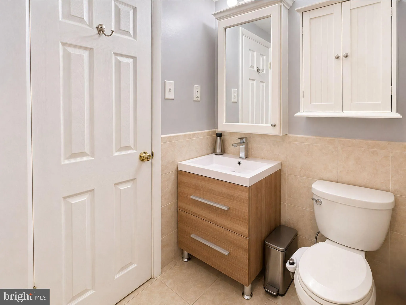
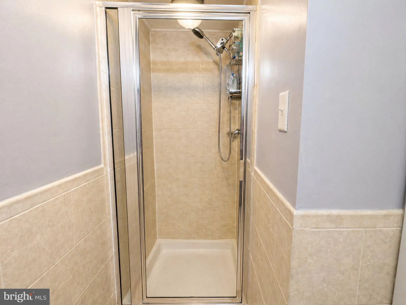
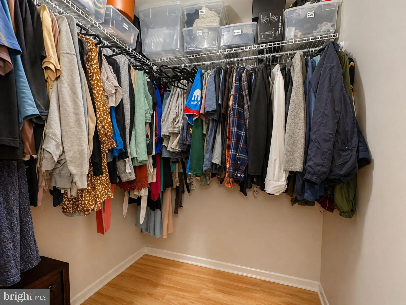
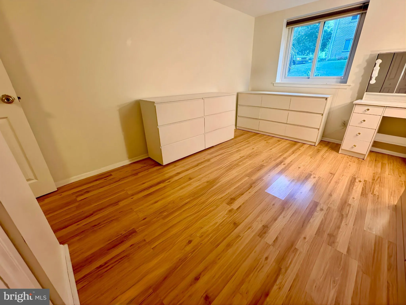
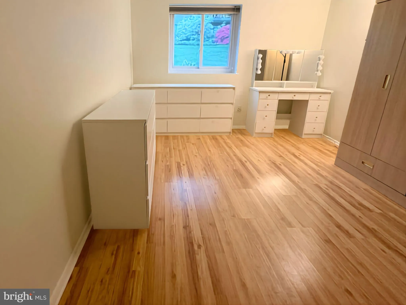
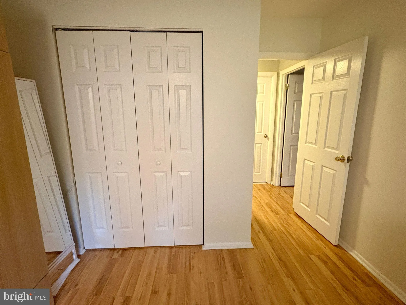
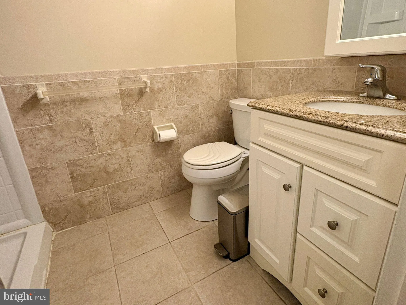
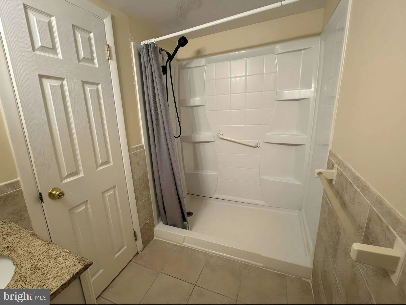
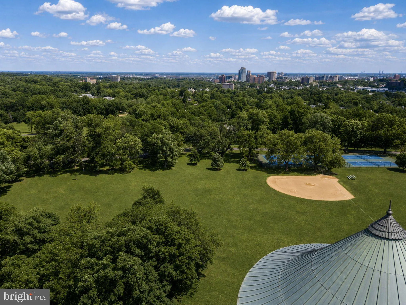
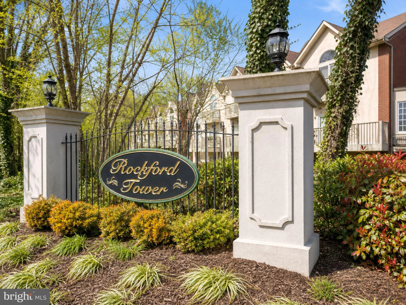
Spacious 2BR, 2BA condo in desirable Rockford Towers featuring 970 sq ft of comfortable living. Bright open living and dining area, functional kitchen, and large primary suite with private bath. Efficient forced air heating and central AC. Condo fee includes heat, water, sewer, trash, and exterior maintenance. Convenient location near Rockford Park and Trolley Square with easy access to shopping, dining, and I-95. Low-maintenance living in a secure building with ample unassigned parking. Versatile second bedroom ideal for guests or home office. Well-maintained community with landscaped grounds. Perfect opportunity for owner-occupants or investors. Enjoy walkability, green space, and convenience all in one location.
PROPERTY DETAILS: Square Feet: 970 | Bathrooms: 2
INTERIOR FEATURES: • Square Footage (approx): 970 Sq. Ft. Above Ground, Sq. Ft. Below Ground • Appliances: Range, Oven, Dishwasher, Exhaust Fan, Microwave, Refrigerator, Stainless Steel Appliance(s), Cooktop, Built-In Range • Flooring: Laminate • Cooling: Central Air, Electric, Ceiling Fan(s) • Heating: Oil, Forced Air • Plumbing: Gas Water Heater • Doors/Windows: Double Pane Windows • Security: Smoke Detector(s) • Additional Interior Features: Ceiling Fan(s), High Ceilings, Open Floorplan
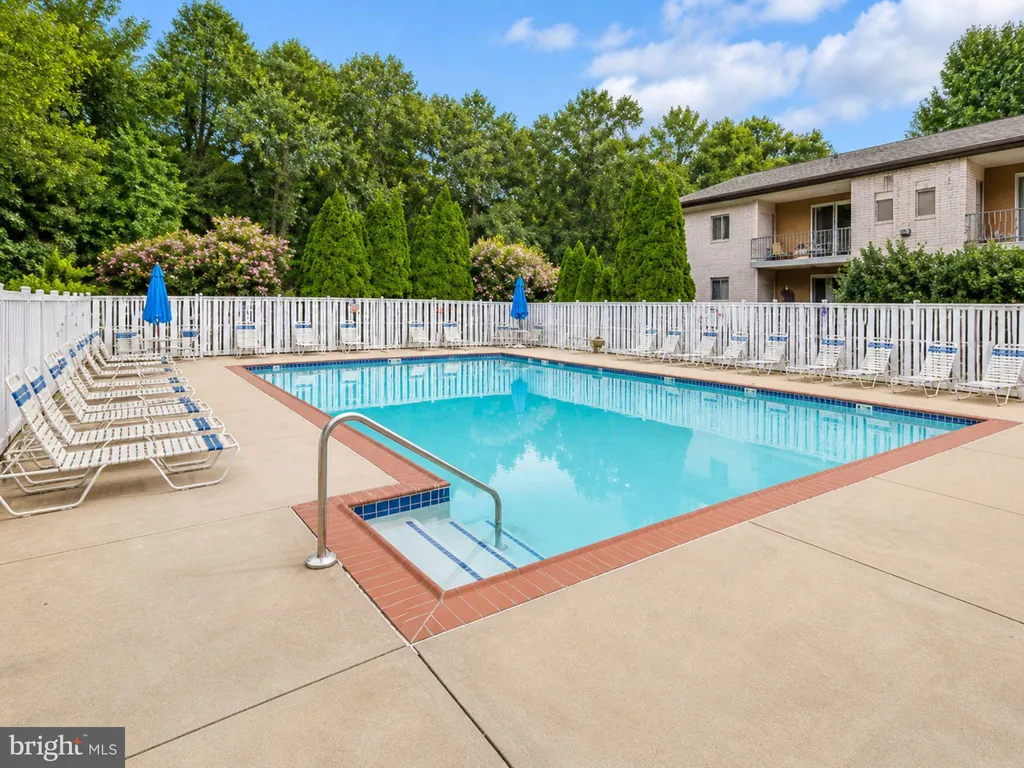
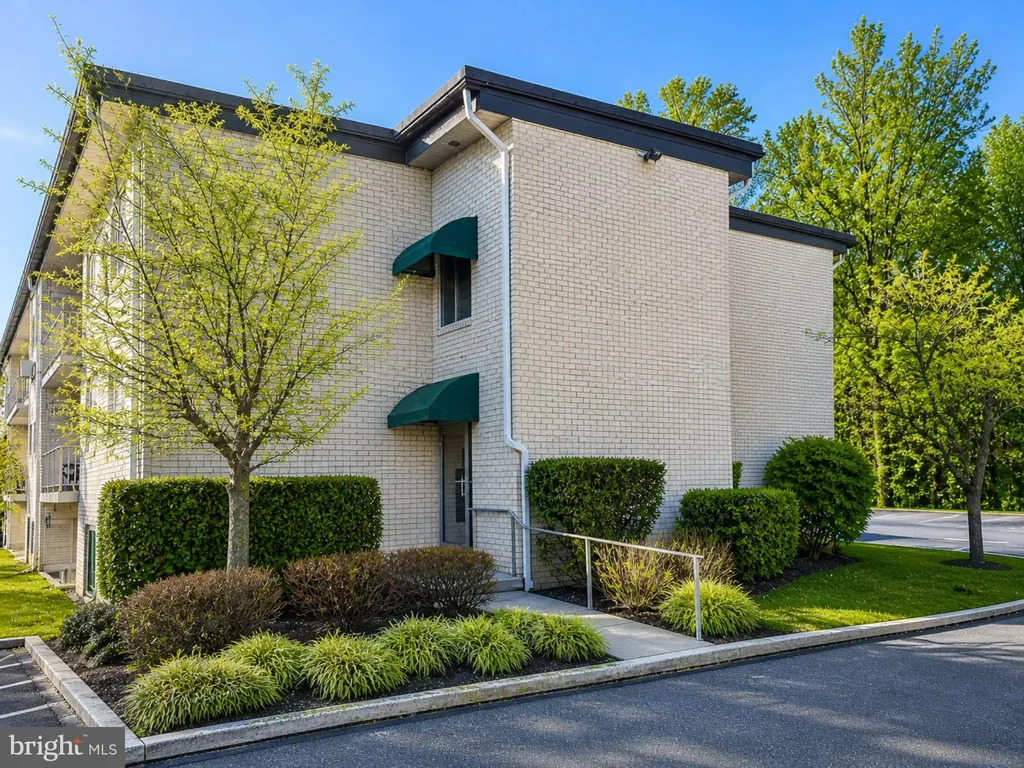
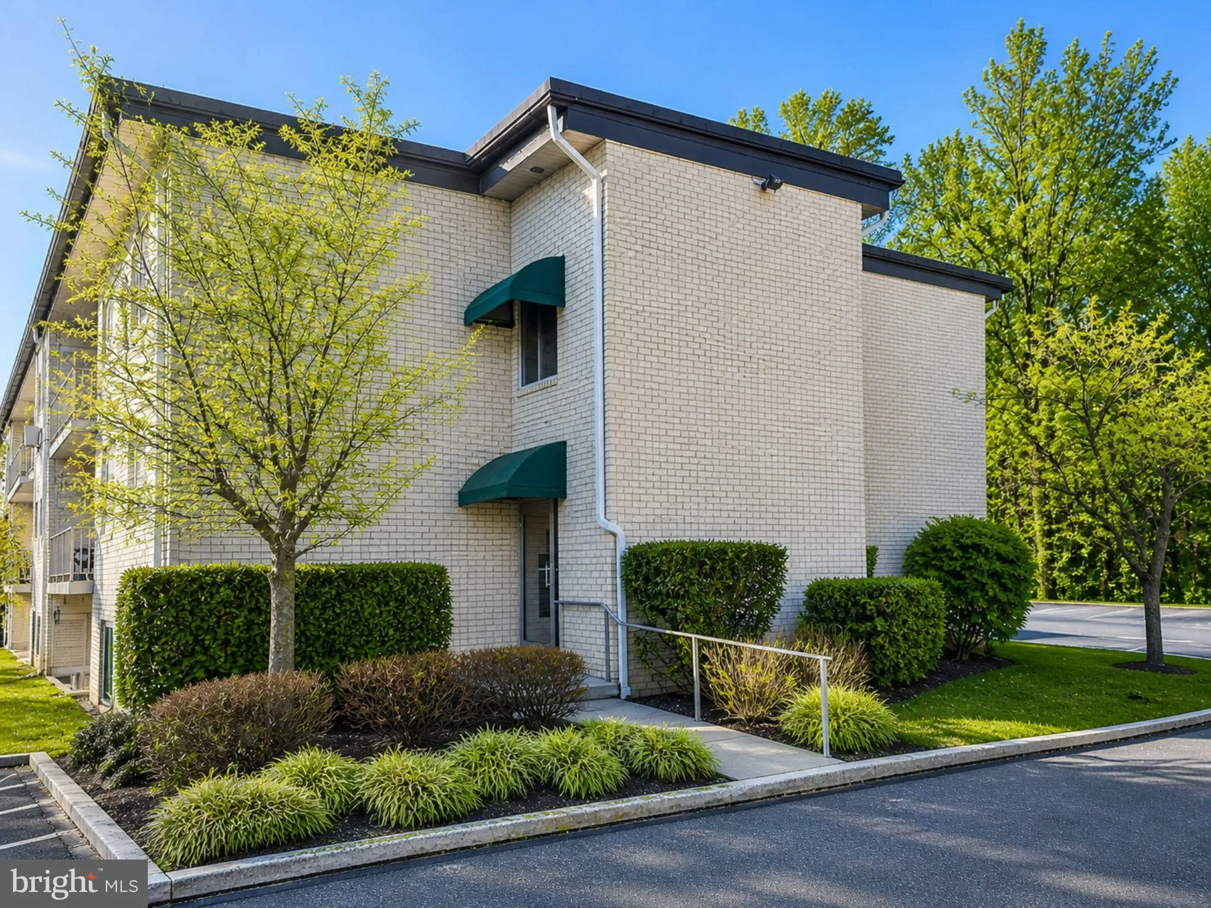
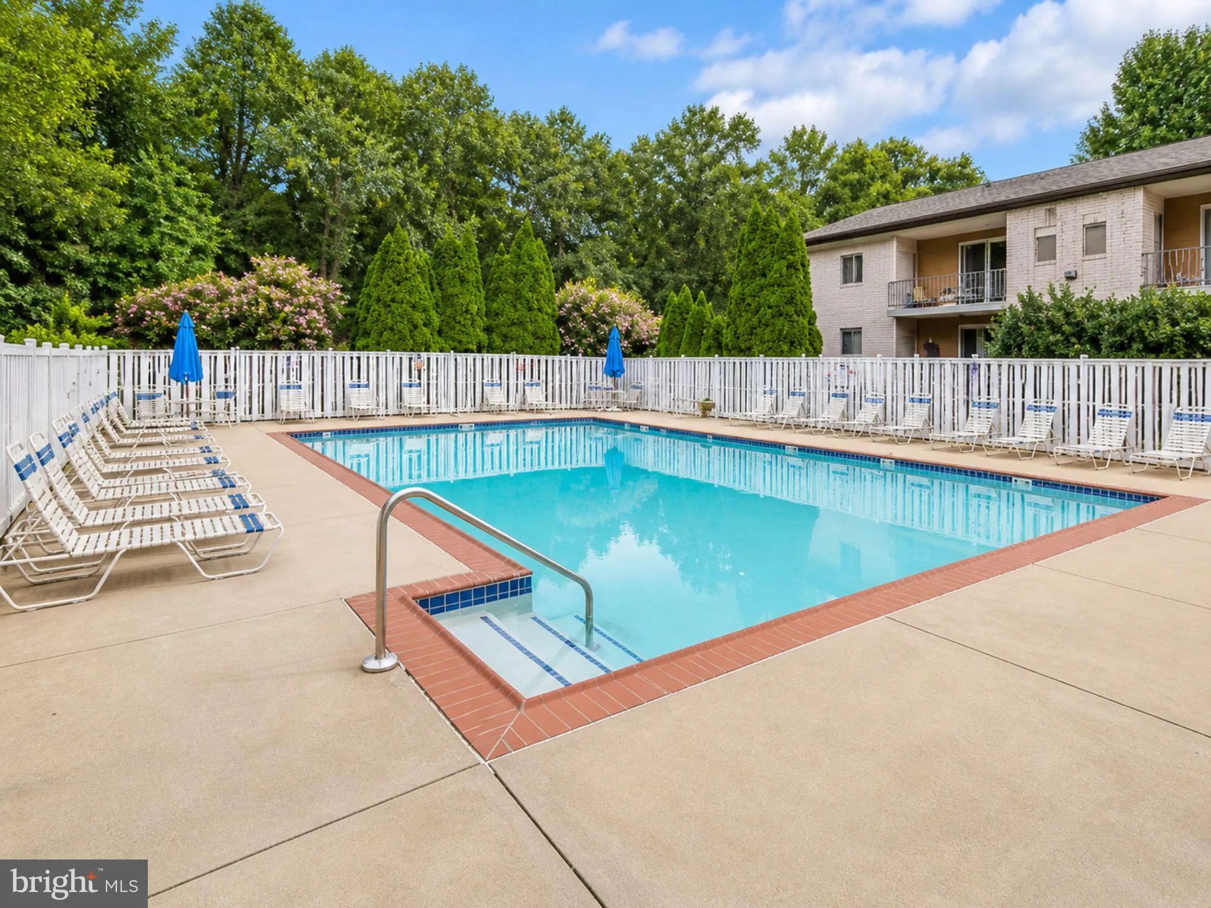
EXTERIOR FEATURES: • Parking: Off Street, Unassigned, Common, Paved, Parking Lot. • Exterior: Brick • Patio: Patio • Roof: Flat • Pool Description: Community • Lot View: City, Trees/Woods • Lot Dimensions: 0.00 x 0.00 • Zoning: 26R5-B • Additional Exterior/Lot Features: Balcony, Patio Wooded, Level, Cleared
LISTING AGENT: Agent: Daniel Demers | Office: Sell Your Home Services | Phone: 8882193009 | Email: [email protected]
LISTING INFORMATION: MLS#: DENC2102470 | Status: FOR SALE
Location
Address
7 Rockford Road Unit F1
City
Wilmington
Features and Finishes
Interior Features:
• Square Footage
(approx): 970 Sq. Ft. Above Ground, Sq. Ft. Below Ground
• Appliances: Range, Oven, Dishwasher, Exhaust Fan, Microwave, Refrigerator, Stainless Steel Appliance(s), Cooktop, Built-In Range
• Flooring: Laminate
• Cooling: Central Air, Electric, Ceiling Fan(s)
• Heating: Oil, Forced Air
• Plumbing: Gas Water Heater
• Doors/Windows: Double Pane Windows
• Security: Smoke Detector(s)
• Additional Interior Features: Ceiling Fan(s), High Ceilings, Open Floorplan
Exterior Features:
• Parking: Off Street, Unassigned, Common, Paved, Parking Lot.
• Exterior: Brick
• Patio: Patio
• Roof: Flat
• Pool Description: Community
• Lot View: City, Trees/Woods
• Lot Dimensions: 0.00 x 0.00
• Zoning: 26R5-B
• Additional Exterior/Lot Features: Balcony, Patio Wooded, Level, Cleared
Legal Notice
Our comprehensive database is populated by our meticulous research and analysis of public data. MirrorRealEstate strives for accuracy and we make every effort to verify the information. However, MirrorRealEstate is not liable for the use or misuse of the site's information. The information displayed on MirrorRealEstate.com is for reference only.