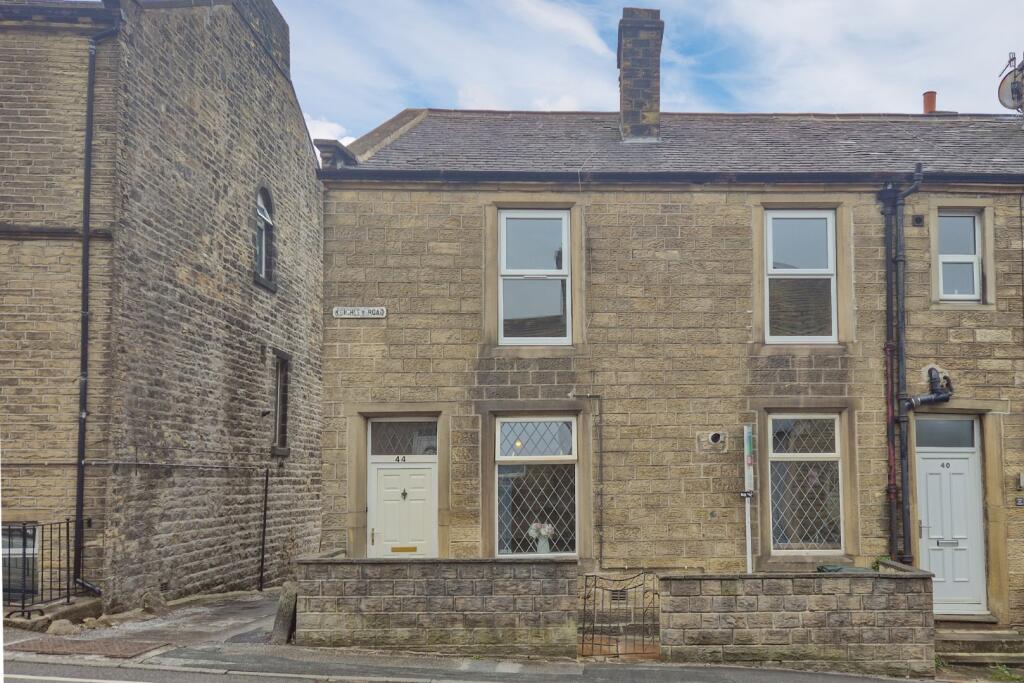
44 Keighley Road, Silsden BD20 0EA
Property facts
- Property type
- Terraced
- Bedrooms
- 2
- Bathrooms
- 1
Only details supplied with this listing are shown. Ask the listing contact to confirm measurements, taxes and costs.
About this home
Property Details: • Type: Terraced • Tenure: FREEHOLD • Floor Area: N/A
Key Features: • A SPACIOUS AND WELL PRESENTED 2 BEDROOMED TERRACED HOUSE • USEFUL CELLAR • NEWLY DECORATED THROUGHOUT • NO CHAIN • WALKING DISTANCE OF THE TOWN CENTRE
Location: • Nearest Station: Steeton & Silsden Station • Distance to Station: 0.7977773683546269 miles
Agent Information: • Address: 8 Main Street Cross Hills Keighley BD20 8TB
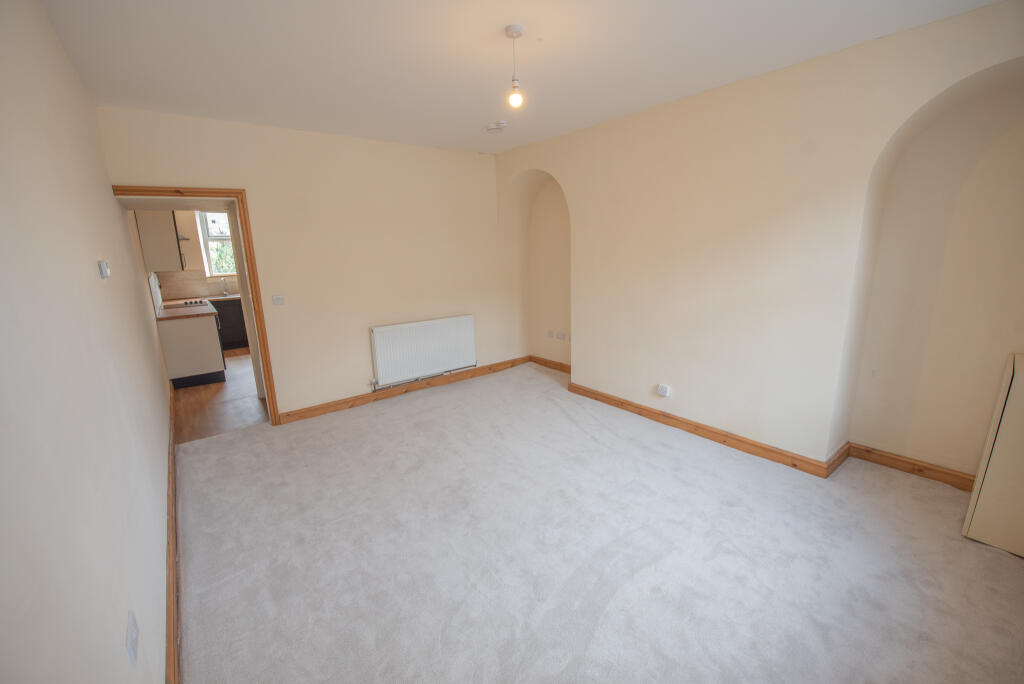
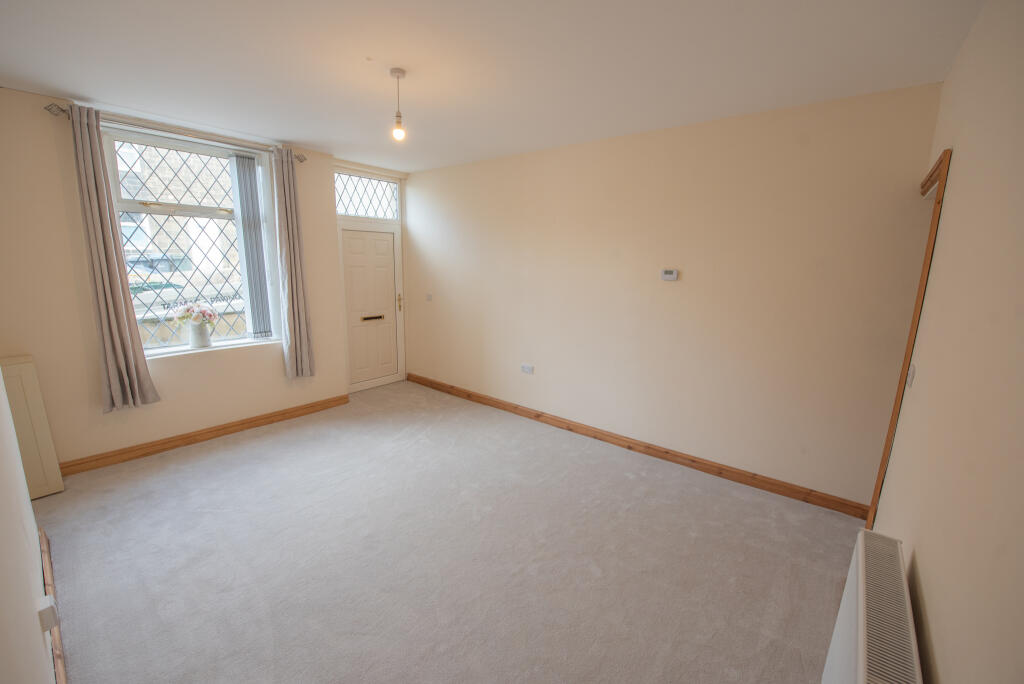
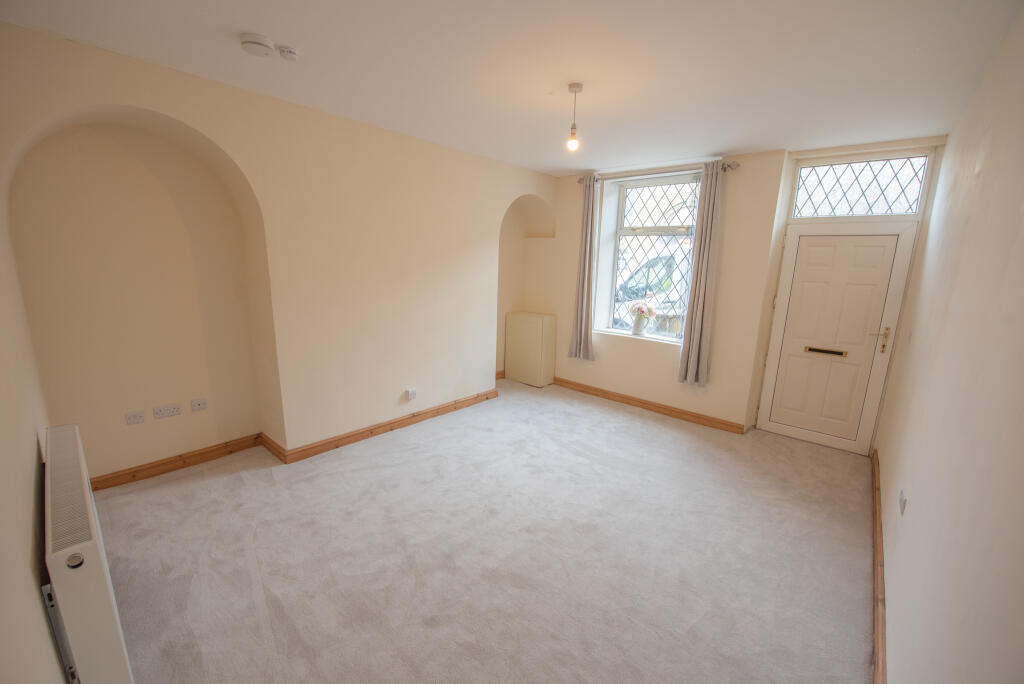
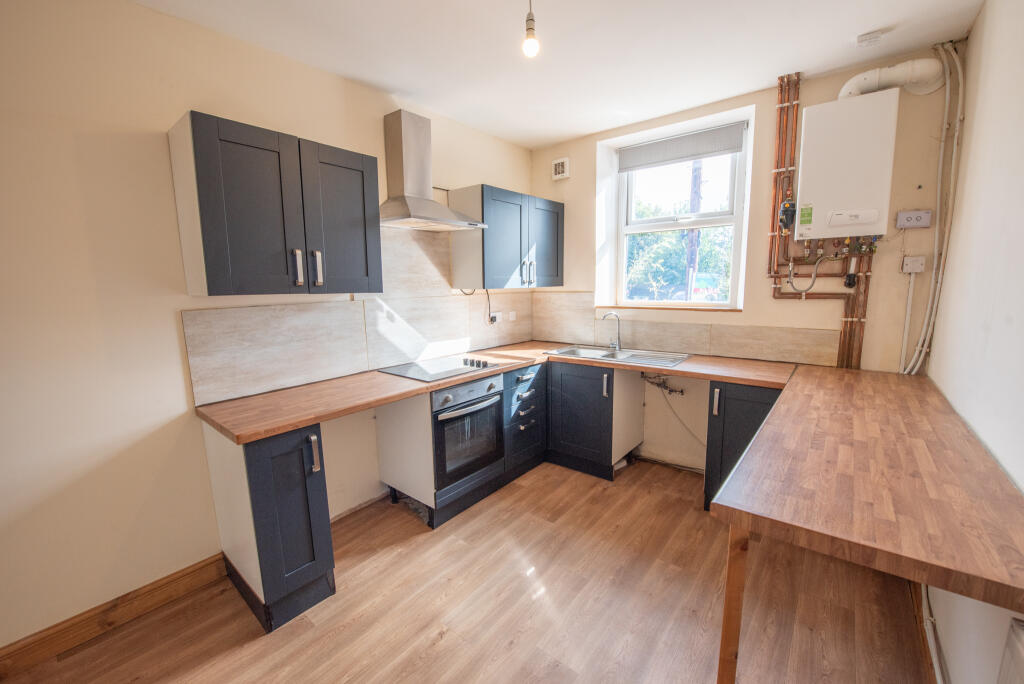
Full Description: Located within a short walking distance of the thriving town centre, this well-proportioned 2 Double Bedroomed terrace also benefits from a large Sitting Room, Breakfast Kitchen, a useful Cellar and a modern Bathroom.<br /><br />Being ideally suited to first time buyers, young families or the investment market, the property is close to a wide range of supermarkets, shop & services, an excellent primary school and within walking distance of Steeton & Silsden train station which provides direct links to Leeds, Skipton and Bradford.<br /><br />Having new carpet and underlay to the Sitting Room and being newly decorated throughout, the property is offered with no forward chain, being sensibly priced and in further detail comprises:<br /><br />TO THE GROUND FLOOR<br /><br />Entrance door to:<br /><br />SITTING ROOM: 14’9” x 12’10” with alcoves to either side of the chimney breast and inner lobby with door to the cellar.<br /><br />BREAKFAST KITCHEN: 11’8” x 8’10” with range of wall and base units with laminate worktops over incorporating electric oven and 4 ring electric hob with extractor hood over, stainless steel sink unit & drainer, washer plumbing, space for undercounter appliances, combination boiler and vinyl floor.<br /><br />CELLAR: a useful storage space.<br /><br />TO THE FIRST FLOOR<br /><br />BEDROOM 1: 12’10” x 9’3”.<br /><br />BEDROOM 2: 11’5” x 8’11”.<br /><br />BATHROOM: 9’6” x 5’2” comprising panelled bath with electric shower & glass screen, low suite w.c, pedestal wash hand basin, and vinyl floor.<br /><br />TO THE OUTSIDE<br /><br />There is an enclosed yard bounded by a low stone wall and an entrance gate.<br /><br />Street parking is available close by. <br /><br />COUNCIL TAX BAND: Verbal enquiry reveals that this property has been placed in Council Tax Band A.<br /><br />SERVICES: Mains gas, water, drainage and electricity are connected to the property. The heating/electrical appliances and any fixtures and fittings included in the sale have not been tested by the Agents and we are therefore unable to offer any guarantees in respect of them.<br /><br />POST CODE: BD20 0EA<br /><br />TENURE: The property is freehold and vacant possession will be given on completion of the sale.<br /><br />VIEWING: Please contact the Selling Agents, Messrs. Wilman and Wilman who will be pleased to make the necessary arrangements and supply any further information.<br /><br />PRICE: £139,000 – NO CHAIN
Features & amenities
Location
If the interactive map is unavailable, open the supplied location in maps.
Open location in mapsThe pin uses coordinates supplied with this listing. Confirm the exact location with the listing contact.
Listing information
- Original source
- www.rightmove.co.uk
- Added to Mirror
Added and updated dates describe the Mirror record. Source publication and verification dates are shown separately when known; none establishes time on market. Confirm current price and availability with the listing contact.
View original listing