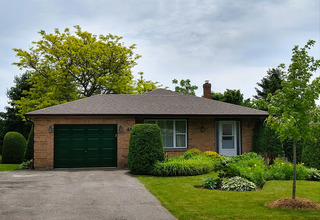
44 Munro Crescent
Property facts
- Property type
- 1
- Property subtype
- Other
- Bedrooms
- 2
- Bathrooms
- 2
Only details supplied with this listing are shown. Ask the listing contact to confirm measurements, taxes and costs.
About this home
Comfortable, functional and conveniently located at the top of Munro in Testa Heights. - Within walking distance to schools, minutes from Lakeridge Rd, hiking and biking via Ewan Trail, this home has something for everyone. Pleasing views and an abundance of natural light are a feature found throughout. Large main floor living/dining room boasts solid oak hardwood flooring and walkout to large private deck overlooking the backyard. Continuing to the upper level you'll find the same Oak flooring in the huge master bedroom, and second bedroom. It's easy to relax and feel at ease when one space graciously blends to another. The upper level bathroom shows updated sink/cabinetry, and tub/shower with sliding glass doors. The central point of the main and lower floor is a generous eat in galley style kitchen. It features stainless steel appliances, updated sink, counters, and subway tile backsplash. In addition, a walkout to second deck, ideal for a BBQ. Much like the main floor, the lower level with high ceilings and sliding glass doors is bright and spacious. New plush carpeting and a wood burning Heatilator fireplace lend to the enjoyment of this area. Adjacent you will find another large room with contemporary kitchenette/wet bar and laundry facilities. A sliding door walkout to backyard patio offers a great view of the gardens and seasonal colors. Not to be forgotten is another bathroom with large stand up shower and granite top vanity. In the event you need more room, there's an additional 500 square feet of unfinished space in the basement ready for your personal touch. This area could easily become an office, rec room or in-law suite/bedroom (window present). Investors take note, income potential if you divide upper and lower level. Enjoying the outdoors is a pleasure on the large private side deck or rear patio. Birds and other small wildlife are in abundance. Weather you're a green thumb, or just want to lay in the sun you'll have plenty of time for both as care has been taken to keep outdoor maintenance simple. Large recurring perennial gardens and plantings need minimal care, reduce the total lawn area, and impart a stately aura. There's plenty of room for the hobbyist in the 20' x 15'attached garage with built in shelving, and parking for 4 vehicles in the driveway. A backyard garden shed for additional storage is also included. For more information and to book your viewing appointment, please call 1-855-742-4539.
Property Details: 44 Munro Crescent, Uxbridge, 2 bed, 2 bath Type: 1
Features & amenities
Location
If the interactive map is unavailable, open the supplied location in maps.
Open location in mapsThe pin uses coordinates supplied with this listing. Confirm the exact location with the listing contact.
Listing information
- Original source
- propertyguys.com
- Added to Mirror
- Record updated
Added and updated dates describe the Mirror record. Source publication and verification dates are shown separately when known; none establishes time on market. Confirm current price and availability with the listing contact.
View original listingSimilar homes nearby