Log in Sign up
Back to search Home Countries Unknown Calgary 44 Rivercroft Close SE|Calgary, Alberta T2C3X2
CAD724,900
44 Rivercroft Close SE|Calgary, Alberta T2C3X2
4 beds 4 baths Single Family

About this home

MLS Number: A2228060

Property Details: • Type: Single Family • Ownership Type: Freehold • Bedrooms: 3 + 1 • Bathrooms: 4 • Building Type: House • Building Size: N/A sqft • Building Storeys: N/A • Building Amenities: N/A • Floor Area: N/A • Land Size: N/A • Land Frontage: N/A • Parking Type: Attached Garage (2) • Parking Spaces: N/A

Description: This beautifully reimagined two-story walkout home has been fully renovated from top to bottom with high-end finishes, thoughtful reconfiguration, and modern upgrades in every room—just move in and enjoy! The main level showcases a bright open-concept living space with new pot lights, a striking faux stone fireplace wall, and a fully re-designed kitchen featuring quartz countertops, custom cabinetry, a new island, and top-of-the-line appliances. The new sliding door opens to a rebuilt elevated deck with waterproof flooring and aluminum railings—perfect for summer BBQs. The entrance has been reconfigured for better flow and space, including a new front door and custom mudroom-style layout.Upstairs, luxury vinyl plank floors run throughout, including all three bedrooms. The redesigned primary suite features a walk-in closet with built-ins and a completely reimagined spa-like ensuite with heated floors, floating double vanity, tiled shower with niche, and sleek glass door. The two secondary bedrooms include new organizers, lighting, and finishes. The upper hallway features updated railing, new lighting, and a refreshed guest bathroom. The fully gutted walkout basement adds exceptional value with a large rec room, electric fireplace, fourth bedroom, full bathroom, and a brand-new laundry room (washer/dryer 2023). The space includes all new flooring with cork underlay, new pot lights, and updated ceiling finishes.Exterior upgrades are just as impressive: Rebuilt upper and lower decks with pot lighting and upgraded finishes, New lower concrete patio and landscaping with fire pit, pathway, shed, and fresh sod, Brand new roof (2023), siding (2024), eavestroughs, downspouts, fencing, and new cement walkway with stairs, New irrigation system (back), A/C unit (2024), and hot water tank (Dec 2024).Additional upgrades include all new doors, handles, baseboards, paint, lighting, and knockdown ceilings throughout the home. Located in a quiet, family-friendly neighborhood near Rive rbend Centre, schools, shopping, scenic walking paths, and with quick access to Deerfoot and Glenmore Trail—this home offers style, function, and peace of mind for years to come. Ask for supplements which hold a list of all renovated items. (30656020)

Agent Information: • Agents: Anne-Marie Plesa Richardson • Contact: 403-681-1869; 403-451-1667 • Brokerage: Coldwell Banker Mountain Central • Website: http://www.coldwellbanker.ca/

Time on Realtor: 5 days ago
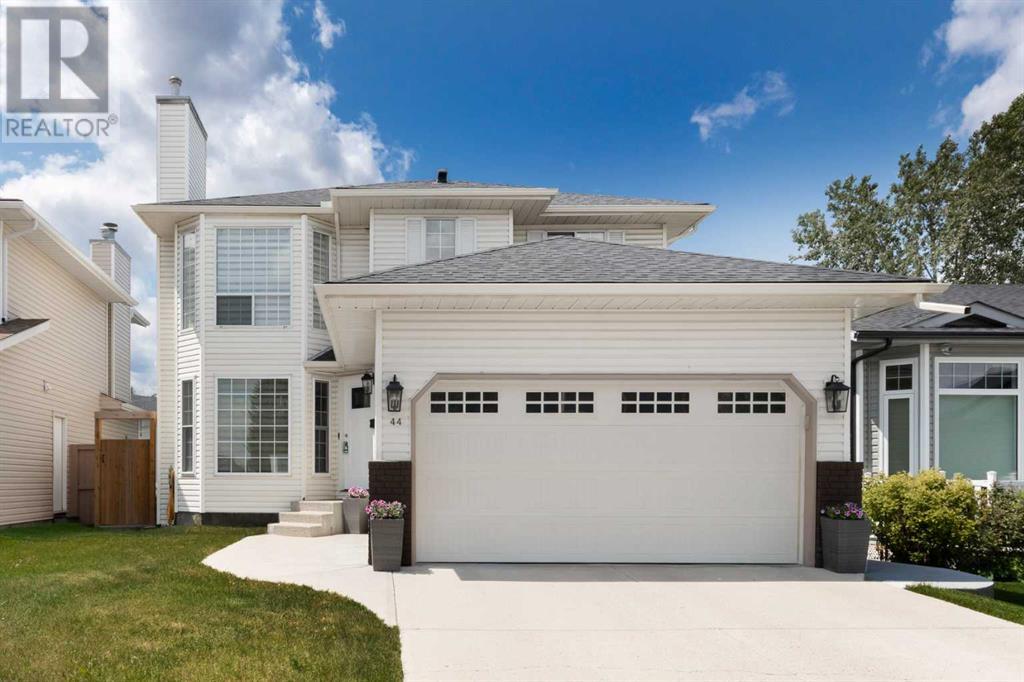
Property facts

Property type
Single Family
Bedrooms
4
Bathrooms
4
Days on market
398 days

Features & amenities

Features & finishes
high-end finishes; renovated; open-concept; quartz countertops; custom cabinetry; new island; top-of-the-line appliances; redesigned kitchen; rebuilt elevated deck; waterproof flooring; aluminum railings; new front door; custom mudroom; luxury vinyl plank flooring; walk-in closet with built-ins; spa-like ensuite with heated floors; floating double vanity; tiled shower; glass door; updated railing; refreshed guest bathroom; gutted walkout basement; large rec room; electric fireplace; fourth bedroom; full bathroom; brand-new laundry room; cork underlay; updated ceilings; rebuilt upper and lower decks; new lower concrete patio; landscaping with fire pit; pathway; shed; fresh sod; new roof; siding; eavestroughs; downspouts; fencing; cement walkway with stairs; irrigation system; A/C unit; hot water tank; new doors, handles, baseboards, paint, lighting, knockdown ceilings

Location

Approximate location · exact address shared on inquiry

Similar homes nearby

303-10 Shawnee Hill SW, Calgary, AB, T2Y 0E1
For Sale
USD260,000
303-10 Shawnee Hill SW, Calgary, AB, T2Y 0E1
1 bd 1 ba Apartments
Calgary
Listed by RE/MAX LANDAN REAL ESTATE
707 Malvern Drive NE, Calgary, AB, T2A 5P9
For Sale
USD559,000
707 Malvern Drive NE, Calgary, AB, T2A 5P9
4 bd 2 ba Detached
Calgary
Listed by RE/MAX FIRST
10-1715 13 Street SW, Calgary, AB, T2T 3P5
For Sale
USD239,000
10-1715 13 Street SW, Calgary, AB, T2T 3P5
2 bd 1 ba Apartments
Calgary
Listed by CIR REALTY
208-101 Panatella Square NW, Calgary, AB, T3K 2R9
For Sale
USD415,000
208-101 Panatella Square NW, Calgary, AB, T3K 2R9
2 bd 3 ba Row / Townhouse
Calgary
Listed by REAL BROKER
4004 14 Avenue SE, Calgary, AB, T2A 6P8
For Sale
USD595,000
4004 14 Avenue SE, Calgary, AB, T2A 6P8
6 bd 3 ba Detached
Calgary
Listed by HONESTDOOR INC
33 Saddlebrook Common NE, Calgary, AB, T3J 0K1
For Sale
USD489,000
33 Saddlebrook Common NE, Calgary, AB, T3J 0K1
3 bd 3 ba Semi Detached (Half Duplex)
Calgary
Listed by CENTURY 21 BRAVO REALTY
2330 7 Avenue NW, Calgary, AB, T2N 1A2
For Sale
USD1,860,000
2330 7 Avenue NW, Calgary, AB, T2N 1A2
5 bd 5 ba Detached
Calgary
Listed by REAL BROKER
403-101 Panatella Square NW, Calgary, AB, T3K 2R9
For Sale
USD415,000
403-101 Panatella Square NW, Calgary, AB, T3K 2R9
2 bd 3 ba Row / Townhouse
Calgary
Listed by REAL BROKER
CAD724,900
4 bd · 4 ba
Contact agent
AP
Anne-Marie Plesa Richardson
Coldwell Banker Mountain Central
Contact this agent
Log in Sign up