Log in Sign up
Back to search Home Countries Canada Orillia 44 Tecumseth Street
$869,900

44 Tecumseth Street

44 Tecumseth Street
5 beds 3 baths Owner

Property facts

Property type
Owner
Bedrooms
5
Bathrooms
3
Parking
private, private double
Taxes (as supplied)
2025

Only details supplied with this listing are shown. Ask the listing contact to confirm measurements, taxes and costs.

About this home

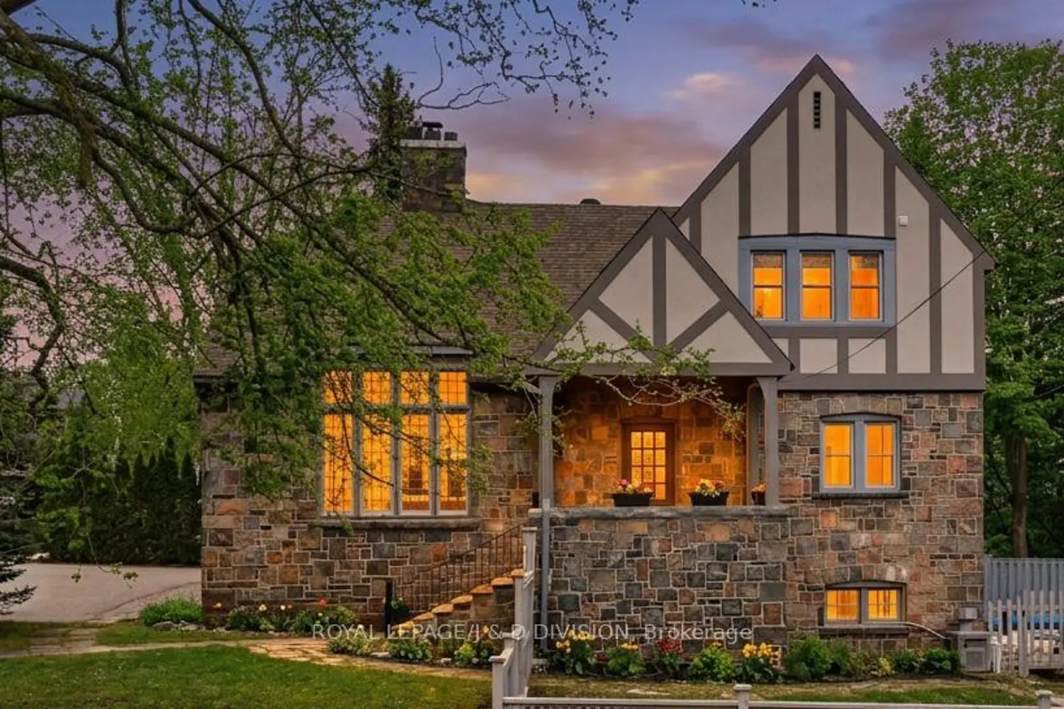
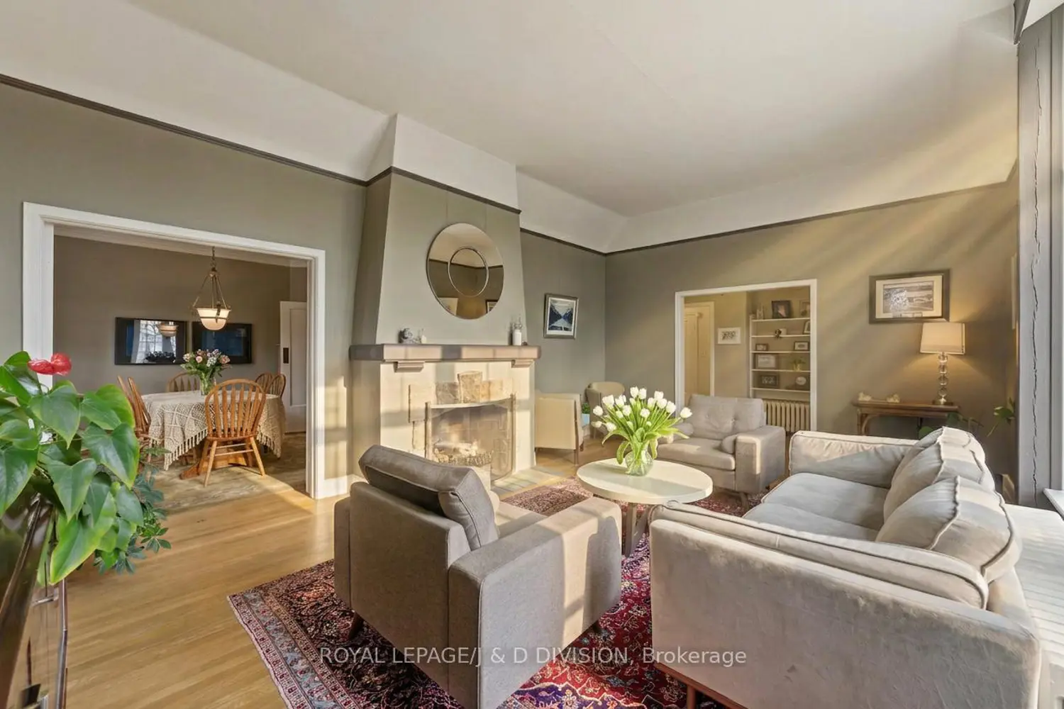
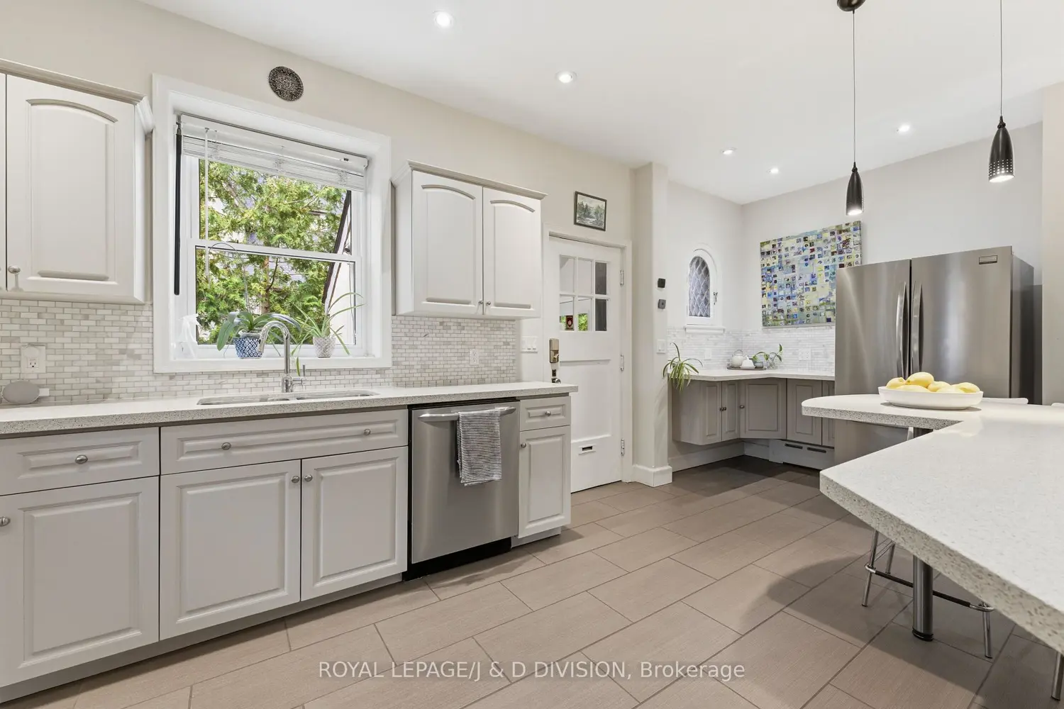
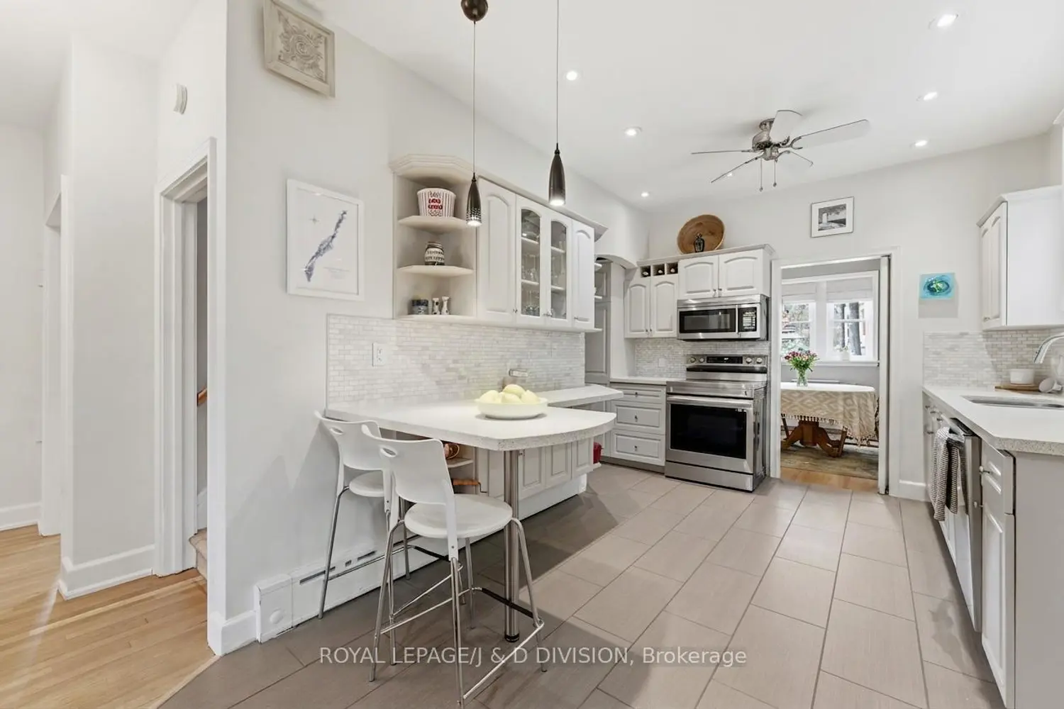
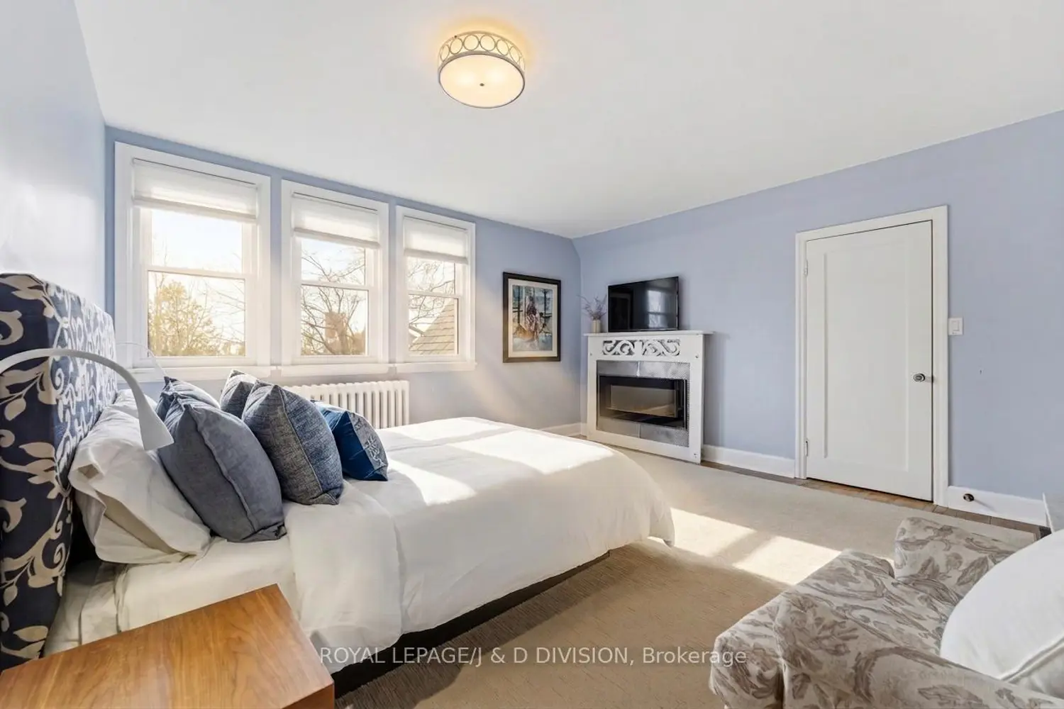
Welcome to 44 Tecumseth St., a grand 5-bedroom, 3-bathroom residence that perfectly captures the harmony between historic craftsmanship & contemporary elegance. Spanning over 2,800 Sq.Ft of finished living space, this home is a testament to tasteful preservation blended with modern functionality. Main level: The classic stonework commands attention, while the welcoming, raised covered front porch offers the perfect vantage point to admire the expansive, mature grounds. The heart of the home is the airy and bright family room, with soaring ceilings & large picture windows. The renovated kitchen is designed to inspire, w-breakfast bar, stainless-steel appliances & pot lighting. Walk-out to private in-ground pool & separate large, fenced yard. This level also features a formal dining room - ideal for both intimate family dinners & large-scale entertaining. Work from home? There is a large office w-closet & a desirable en-suite, also serves as a 5th bedroom. This spacious level has a Den that could be used as a 6th bedroom w built-in closet. Upper level: A sanctuary of comfort and style. The primary suite is a true retreat, boasting a generous walk-in closet & spa-like ensuite bath. 3 additional bedrooms feature hardwood floors & b/i closets. Rare for homes of this era, desirable upper-level laundry adds incredible convenience. A 3rd renovated 4-piece bathroom & storage complete this well appointed level, perfect for your growing family while maintaining an organized, upscale feel.The lower-level recreation room, ideal for a media center or gym, opens up to the original garage. This area features a walk-out to the pool & provides a generous storage area which, along with the utility room, allows for 878 sq. ft. of extra space - Great for seasonal pool equipment & hobby room! Prime North Orillia location with historic homes on mature tree-lined streets, steps to Orillia's finest shops, restaurants & waterfront. Parking for 4 cars! Opportunity not to be missed!

Location

Map coordinates have not been supplied for this listing.

Search the supplied address in maps

Listing information

Original source
orillia.listing.ca
Added to Mirror

Added and updated dates describe the Mirror record. Source publication and verification dates are shown separately when known; none establishes time on market. Confirm current price and availability with the listing contact.

View original listing

Similar homes nearby

2974 Monarch Drive, Orillia, ON, L3V 8M8
For Sale
$804,900
2974 Monarch Drive, Orillia, ON, L3V 8M8
4 bd 3 ba Detached
Orillia
Listed by CENTURY 21 B.J. ROTH REALTY LTD
Lot 46 Orion Boulevard, Orillia, ON, L3V 8M8
For Sale
$769,900
Lot 46 Orion Boulevard, Orillia, ON, L3V 8M8
4 bd 4 ba Detached
Orillia
Listed by CENTURY 21 B.J. ROTH REALTY LTD
Photos coming soon
For Sale
$5,500,000
100 Colborne Street W, Orillia, ON, L3V 2Y9
Office
Orillia
Listed by MAVEN COMMERCIAL REAL ESTATE
Photos coming soon
For Rent
$21/mo
101-100 Colborne Street W, Orillia, ON, L3V 2Y9
1 ba Commercial Retail
Orillia
Listed by MAVEN COMMERCIAL REAL ESTATE
Photos coming soon
For Rent
$21/mo
101-102-100 Colborne Street W, Orillia, ON, L3V 2Y9
2 ba Commercial Retail
Orillia
Listed by MAVEN COMMERCIAL REAL ESTATE
Photos coming soon
For Sale
$18
103-100 Colborne Street W, Orillia, ON, L3V 2Y9
Office
Orillia
Listed by MAVEN COMMERCIAL REAL ESTATE
Photos coming soon
For Sale
$16
100-300-100 Colborne Street W, Orillia, ON, L3V 2Y9
Office
Orillia
Listed by MAVEN COMMERCIAL REAL ESTATE
402-100 Colborne Street W, Orillia, ON, L3V 2Y9
For Sale
$18
402-100 Colborne Street W, Orillia, ON, L3V 2Y9
Office
Orillia
Listed by MAVEN COMMERCIAL REAL ESTATE
$869,900
5 beds · 3 baths
Log in Sign up