For Sale
USD245,000
1 Park Avenue, San Jacinto, CA 92583
Studio
San Jacinto
Listed by Coldwell Banker Kivett-Teeters
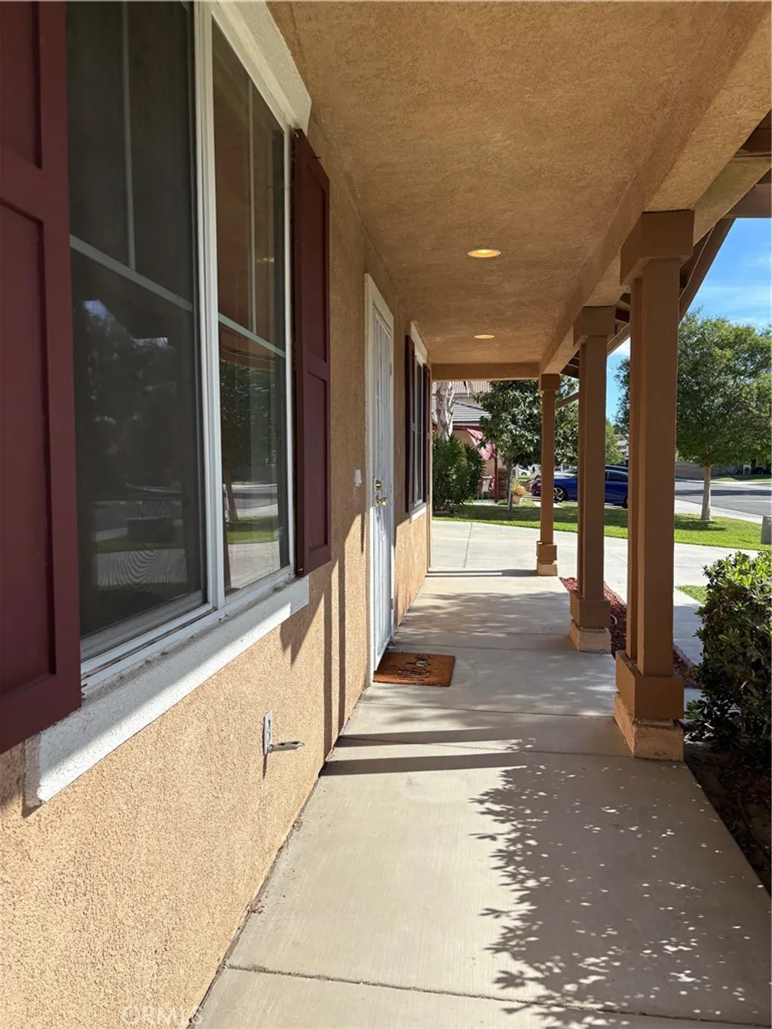
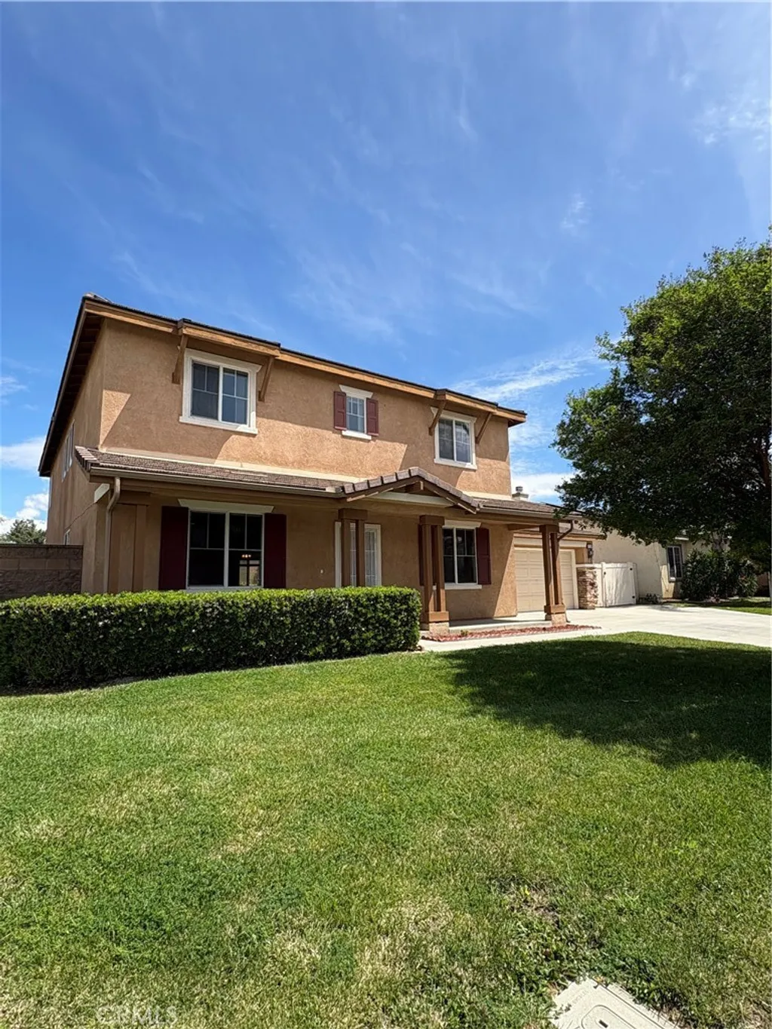
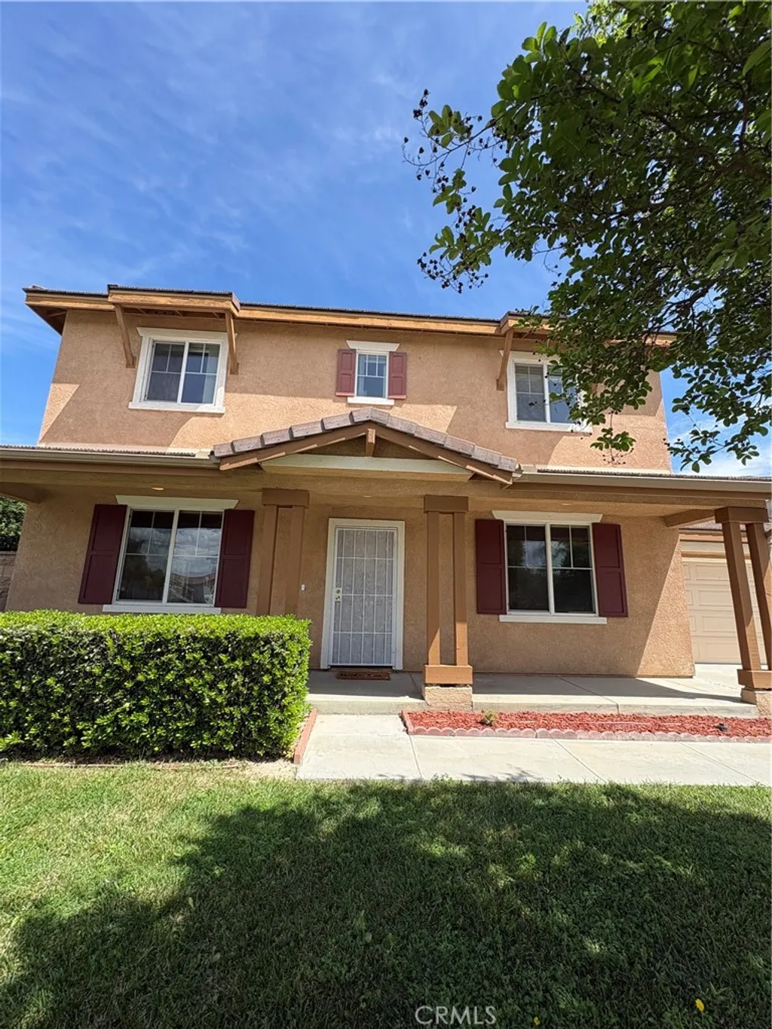

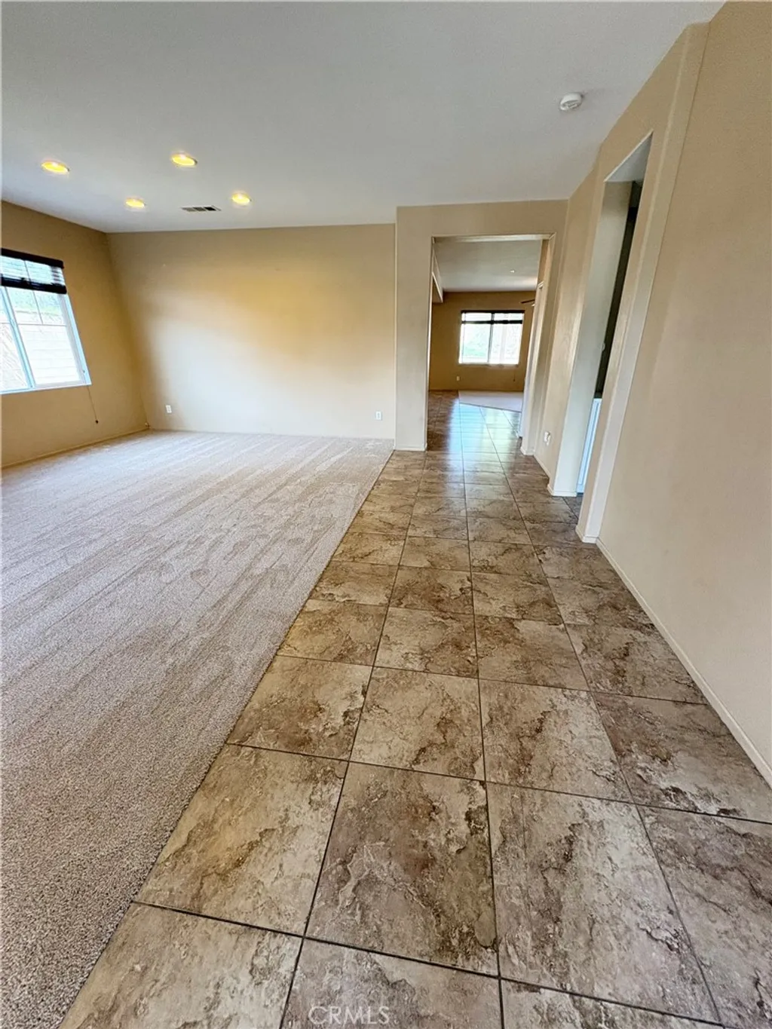
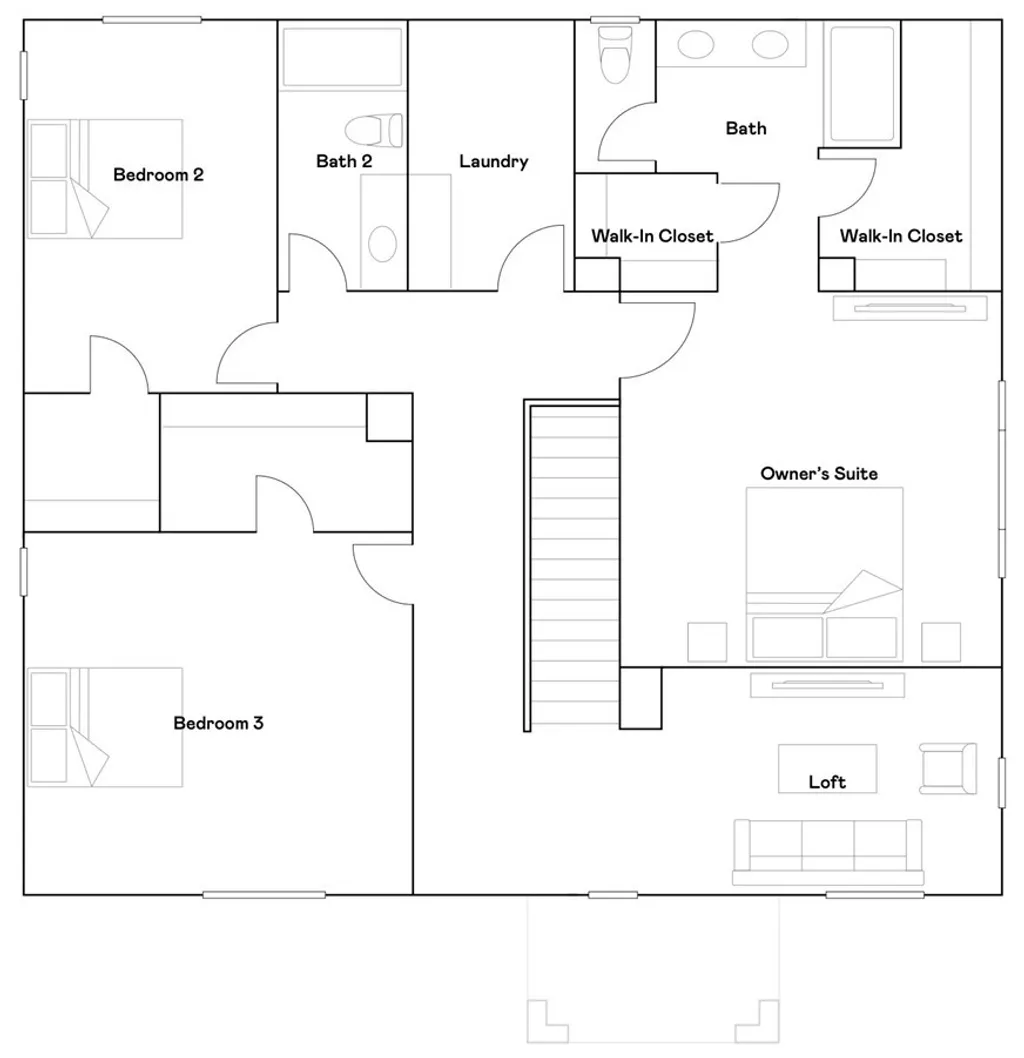
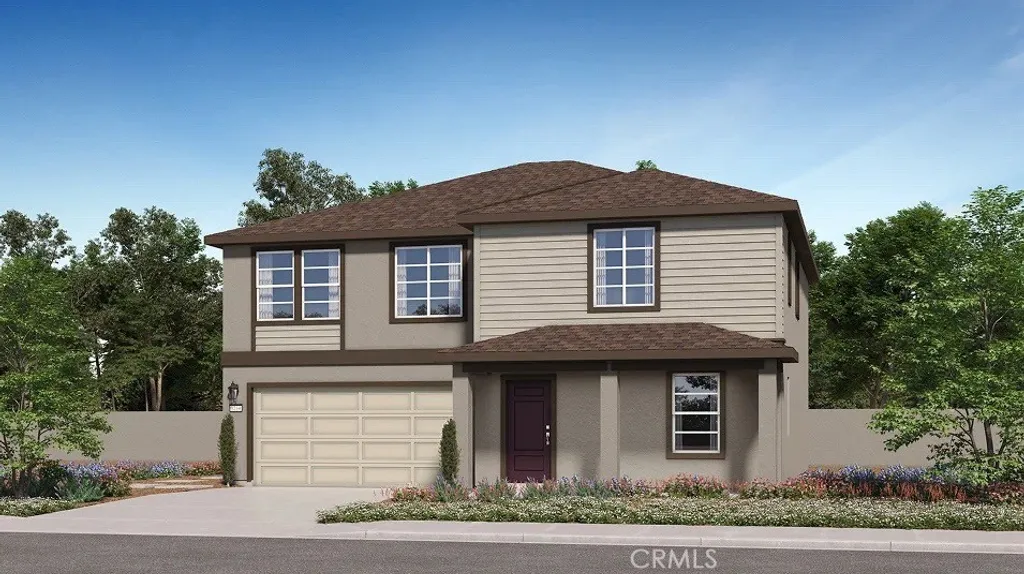
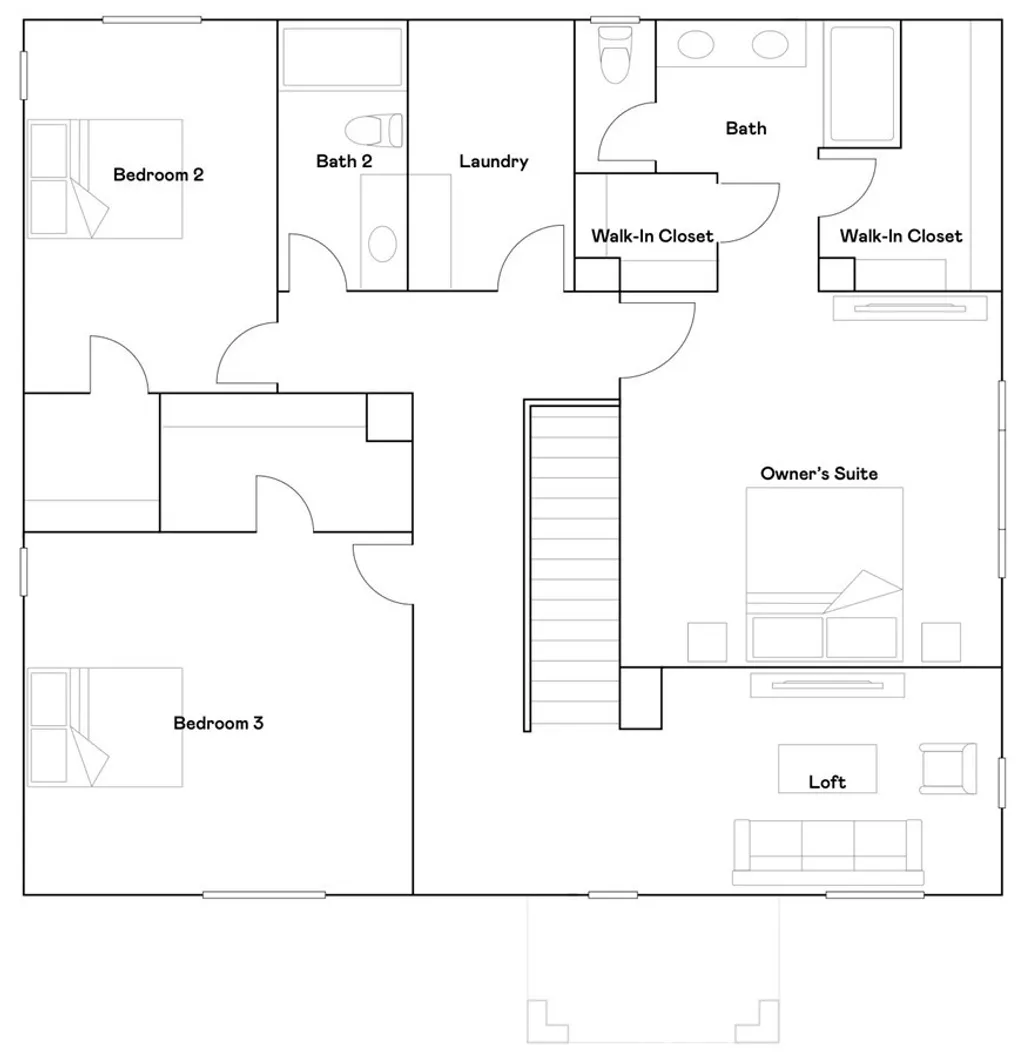
MOVE-IN READY, this 6-BEDROOM residence is on a CORNER LOT, offering a rare combination of privacy, scale, and refined living. The expansive floor plan features a highly desirable MAIN-LEVEL BEDROOM, a grand living room, and a family room anchored by a fireplace and enhanced with built-in media and ceiling speaker wiring. At the heart of the home, the GOURMET KITCHEN impresses with a striking GRANITE ISLAND, breakfast bar seating, a walk-in pantry, and an abundance of white cabinetry. This serene primary suite showcases a spacious dressing area, dual vanities, a tub, a SEPARATE glass-enclosed shower, and an expansive walk-in closet. A versatile EXPANSIVE LOFT with custom built-in workstation and cabinetry offers the ideal flex space for a private office, library, or lounge. The home features brand NEW CARPETING throughout, CUSTOM paint, and CEILING FANS in every bedroom and the main living areas,. Step outside to a beautifully GRAND backyard oasis, with a COVERED PATIO featuring DUAL NEW CEILING FANS, lush manicured lawns, and block/vinyl wall fencing for enhanced privacy - with NO NEIGHBORS BEHIND. The grounds include a dedicated dog run and GATED RV PARKING with an extended concrete pad. The property offers a rare 4-CAR TANDEM GARAGE DRIVE-THRUOGH, pull-down attic storage, and additional gated, drive-through concrete parking. Nestled in a quiet, desirable neighborhood just moments from shopping and dining, this home presents a rare opportunity to own a residence that perfectly balances luxury, space, and everyday practicality.
PROPERTY DETAILS: Square Feet: 3082 | Bathrooms: 3
INTERIOR FEATURES: • Appliances: Microwave, Gas Range, Dishwasher • Flooring: Tile, Carpet • Cooling: Central Air, Ceiling Fan(s) • Heating: Central, Fireplace • Common Walls: No Common Walls • Doors/Windows: Sliding Doors, Double Pane Windows, Blinds, Screens • Fireplaces: Family Room • Additional Interior Features: Kitchen Island, Walk-In Closet(s), Breakfast Bar, Ceiling Fan(s), Pantry, Recessed Lighting, Storage, Granite Counters
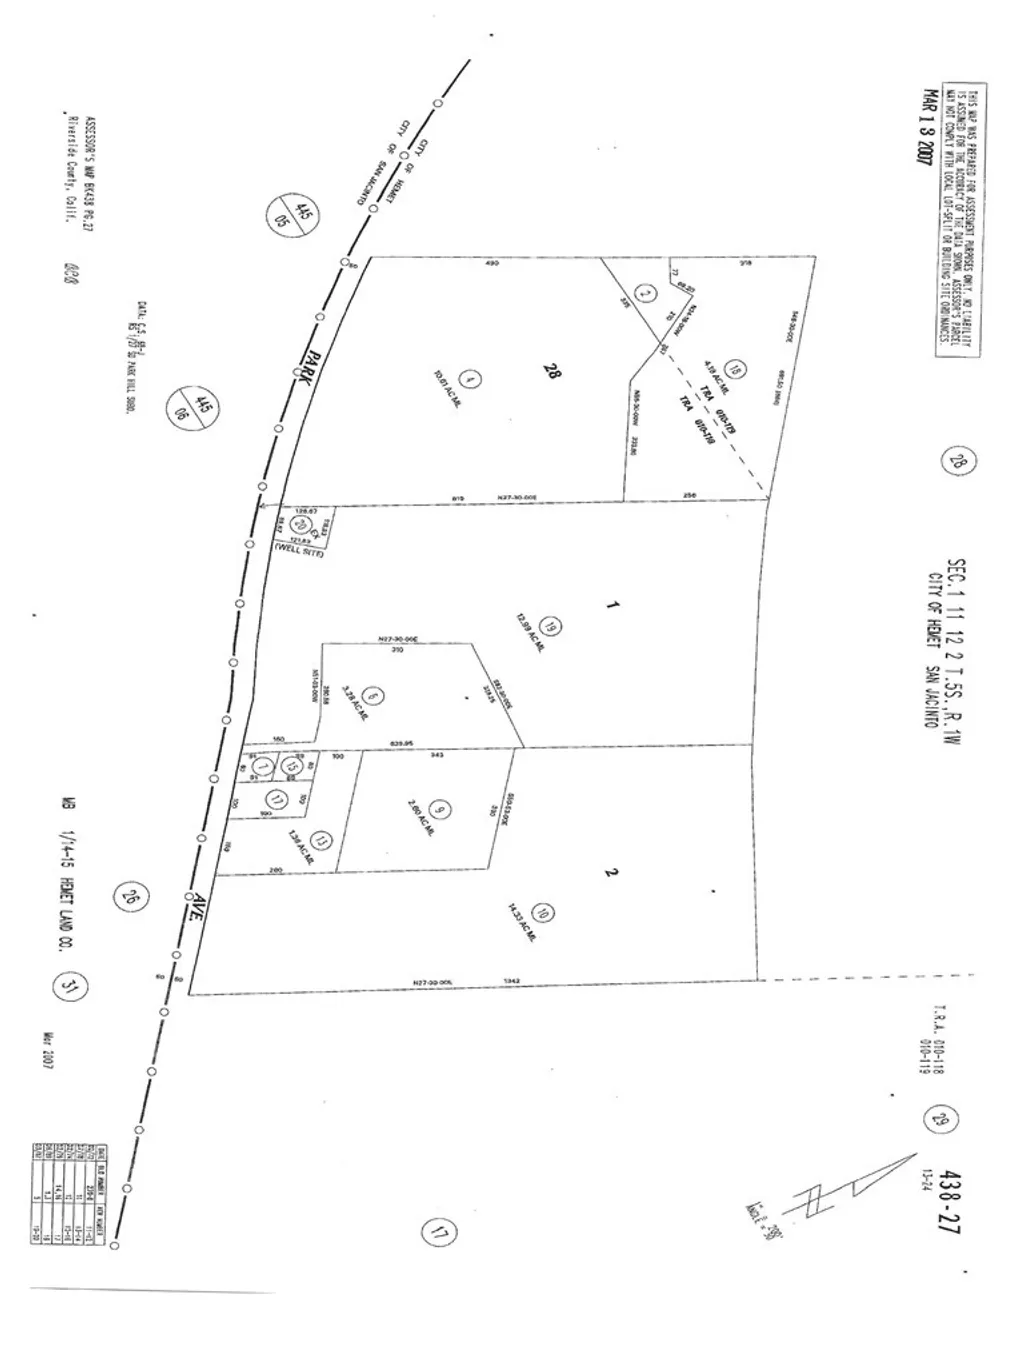
EXTERIOR FEATURES: • Parking: 4 Garage Spaces, 4 Parking Spaces, Garage, RV Access/Parking, RV Gated, Attached Garage. • Exterior: Stucco • Patio: Patio, Covered • Roof: Tile • Pool Description: None • Spa: None • Fence: Block, Vinyl • Additional Exterior/Lot Features: Rain Gutters, RV Access/Parking, RV Gated, Patio Corner Lot, Rectangular Lot, Front Yard, Back Yard
LISTING AGENT: Agent: John Chung | Office: Real Estate eBroker Inc. | Phone: 9514001156 | Email: [email protected]
LISTING INFORMATION: MLS#: IG26079892 | Status: FOR SALE