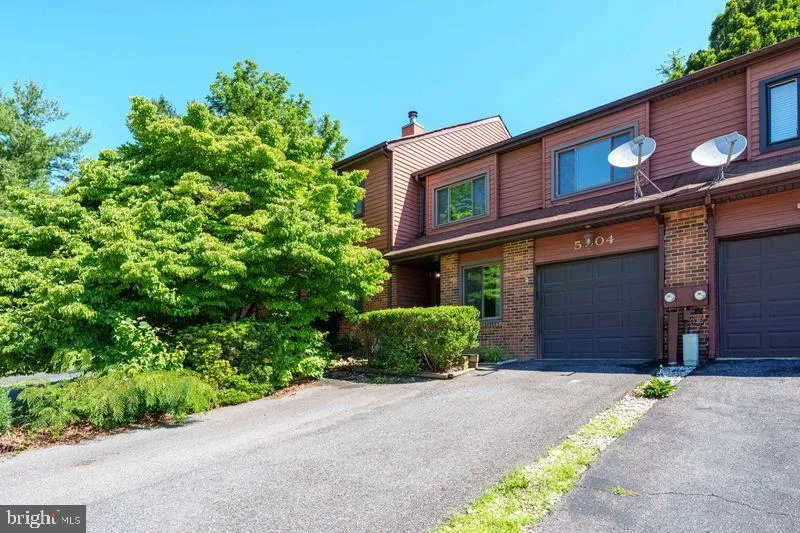
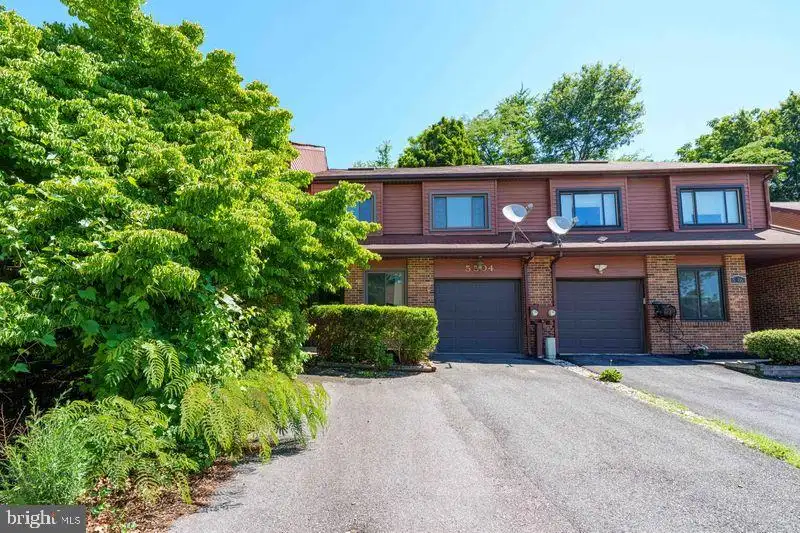
5504 Doral Drive, Wilmington, DE 19808


Property Details
3
Description
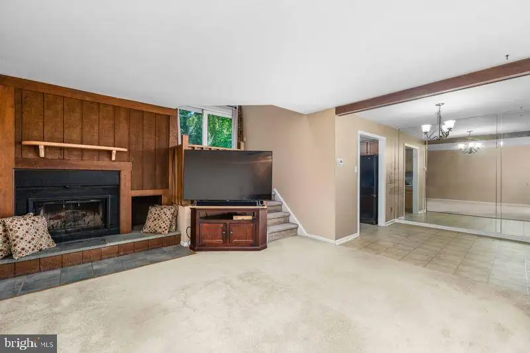
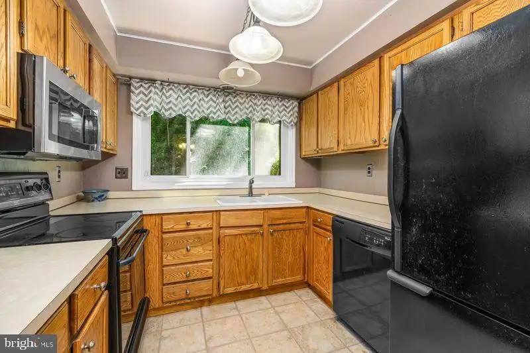
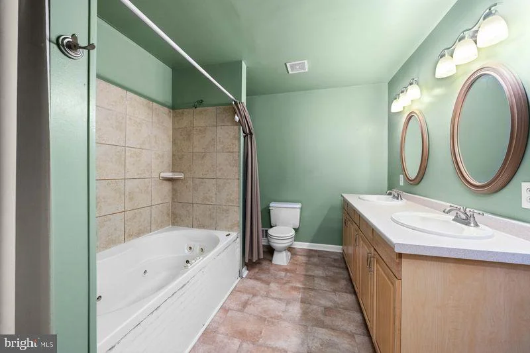
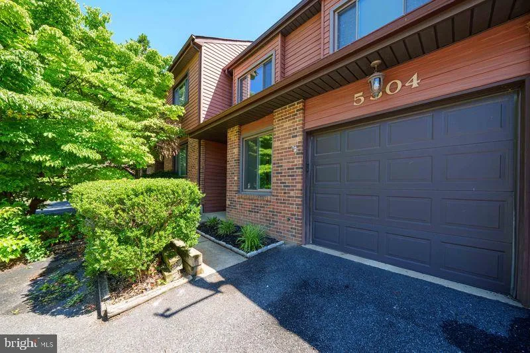
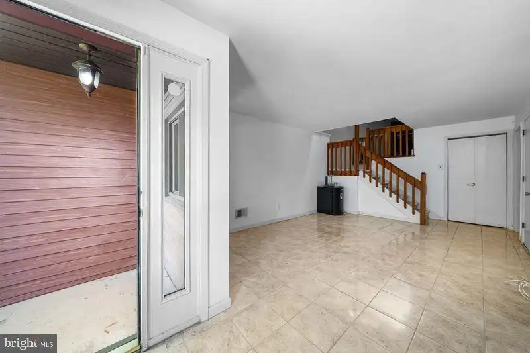
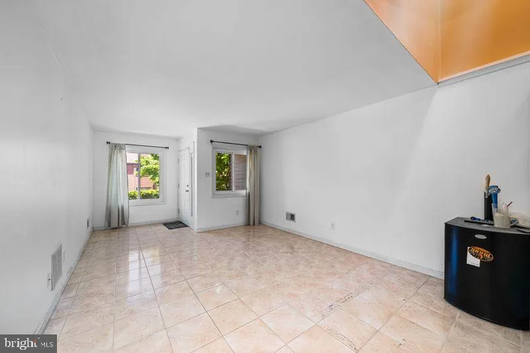
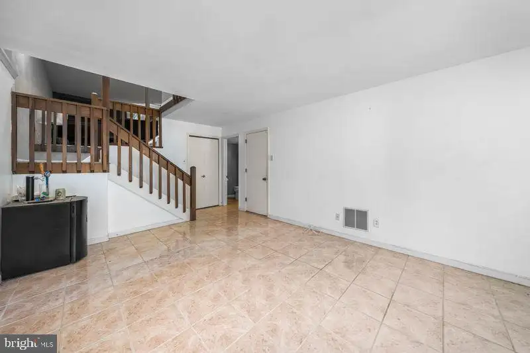
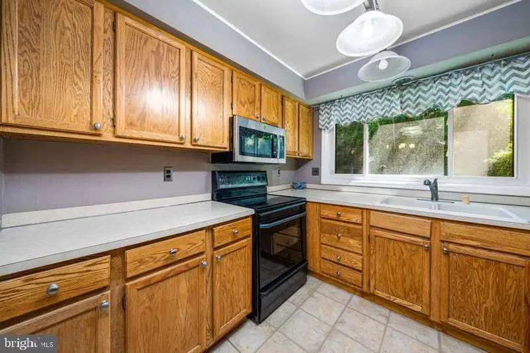
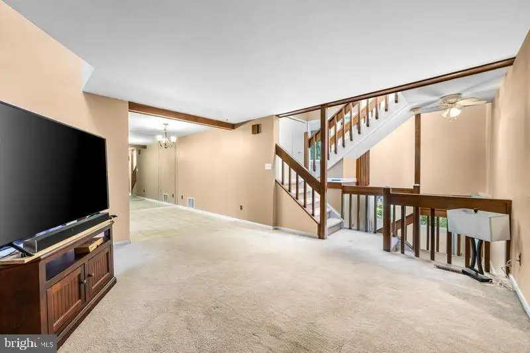
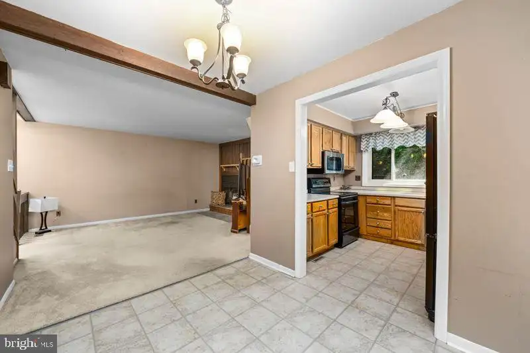
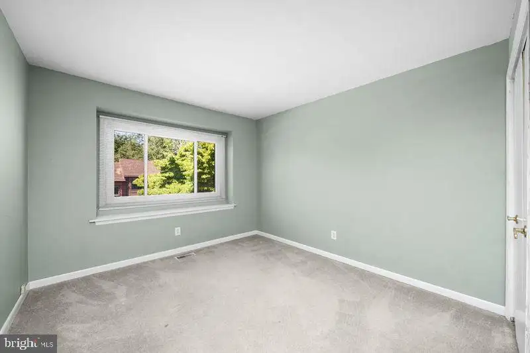
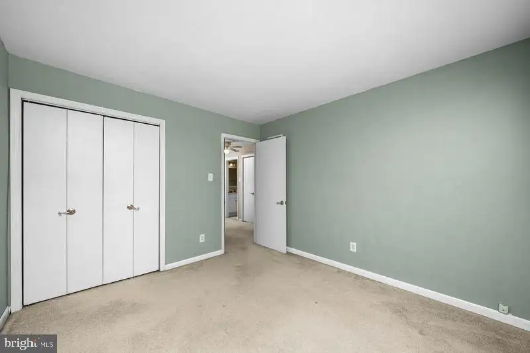
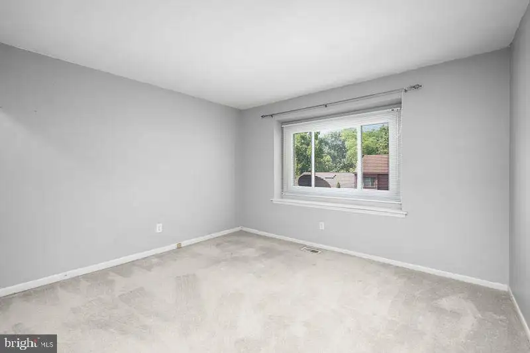
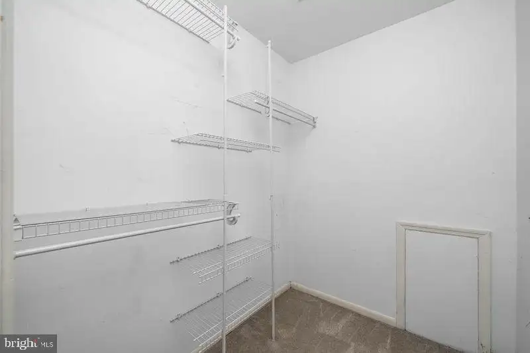
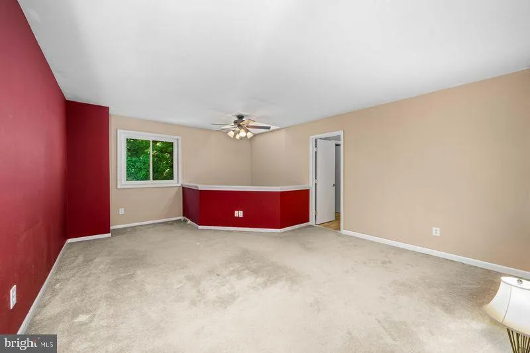
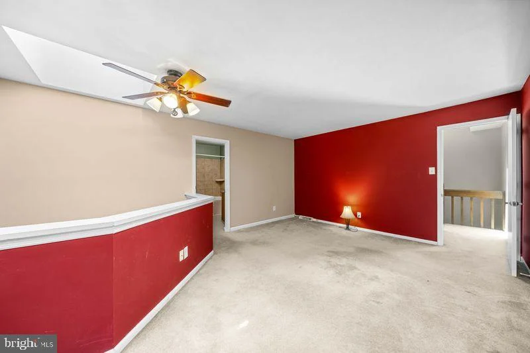
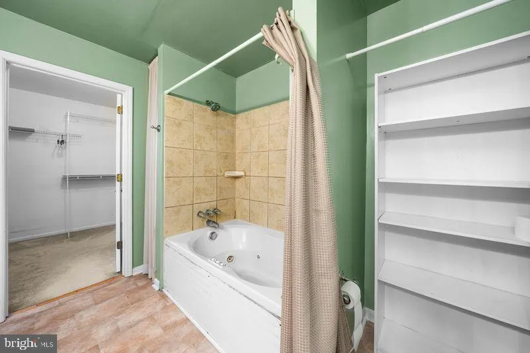
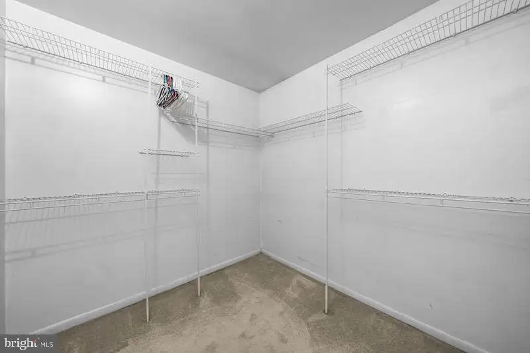
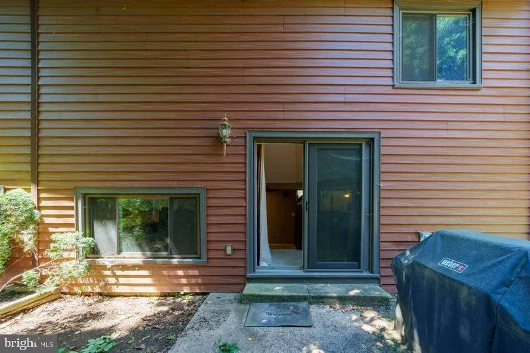
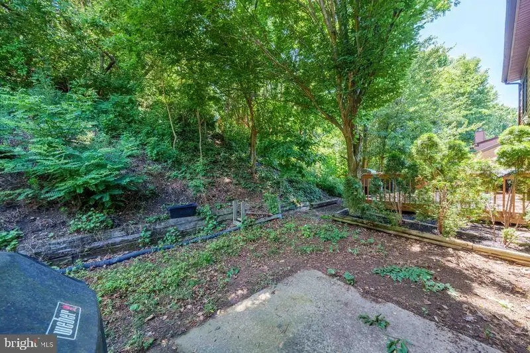
Welcome to 5504 Doral Drive, located in the heart of the desirable Pike Creek community! This move-in ready split-level townhome offers the perfect combination of space, comfort, storage, and convenience. The inviting open-concept floor plan is filled with natural light, creating a warm and welcoming atmosphere throughout. The home features three generously sized bedrooms, including a spacious primary suite complete with a private en-suite bath and a walk-in closet. Additional highlights include wall-to-wall carpeting, skylights that enhance the home's bright interior, a cozy fireplace, ample storage, and off-street parking. Situated in the sought-after Fairway Falls community just off Skyline Drive, this home offers exceptional convenience with easy access to Newark, Wilmington, the University of Delaware, Christiana Hospital, shopping, dining, parks, and the I-95 corridor. Whether you're a first-time buyer, downsizing, or simply looking for a low-maintenance home in a prime location, this property is ready to welcome you home. Schedule your private showing today!
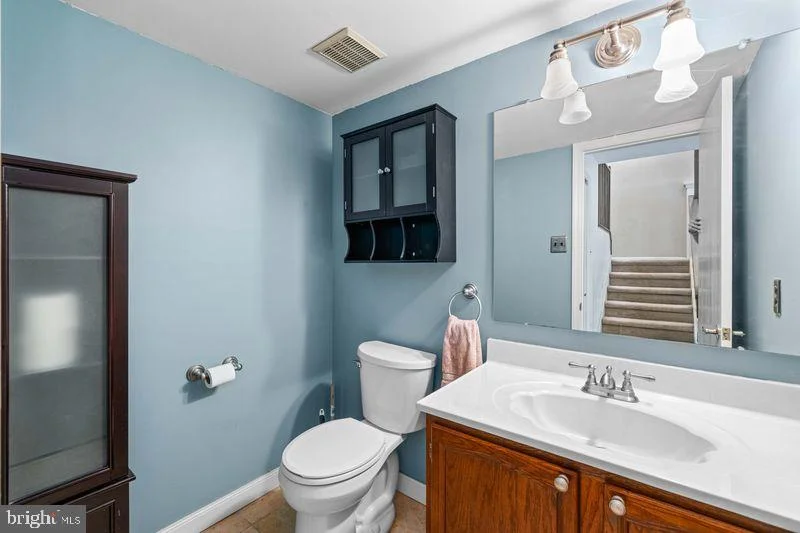
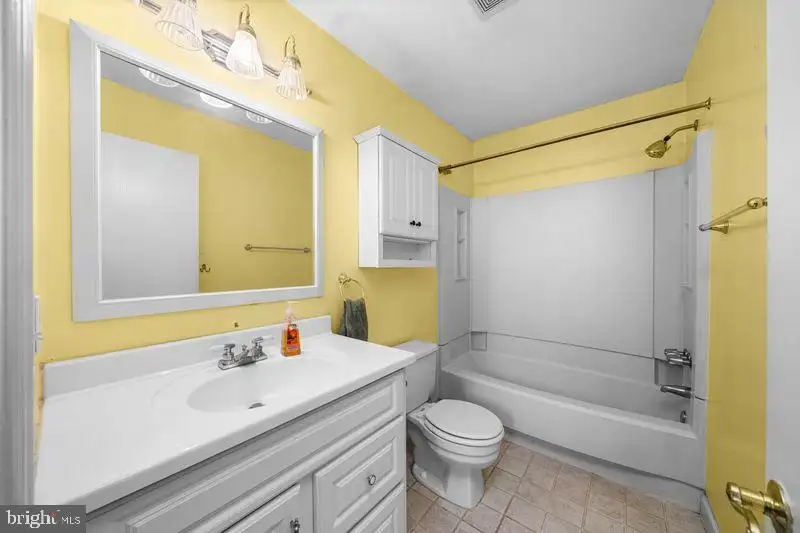
PROPERTY DETAILS: Square Feet: 2372 | Bathrooms: 3
INTERIOR FEATURES: • Square Footage (approx): 2,372 Sq. Ft. Above Ground, Sq. Ft. Below Ground • Cooling: Central Air, Electric • Heating: Electric Heating, Central • Plumbing: Electric Water Heater • Basement: Crawl Space • Fireplaces: 1
EXTERIOR FEATURES: • Parking: 1 Garage Spaces, 3 Parking Spaces, Garage Door Opener, Garage, Driveway, Basement, Attached Garage. • Pool Description: None • Lot Dimensions: 24x125 • Zoning: NCTH-UDC
LISTING AGENT: Agent: George Manolakos | Office: Patterson-Schwartz-Brandywine | Phone: 3025292690 | Email: [email protected]
LISTING INFORMATION: MLS#: DENC2106022 | Status: FOR SALE
Location
Address
5504 Doral Drive
City
Wilmington
Features and Finishes
Interior Features:
• Square Footage
(approx): 2,372 Sq. Ft. Above Ground, Sq. Ft. Below Ground
• Cooling: Central Air, Electric
• Heating: Electric Heating, Central
• Plumbing: Electric Water Heater
• Basement: Crawl Space
• Fireplaces: 1
Exterior Features:
• Parking: 1 Garage Spaces, 3 Parking Spaces, Garage Door Opener, Garage, Driveway, Basement, Attached Garage.
• Pool Description: None
• Lot Dimensions: 24x125
• Zoning: NCTH-UDC
Legal Notice
Our comprehensive database is populated by our meticulous research and analysis of public data. MirrorRealEstate strives for accuracy and we make every effort to verify the information. However, MirrorRealEstate is not liable for the use or misuse of the site's information. The information displayed on MirrorRealEstate.com is for reference only.