
For Sale
$425,900
20002 Cameron Mill Road, Parkton, MD 21120
4 bd
2 ba
Single Family
Parkton
Only details supplied with this listing are shown. Ask the listing contact to confirm measurements, taxes and costs.
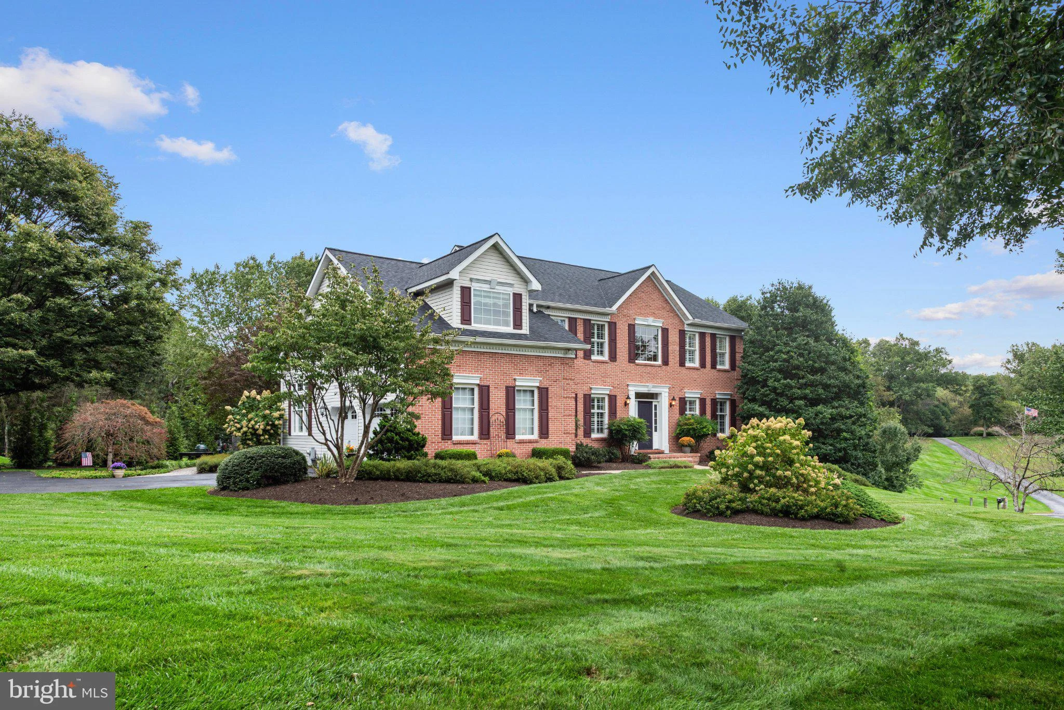
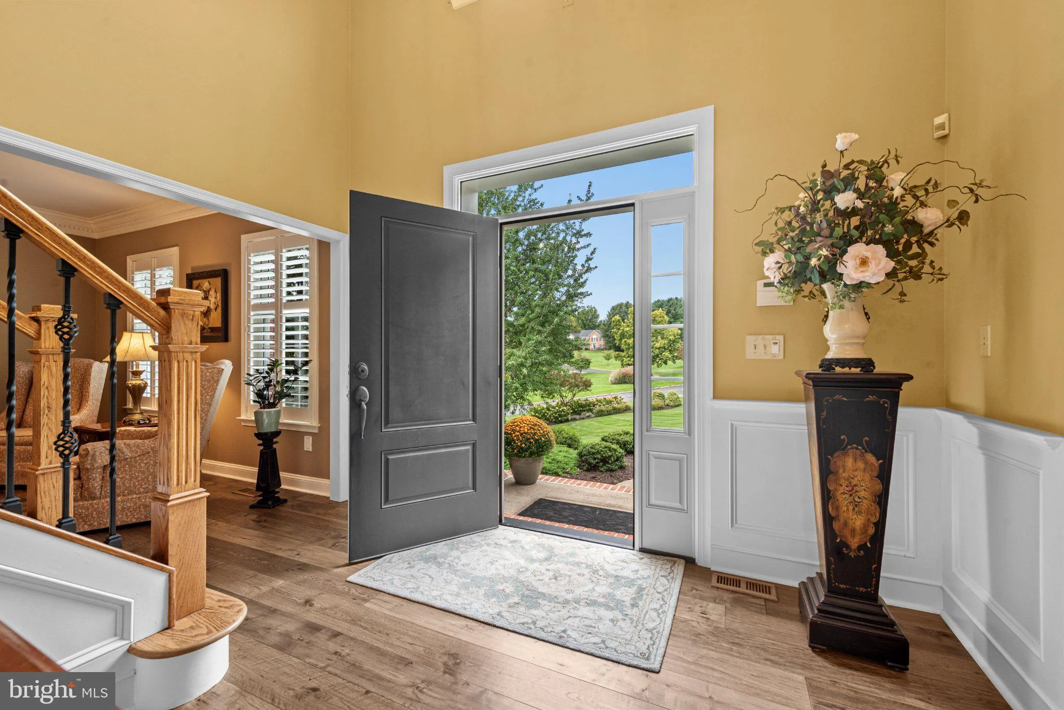
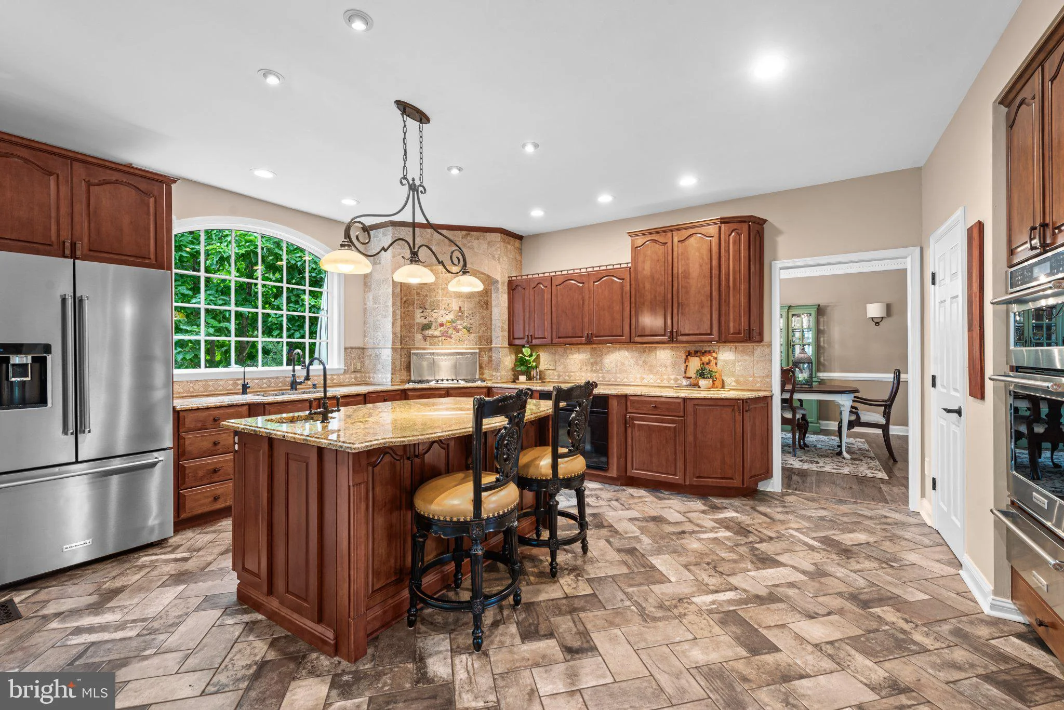
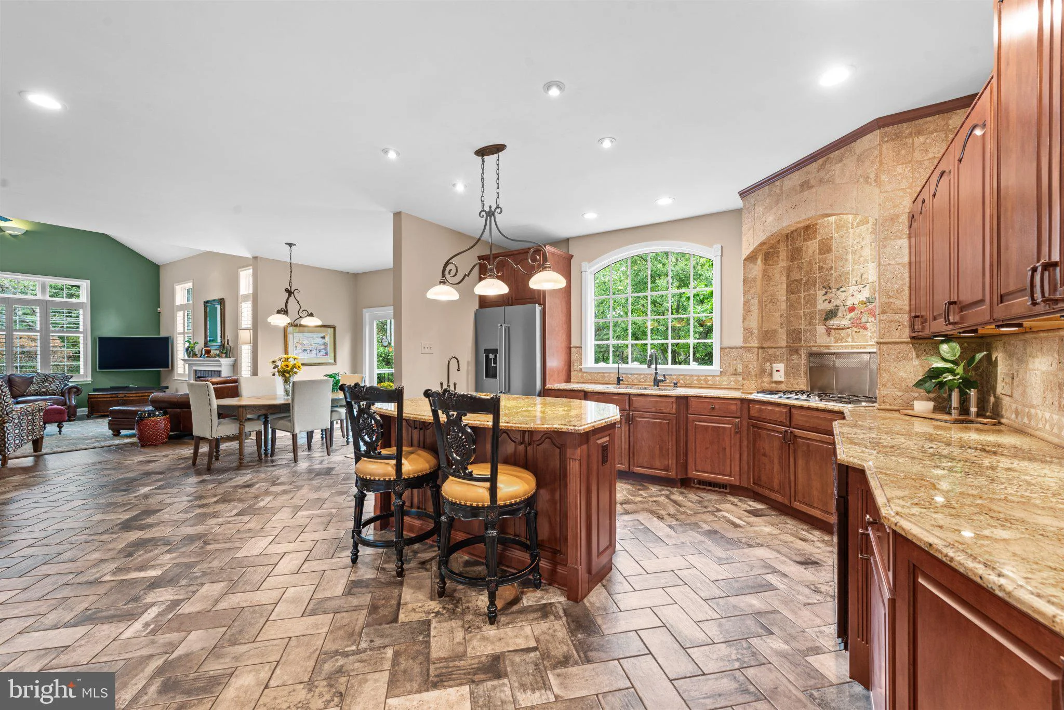
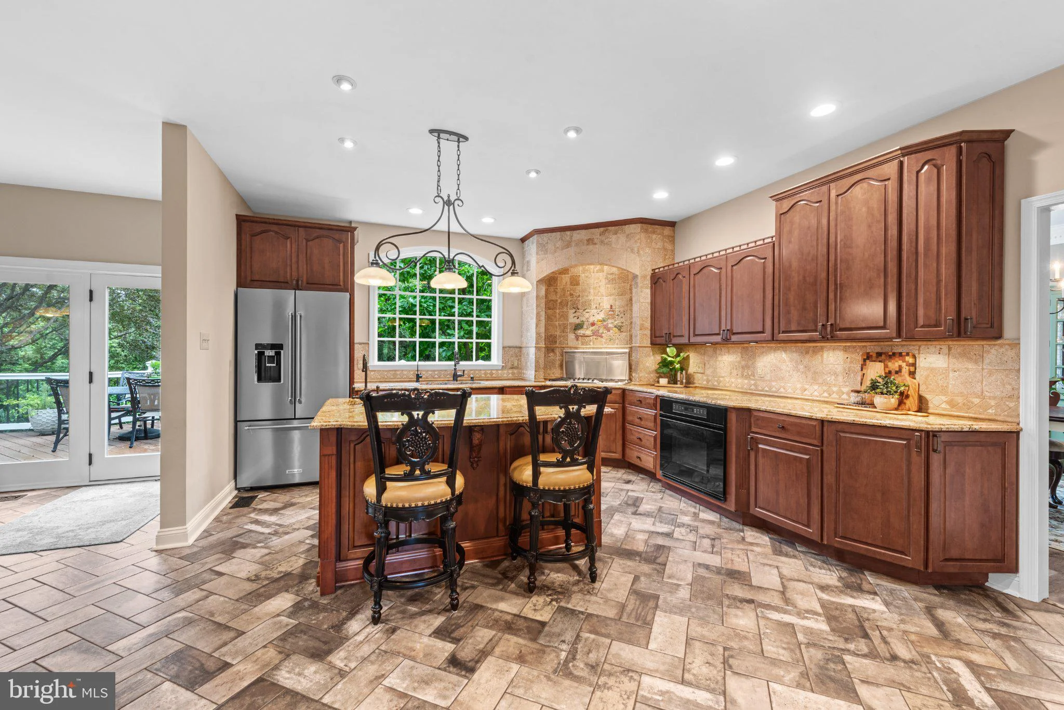
Nestled in the charming Coachmans Field community, this stunning Colonial-style home offers a perfect blend of comfort and elegance. With 4 spacious bedrooms and 2.5 bathrooms, this residence boasts a generous 3,581 sq. ft. of living space, ideal for both relaxation and entertaining. Step inside to discover a warm and inviting interior featuring beautiful wood and ceramic tile flooring, complemented by plush carpeting in the bedrooms. The gourmet kitchen is a chef's dream, equipped with stainless steel appliances,wall ovens, and a large island, perfect for gatherings. Enjoy cozy evenings in the family room, complete with a brick fireplace and glass doors, or host formal dinners in the separate dining room adorned with crown moldings and wainscoting. The exterior of the home is equally impressive, situated on a 1.18-acre corner lot with perennial gardens in a peaceful cul-de-sac. The property features a side-entry garage and ample driveway space for guests. A lovely Aztec composite deck invites you to enjoy outdoor living, surrounded by lush landscaping. With a strong sense of community and a variety of amenities nearby, this property is not just a house; it's a place to create lasting memories. Experience the perfect blend of comfort, style, and community in this exceptional home located in the highly desirable HEREFORD ZONE!
PROPERTY DETAILS: Square Feet: 4862 | Bathrooms: 3
INTERIOR FEATURES: • Square Footage (approx): 3,181 Sq. Ft. Above Ground, 400 Sq. Ft. Below Ground • Appliances: Double Oven, Oven, Washer, Water Purifier, Cooktop, Dishwasher, Disposal, Ice Maker, Refrigerator, Stainless Steel Appliance(s), Water Heater, Microwave • Flooring: Ceramic Tile, Other, Carpet, Wood • Cooling: Central Air, Electric, Heat Pump, Ceiling Fan(s) • Heating: Electric Heating, Heat Pump, Forced Air, Zone • Plumbing: Electric Water Heater • Basement: Exterior Entry, Full, Partially Finished • Doors/Windows: Window Coverings, Bay Window(s), Window Treatments • Fireplaces: 1 Masonry, Gas, Glass Doors • Additional Interior Features: Central Vacuum, Eat-in Kitchen, Ceiling Fan(s), Kitchen Island, Pantry, Recessed Lighting, Walk-In Closet(s), High Ceilings, Built-in Features, Bar, Crown Molding
EXTERIOR FEATURES: • Parking: 2 Garage Spaces, 6 Parking Spaces, Garage Door Opener, Asphalt, Off Street, Garage, Driveway, Inside Entrance, Attached Garage. • Exterior: Vinyl, Brick Trim/Veneer • Patio: Deck • Roof: Shingle • Pool Description: None • Zoning: RC • Additional Exterior/Lot Features: Rain Gutters, Workshop, Deck Corner Lot, Cul-De-Sac
LISTING AGENT: Agent: Trish Thibeault | Office: O'Conor, Mooney & Fitzgerald | Phone: (410) 321-8800 | Email: [email protected]
LISTING INFORMATION: MLS#: MDBC2176324 | Status: FOR SALE
Map coordinates have not been supplied for this listing.
Search the supplied address in mapsAdded and updated dates describe the Mirror record. Source publication and verification dates are shown separately when known; none establishes time on market. Confirm current price and availability with the listing contact.
View original listing


