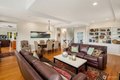
Single Family in Seattle, WA
- Bedrooms: 4
- Bathrooms: 3.5
- Area: 3630 sqft
- Year Built: 2002
- Lot: 7501 sqft
Listing Agent: Ann O'Neil
Brokerage: Windermere Seattle-Wedgewood
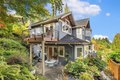
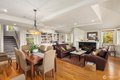
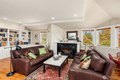
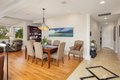
Perched in Wedgwood with sweeping views of the Cascades and Lake Washington, this inviting retreat blends everyday comfort with effortless living. Thoughtfully designed with four bedrooms and three baths, the home offers generous spaces to gather, relax, and grow. Sunlit living and dining areas center around a cozy gas fireplace, while the open chef's kitchen flows seamlessly to indoor-outdoor spaces-perfect for easy entertaining. Upstairs, the tranquil primary suite features a spacious walk-in closet and a spa-inspired ensuite with jetted tub. The daylight lower level adds versatility with a private bedroom, full bath, and expansive rec room-ideal for guests, a home office, or extended living. Complete with a two-car garage, abundant storage, Euro shake roof, and heat pump with A/C. With unforgettable views and timeless appeal, this is more than a home-it's your place to unwind, recharge, and stay awhile.
Property facts
Property type
single family
Bedrooms
4
Bathrooms
3
Days on market
104 days
Features & amenities
Features & finishes
Bedrooms: 4, Bedrooms On Lower Level: 1, Bedrooms On Upper Level: 3, Primary Bedroom Level: Second, Bedroom 1 Level: Second, Bedroom 2 Level: Second, Bedroom 3 Level: Lower, Total Bathrooms: 3.5, Full Bathrooms: 3, 1/2 Bathrooms: 1, Bathrooms On Main Level: 1, Half Bathrooms On Main Level: 1, Full Bathrooms On Lower Level: 1, Full Bathrooms On Upper Level: 2, Bath Off Primary, Built-In Vacuum, Ceiling Fan(s), Dbl Pane/Storm Window, Dining Room, Fireplace, Fireplace (Primary BR), Jetted Tub, Security System, Vaulted Ceiling(s), Walk-In Closet(s), Water Heater, Flooring: Ceramic Tile, Hardwood, Wall to Wall Carpet, Dishwasher, Disposal, Dryer, Microwave, Refrigerator, Stove(s)/Range(s), Washer, Bathroom - Full Level: Second, Bathroom - Full Level: Lower, Bathroom - Half Level: Main, Den/Office Level: Second, Entry Level: Main, Kitchen With Eating Space Level: Main, Utility Room Level: Main, Basement Features: Daylight, Great Room Level: Lower, Living Room Level: Main, Cooling Features: 9
Location
Approximate location · exact address shared on inquiry
Similar homes nearby
Photos coming soon
For Sale
CAD545,000
48 xx 28th Ave S, Seattle, WA, 98108
StudioOther
Seattle
Listed by John L. Scott Des Moines
Photos coming soon
For Sale
CAD379,000
47 xx Mount View Dr S, Seattle, WA, 98108
StudioOther
Seattle
Listed by John L. Scott Des Moines
Photos coming soon
For Sale
CAD850,000
2139 N 128th St, Seattle, WA, 98133
StudioOther
Seattle
Listed by Pellego, Inc.
Photos coming soon
For Sale
CAD1,000,000
2612 W Galer St, Seattle, WA, 98199
3 bd2 baSingle Family
Seattle
Listed by Windermere Real Estate Co.
Photos coming soon
For Sale
CAD1,195,900
1127 C 10th Ave E, Seattle, WA, 98102
3 bd2 baFarm/Ranch
Seattle
Listed by Windermere RE/Capitol Hill,Inc
Photos coming soon
For Sale
CAD755,000
7030 Mary Ave NW Unit C Unit C, Seattle, WA, 98117