1104 Travis Lane, Gaithersburg, MD 20879




Property Details
4
Description
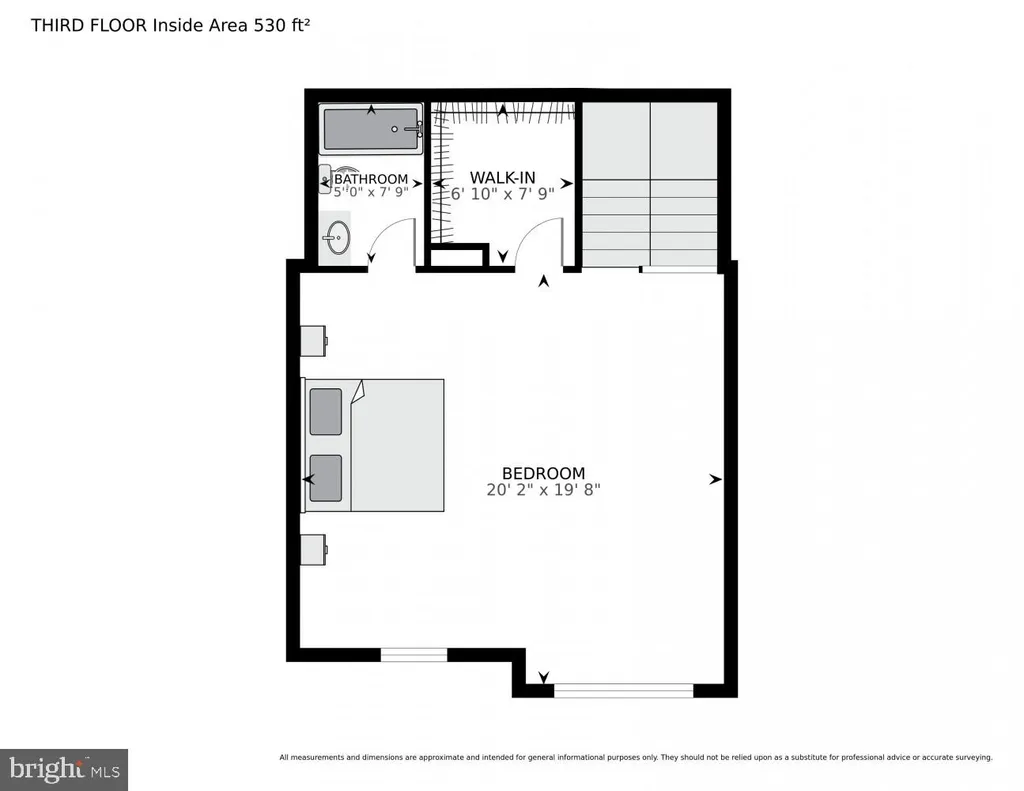
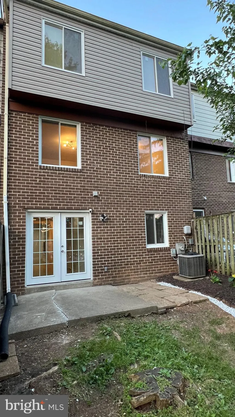
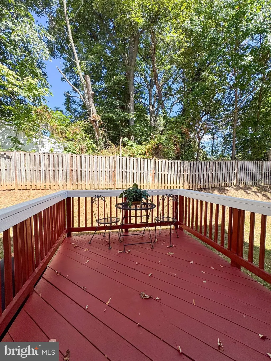
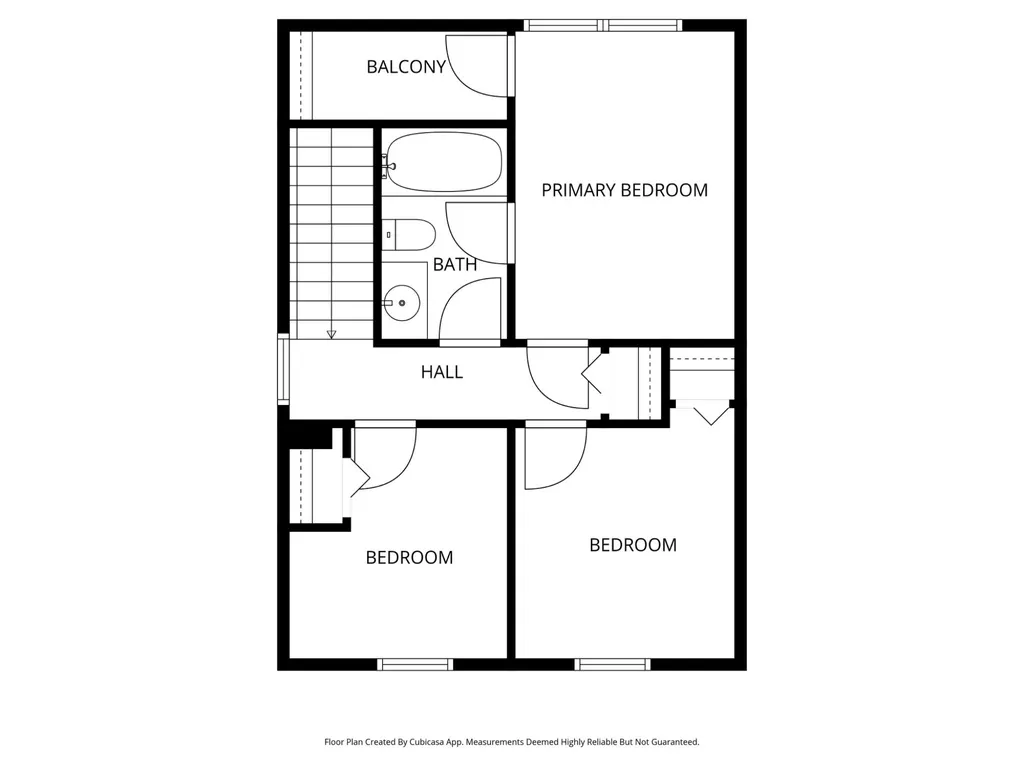
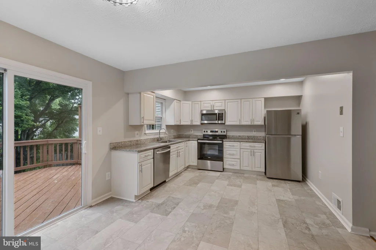
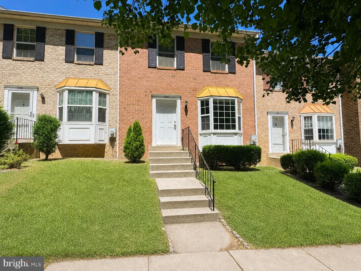
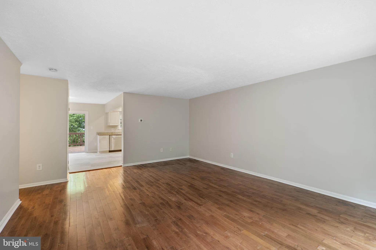
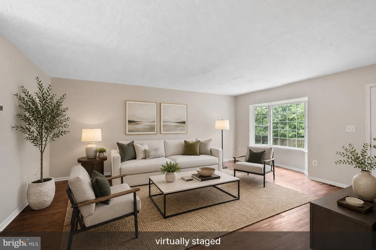
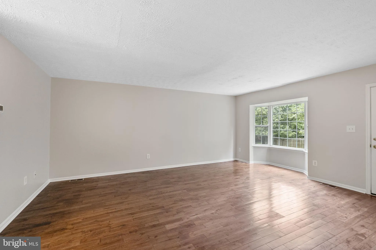
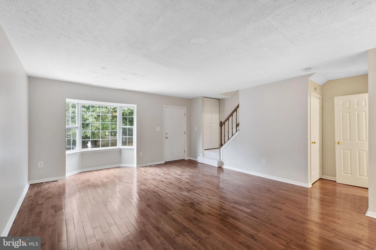
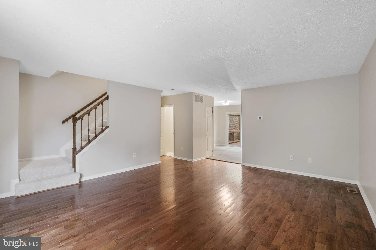
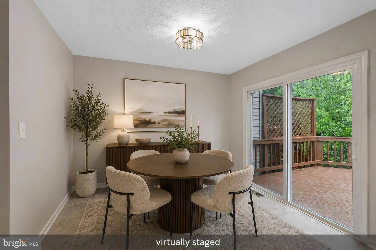
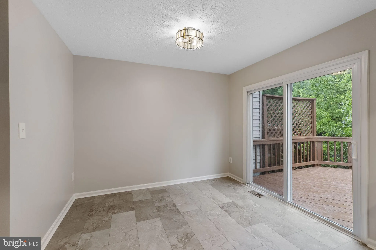
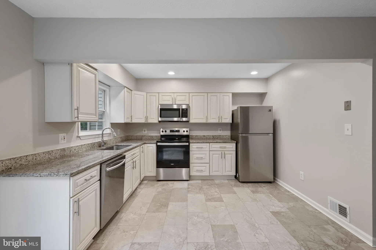
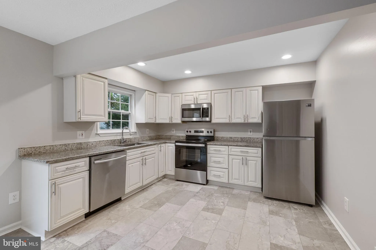
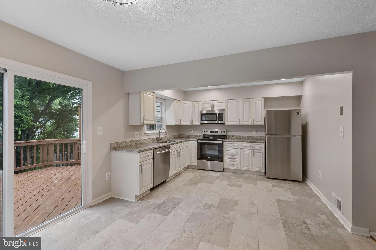
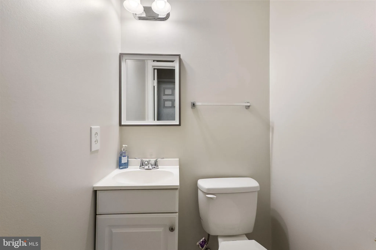
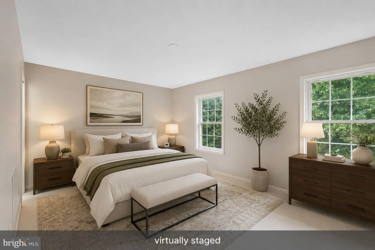
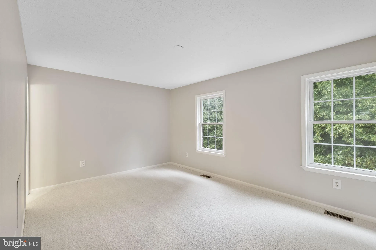
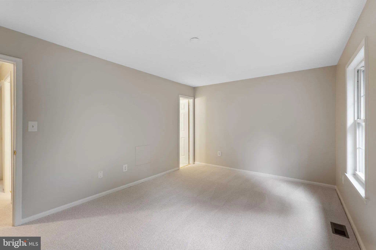
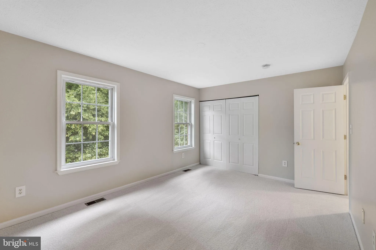
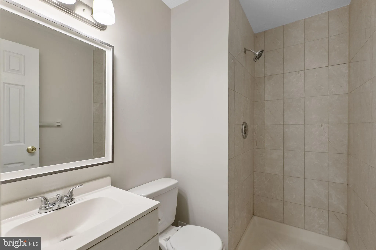
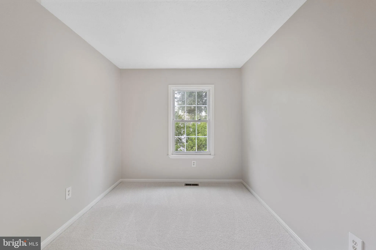
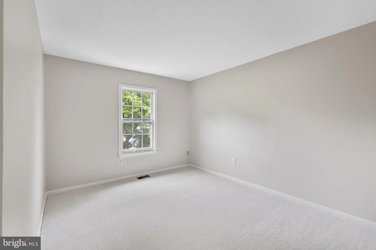
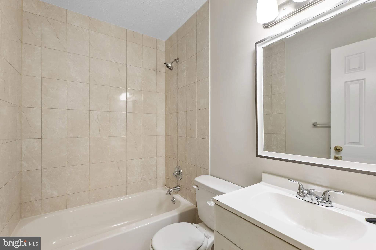
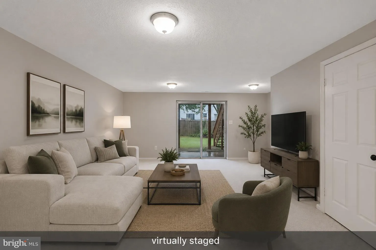
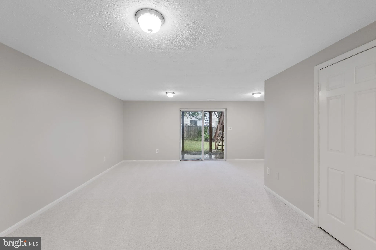
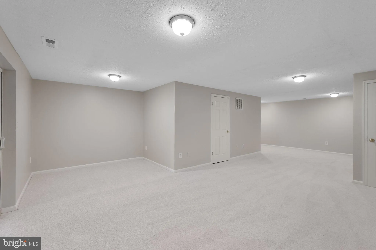
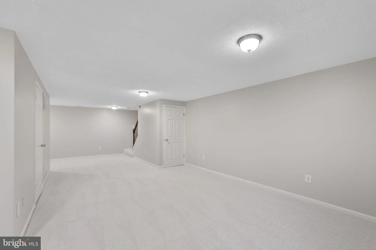
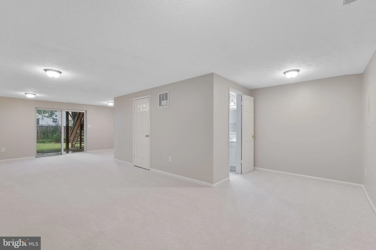
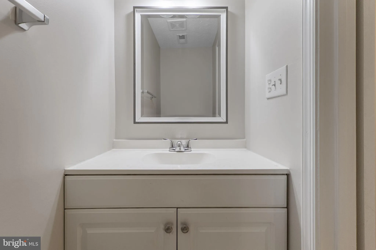
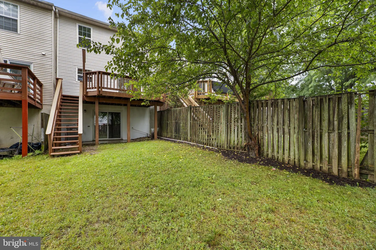
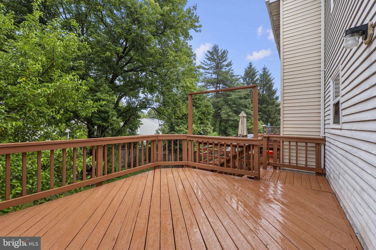
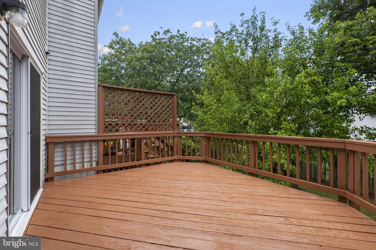
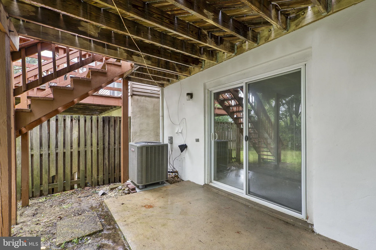
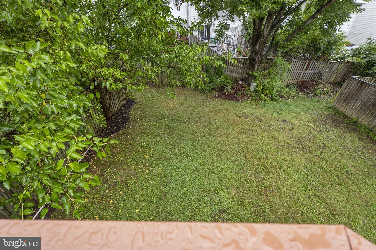
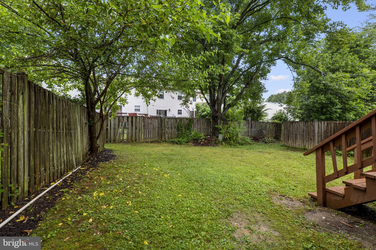
Welcome to this beautifully updated townhouse in the desirable Montgomery Meadows community, where stylish updates and comfortable living come together seamlessly. Offering approximately 1,780 square feet of finished living space, this inviting home features three spacious bedrooms, two full bathrooms, and two half bathrooms, providing plenty of room for everyday living and entertaining. The sun-filled main level welcomes you with a spacious living room highlighted by a stunning bay window that fills the home with natural light. The renovated kitchen is the heart of the home, featuring granite countertops, updated stainless steel appliances, abundant cabinetry, and an adjoining dining area perfect for casual meals, family gatherings, or hosting friends. Upstairs, the spacious primary suite offers a private retreat complete with an ensuite bathroom, while two additional generously sized bedrooms and another full bath provide comfortable accommodations for family or guests. The fully finished walkout lower level expands your living space with a versatile recreation room that's perfect for movie nights, a home office, playroom, or fitness area. A convenient half bath and direct access to the backyard make this level as functional as it is inviting. Enjoy the wonderful amenities Montgomery Meadows has to offer, including a community pool, playgrounds, and beautifully maintained common areas. Ideally located near parks, schools, shopping, dining, and major commuter routes, this home offers the perfect combination of neighborhood charm and everyday convenience. Assigned parking and a low HOA fee that includes common area maintenance and snow removal provide added value and peace of mind. Move-in ready and thoughtfully updated throughout, this exceptional home offers the perfect opportunity to enjoy comfortable, low-maintenance living in one of the area's most convenient communities.
PROPERTY DETAILS: Square Feet: 1780 | Bathrooms: 4
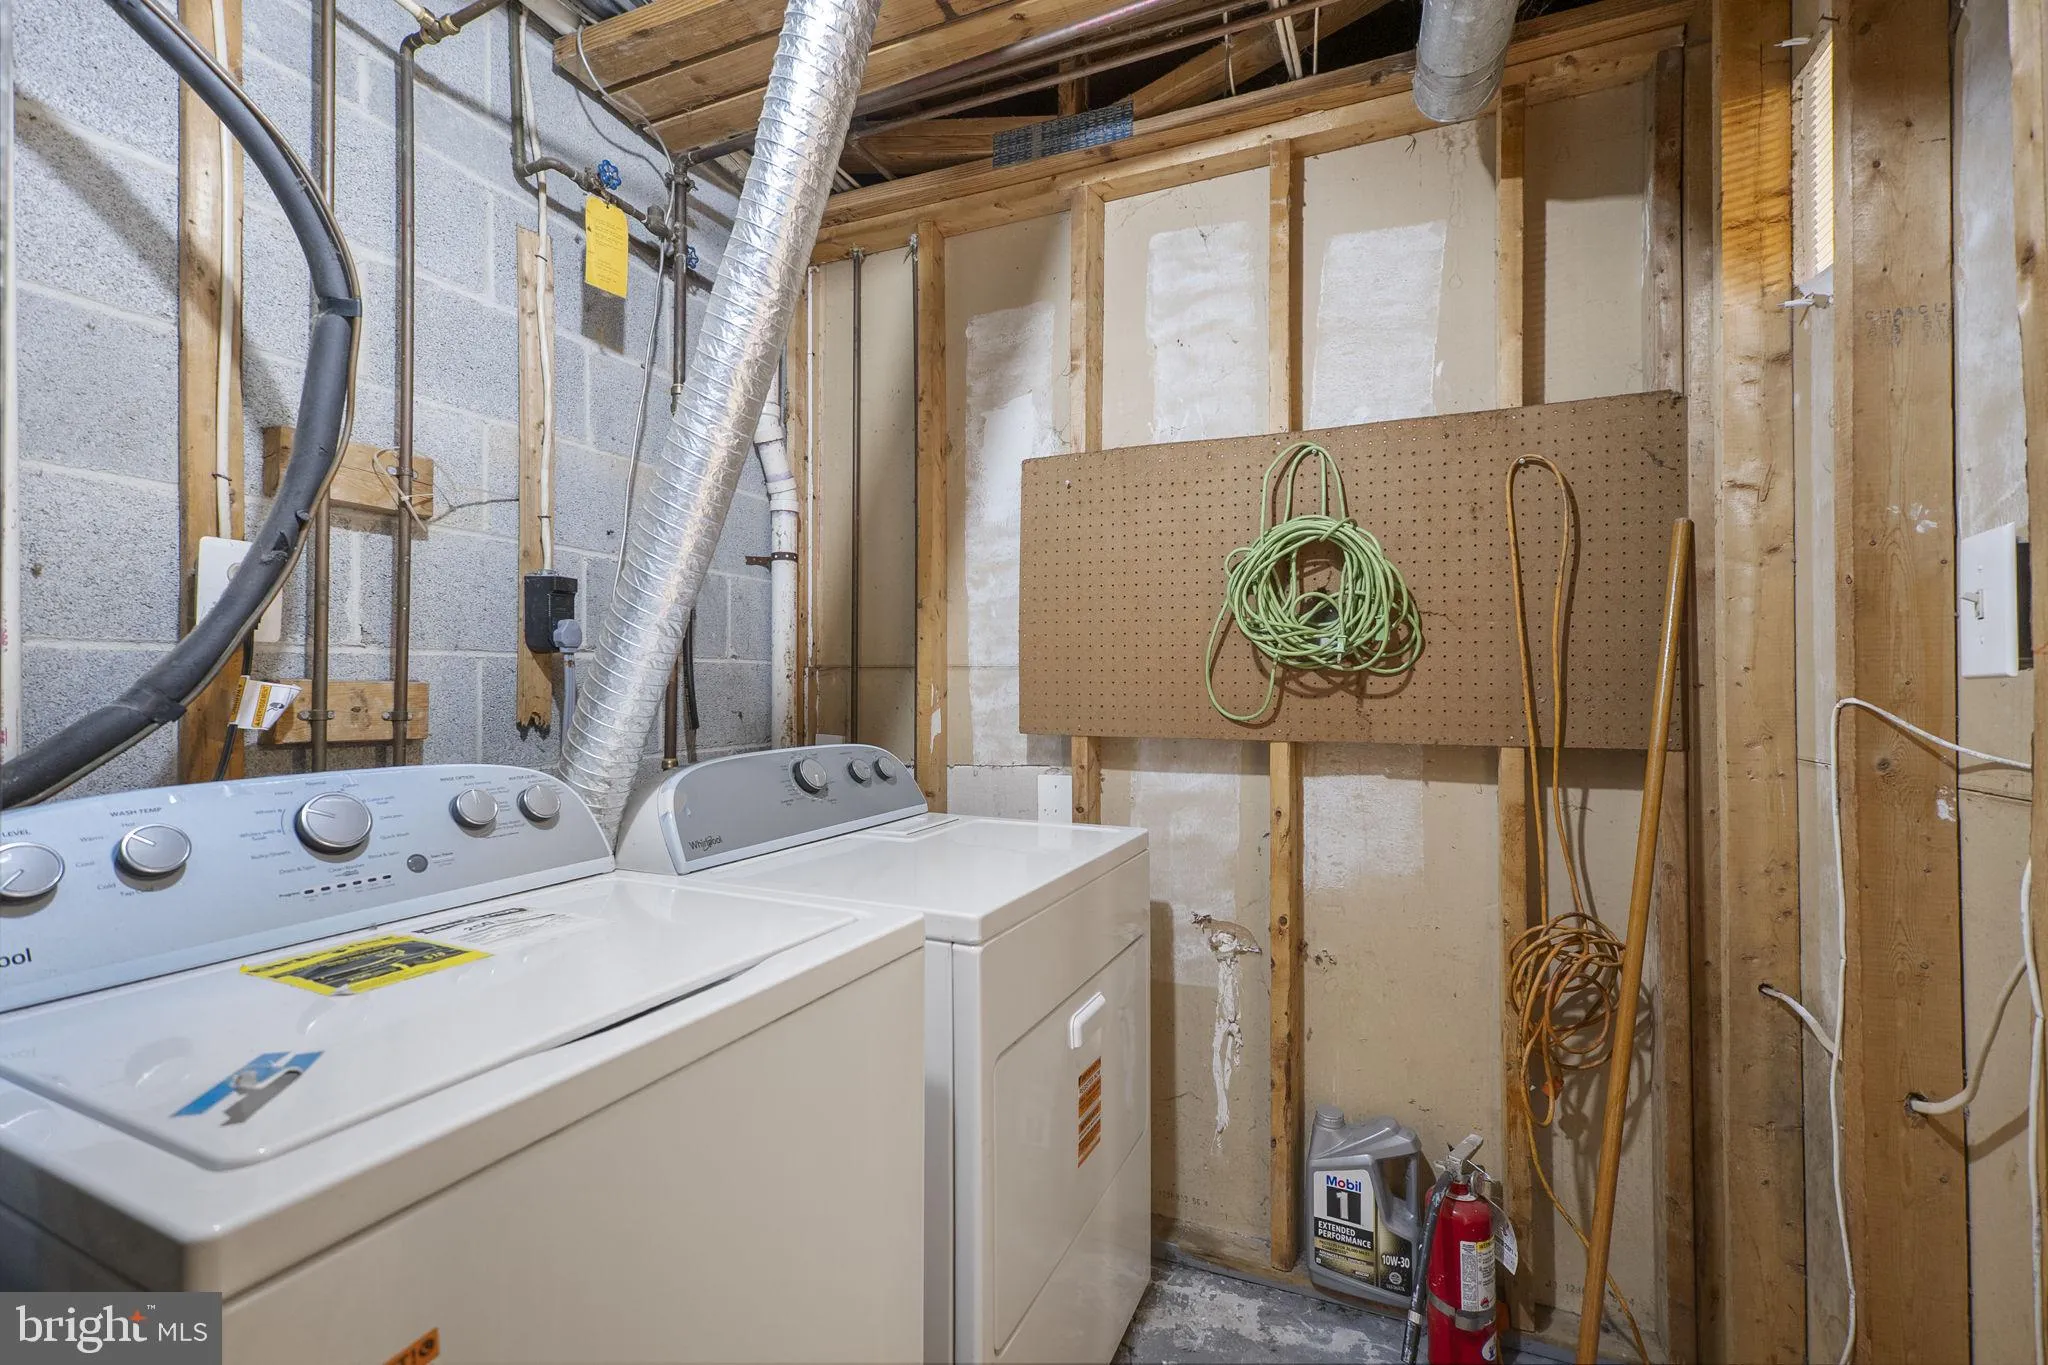
INTERIOR FEATURES: • Square Footage (approx): 1,280 Sq. Ft. Above Ground, 500 Sq. Ft. Below Ground • Appliances: Electric Range, Electric Oven, Dishwasher, Disposal, Dryer, Refrigerator, Stainless Steel Appliance(s), Washer, Water Heater, Microwave • Flooring: Hardwood, Carpet, Wood • Cooling: Central Air, Electric • Heating: Electric Heating, Heat Pump • Plumbing: Electric Water Heater • Basement: Finished, Walk-Out Access, Daylight, Full, Sump Pump • Doors/Windows: Bay Window(s) • Additional Interior Features: Eat-in Kitchen, Recessed Lighting, Open Floorplan
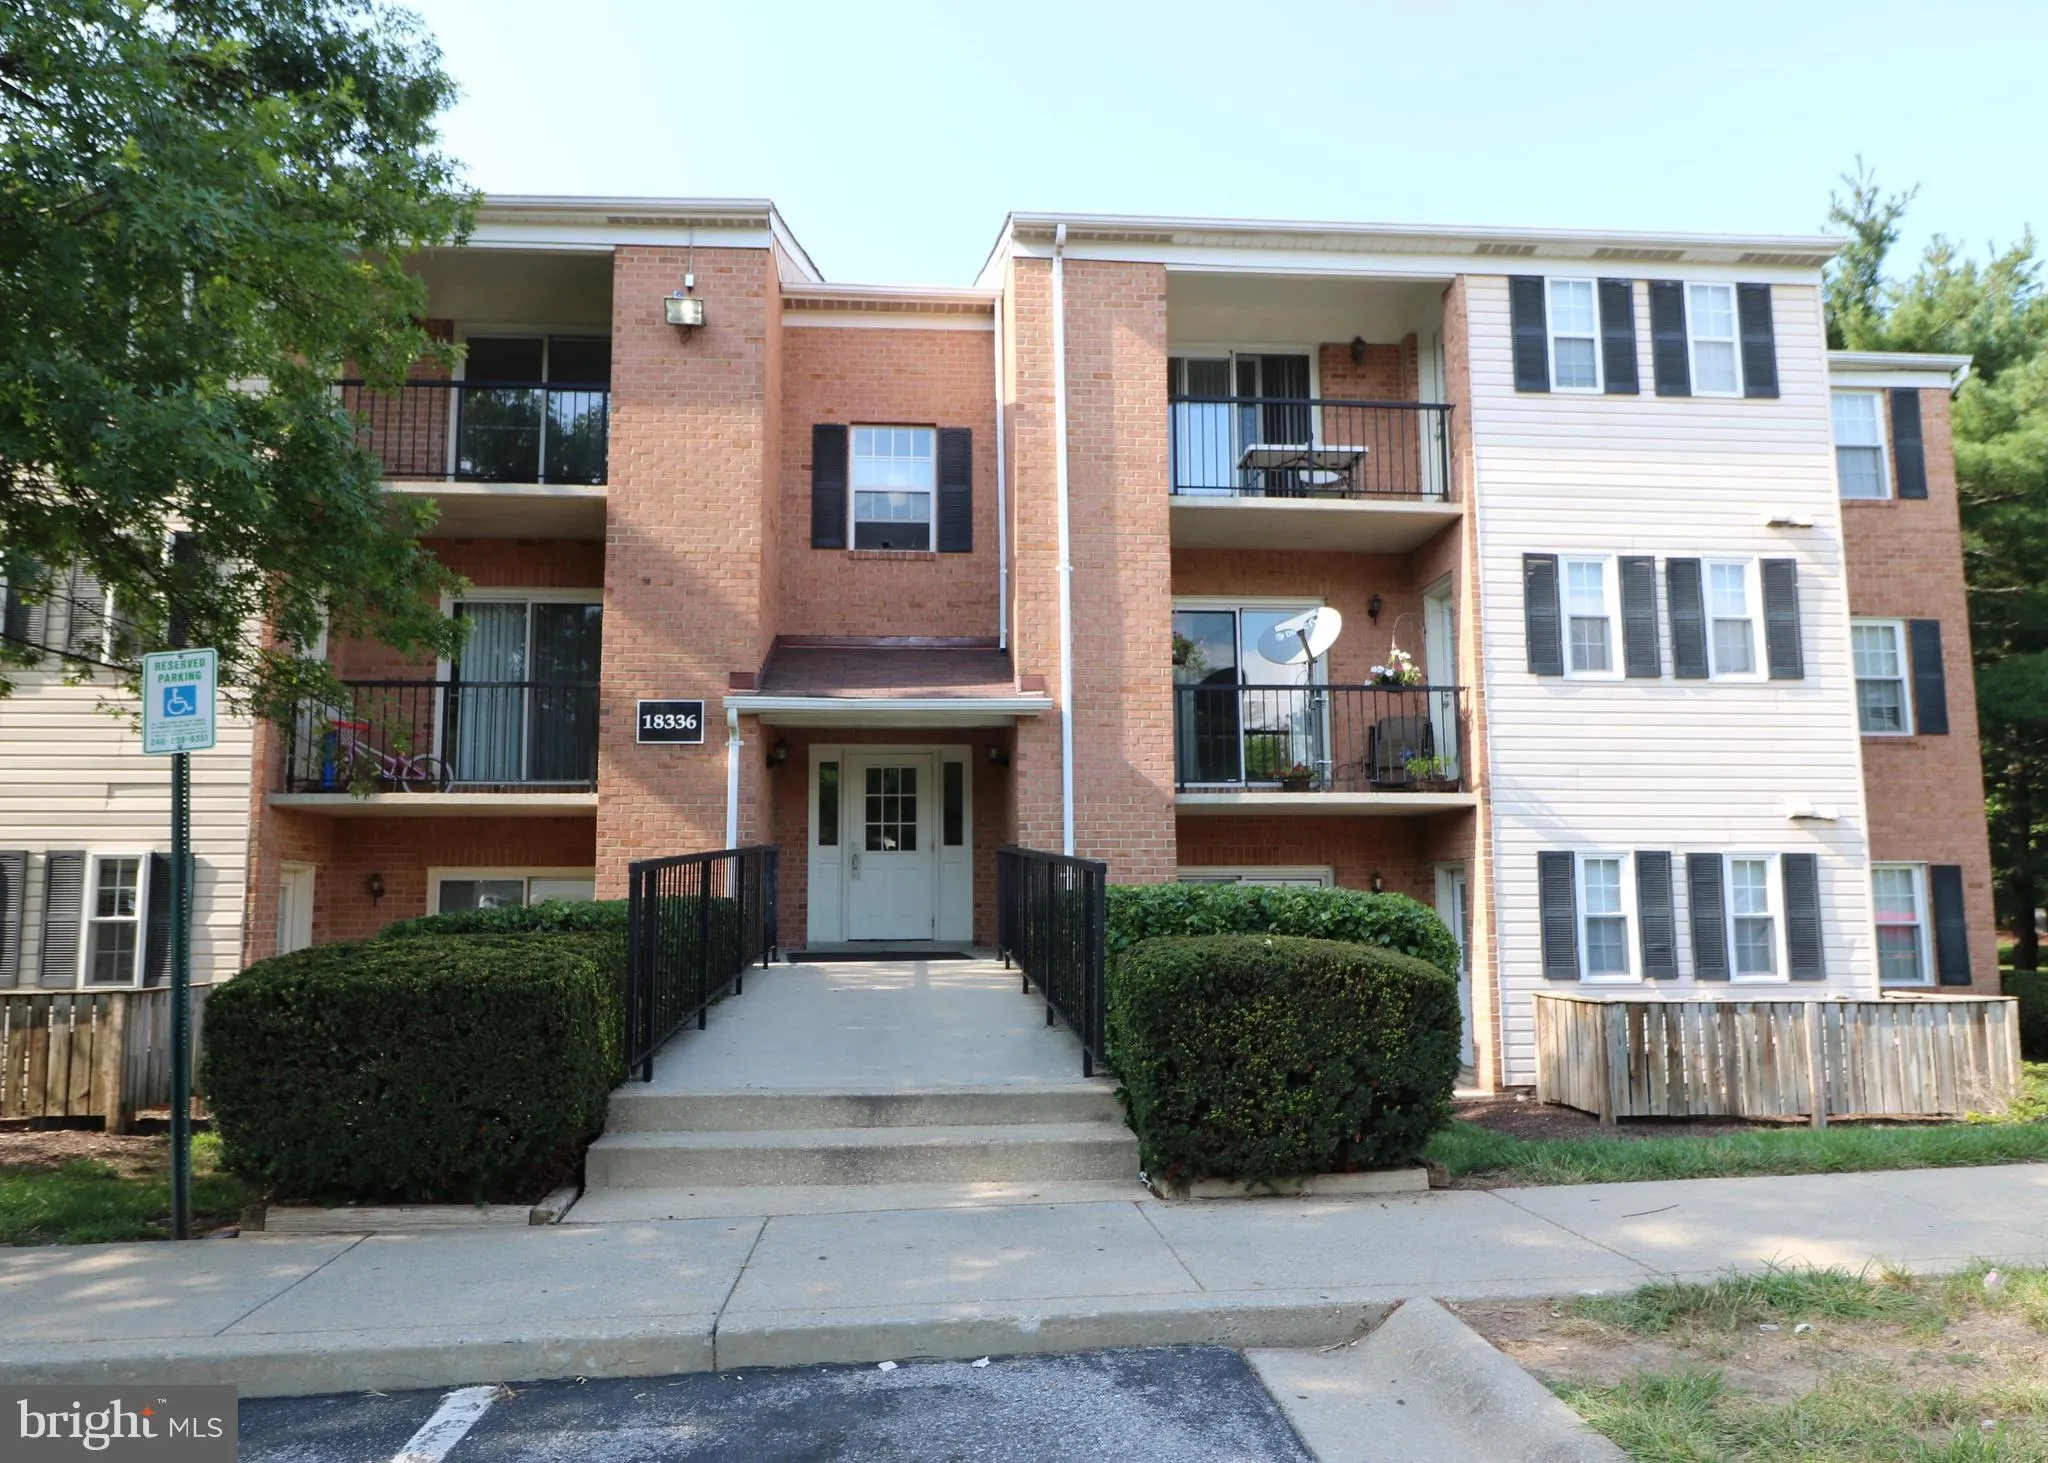
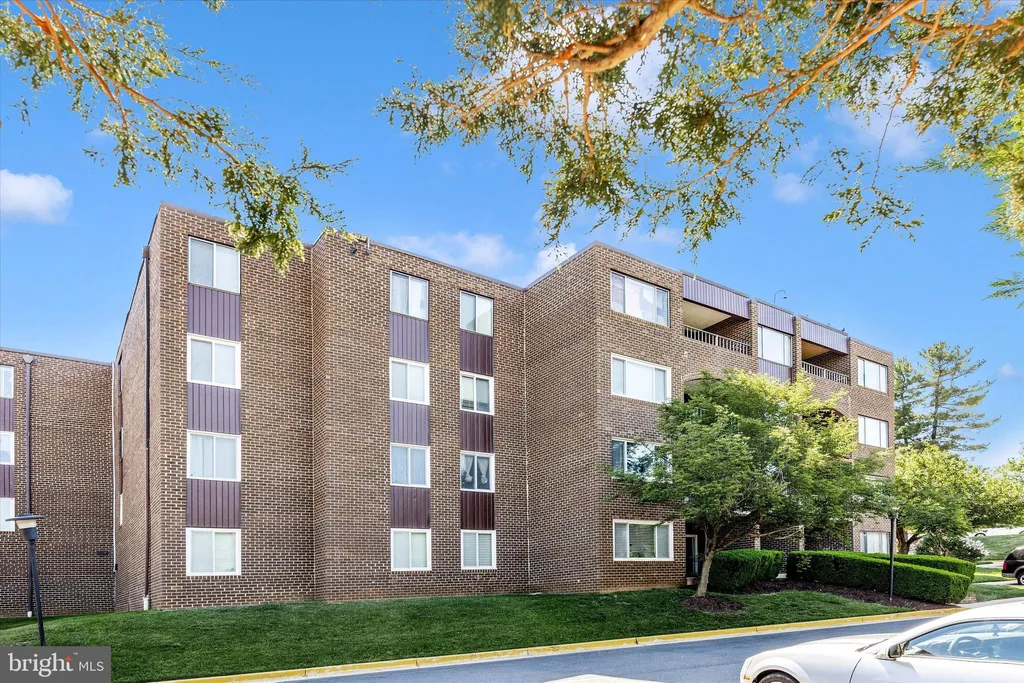
EXTERIOR FEATURES: • Parking: 2 Parking Spaces, Assigned, Parking Lot. • Exterior: Brick Trim/Veneer • Roof: Shingle • Pool Description: Community • Zoning: R18
LISTING AGENT: Agent: Lisa Sabelhaus | Office: RE/MAX Town Center | Phone: 2409124986 | Email: [email protected]
LISTING INFORMATION: MLS#: MDMC2241592 | Status: Pending
Location
Address
1104 Travis Lane
City
Gaithersburg
Features and Finishes
Interior Features:
• Square Footage
(approx): 1,280 Sq. Ft. Above Ground, 500 Sq. Ft. Below Ground
• Appliances: Electric Range, Electric Oven, Dishwasher, Disposal, Dryer, Refrigerator, Stainless Steel Appliance(s), Washer, Water Heater, Microwave
• Flooring: Hardwood, Carpet, Wood
• Cooling: Central Air, Electric
• Heating: Electric Heating, Heat Pump
• Plumbing: Electric Water Heater
• Basement: Finished, Walk-Out Access, Daylight, Full, Sump Pump
• Doors/Windows: Bay Window(s)
• Additional Interior Features: Eat-in Kitchen, Recessed Lighting, Open Floorplan
Exterior Features:
• Parking: 2 Parking Spaces, Assigned, Parking Lot.
• Exterior: Brick Trim/Veneer
• Roof: Shingle
• Pool Description: Community
• Zoning: R18
Legal Notice
Our comprehensive database is populated by our meticulous research and analysis of public data. MirrorRealEstate strives for accuracy and we make every effort to verify the information. However, MirrorRealEstate is not liable for the use or misuse of the site's information. The information displayed on MirrorRealEstate.com is for reference only.