Log in Sign up
Back to search Home Countries Canada Saskatoon 443 Woolf BEND|Saskatoon, Saskatchewan S7W1E4
$875,000

443 Woolf BEND|Saskatoon, Saskatchewan S7W1E4

443 Woolf BEND|Saskatoon, Saskatchewan S7W1E4
3 beds 3 baths Single Family

About this home

MLS Number: SK018617

Property Details: • Type: Single Family • Ownership Type: Freehold • Bedrooms: 3 • Bathrooms: 3 • Building Type: House • Building Size: N/A sqft • Building Storeys: N/A • Building Amenities: N/A • Floor Area: N/A • Land Size: N/A • Land Frontage: N/A • Parking Type: Attached Garage, Heated Garage, Parking Space(s) (7) • Parking Spaces: N/A

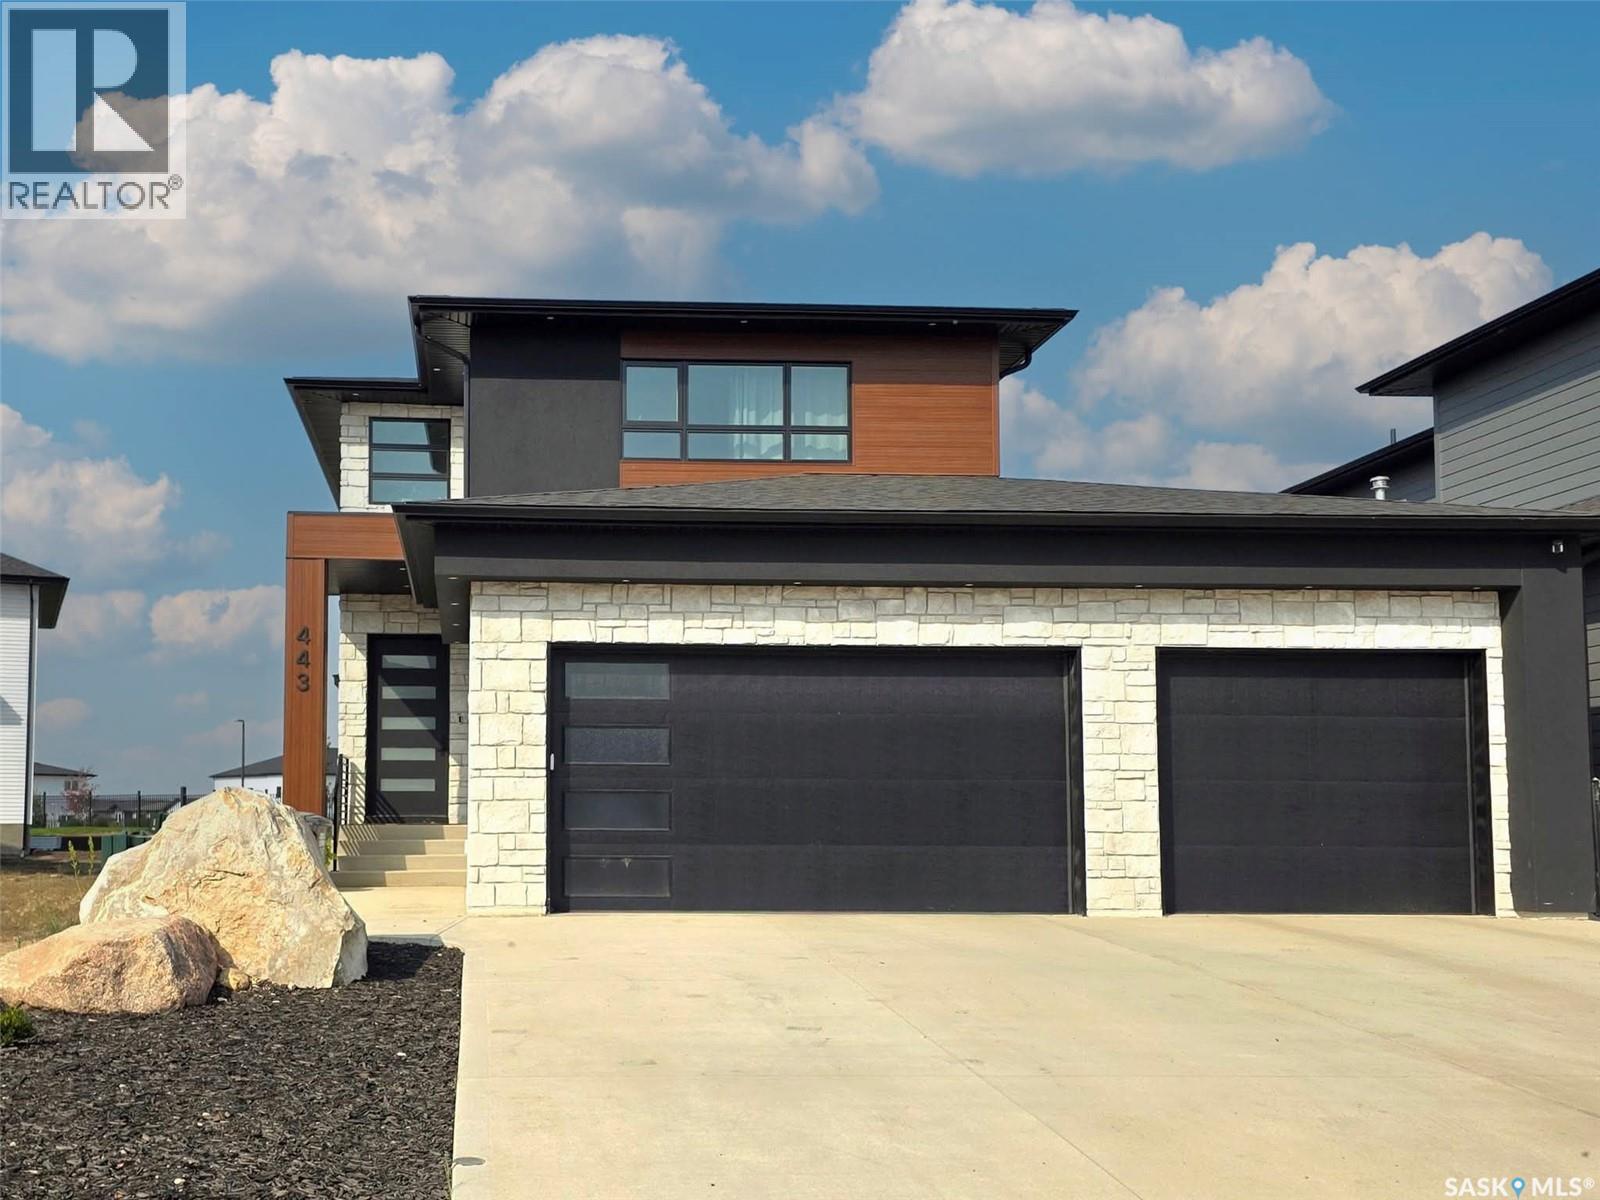
Description: This newly built home in Aspen Ridge offers 2,050 sq. ft. of modern living that blends style and comfort. Sunlight fills the main floor, where the designer chef’s kitchen takes center stage. Sleek appliances with gold accents, expansive quartz countertops, and custom cabinetry combine functionality with elegance. The living area, anchored by a gas fireplace wall, provides warmth, while built-in Bluetooth speakers carry music from indoors to the deck. Step outside from the main floor to a covered deck with a built-in hot tub and privacy screen. Enjoy direct access to the adjacent green space and walking trails at the back of the lot. Upstairs, a bright bonus room complements three bedrooms, including the primary suite. The master suite is spacious, with a spa-inspired en-suite and a walk-in closet/dressing room featuring closed cabinetry. Modern conveniences include an advanced dual-zone heating and cooling system, Ring security with three outdoor cameras, wiring for an electric vehicle charger, and an EIFS stucco exterior for insulation and efficiency. An oversized 3-car garage and unfinished basement provide space for hobbies, projects, or future expansion. Don't miss this rare opportunity to live in a home that offers luxurious design and modern conveniences. Schedule your private tour today and experience what makes this home truly exceptional. (28893715)

Agent Information: • Agents: Edward Ramsey • Contact: 306-229-7766 • Brokerage: Choice Realty Systems

Time on Realtor: N/A

Property facts

Property type
Single Family
Bedrooms
3
Bathrooms
3
Days on market
300 days

Features & amenities

Features & finishes
gas fireplace wall
built-in Bluetooth speakers
quartz countertops
custom cabinetry
dual-zone heating and cooling
Ring security with outdoor cameras
wiring for EV charger
EIFS stucco exterior
unfinished basement
covered deck with hot tub

Location

Approximate location · exact address shared on inquiry

Similar homes nearby

40-425 Bayfield Crescent, Saskatoon, SK, S7V1E6
For Sale
$329,900
40-425 Bayfield Crescent, Saskatoon, SK, S7V1E6
3 bd 2 ba Row / Townhouse
Saskatoon
Listed by REALTY EXECUTIVES SASKATOON
616 Saskatchewan Crescent E, Saskatoon, SK, S7N0K9
For Sale
$1,999,500
616 Saskatchewan Crescent E, Saskatoon, SK, S7N0K9
5 bd 4 ba House/Single Family
Saskatoon
Listed by THE AGENCY SASKATOON
704 Mcpherson Avenue, Saskatoon, SK, S7N0X8
For Sale
$574,900
704 Mcpherson Avenue, Saskatoon, SK, S7N0X8
3 bd 3 ba House/Single Family
Saskatoon
Listed by REALTY EXECUTIVES SASKATOON
18-1128 Mckercher Drive, Saskatoon, SK, S7H4Y7
For Sale
$294,900
18-1128 Mckercher Drive, Saskatoon, SK, S7H4Y7
3 bd 2 ba Row / Townhouse
Saskatoon
Listed by REALTY EXECUTIVES SASKATOON
703 Beechmont Lane, Saskatoon, SK, S7V1C9
For Sale
$699,900
703 Beechmont Lane, Saskatoon, SK, S7V1C9
5 bd 3 ba House/Single Family
Saskatoon
Listed by BOYES GROUP REALTY INC
120-3055 Clarence Avenue S, Saskatoon, SK, S7T0B4
For Sale
$199,900
120-3055 Clarence Avenue S, Saskatoon, SK, S7T0B4
Studio Business
Saskatoon
Listed by ROYAL LEPAGE VARSITY
109-502 Perehudoff Crescent, Saskatoon, SK, S7N4H6
For Sale
$289,900
109-502 Perehudoff Crescent, Saskatoon, SK, S7N4H6
2 bd 2 ba Apartments
Saskatoon
Listed by RE/MAX SASKATOON
102-315 Dickson Crescent, Saskatoon, SK, S7T0T8
For Sale
$453,000
102-315 Dickson Crescent, Saskatoon, SK, S7T0T8
3 bd 3 ba Row / Townhouse
Saskatoon
Listed by ROYAL LEPAGE VARSITY
$875,000
3 bd · 3 ba
Contact agent
ER
Edward Ramsey
Choice Realty Systems
Contact this agent
Log in Sign up