440 L Street NW Unit 105, Washington, DC 20001








Property Details
2
Description
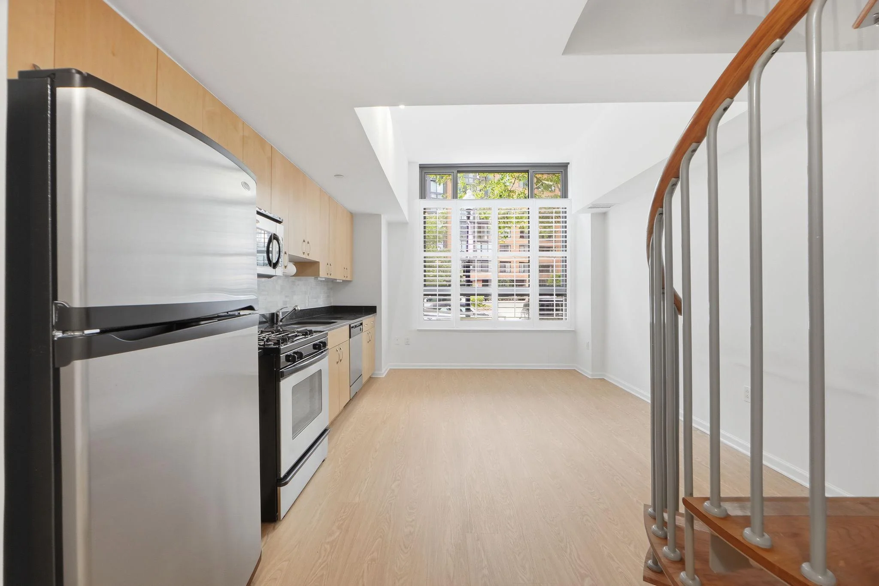
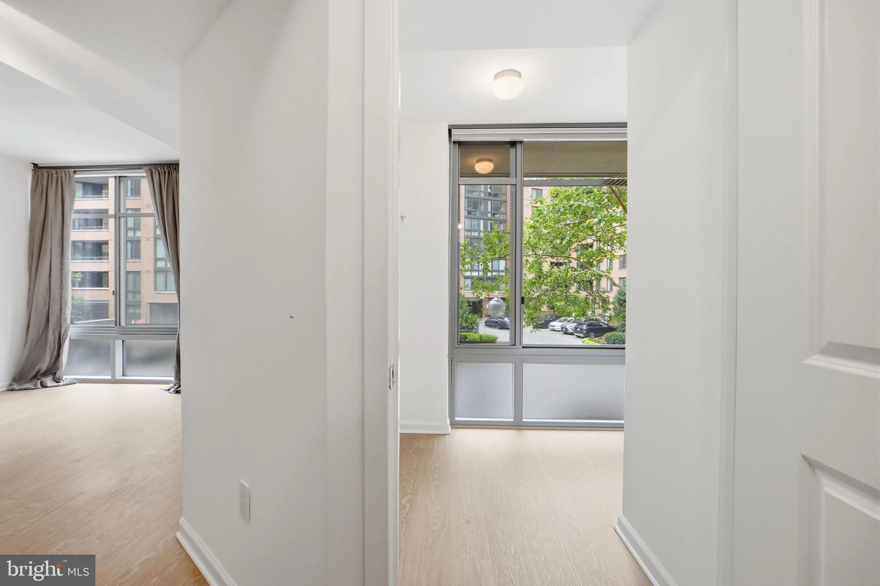
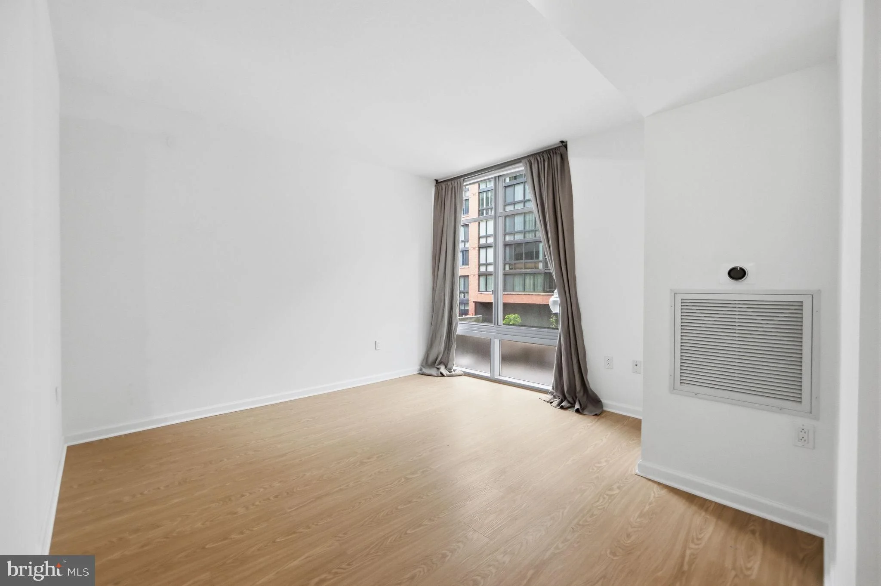
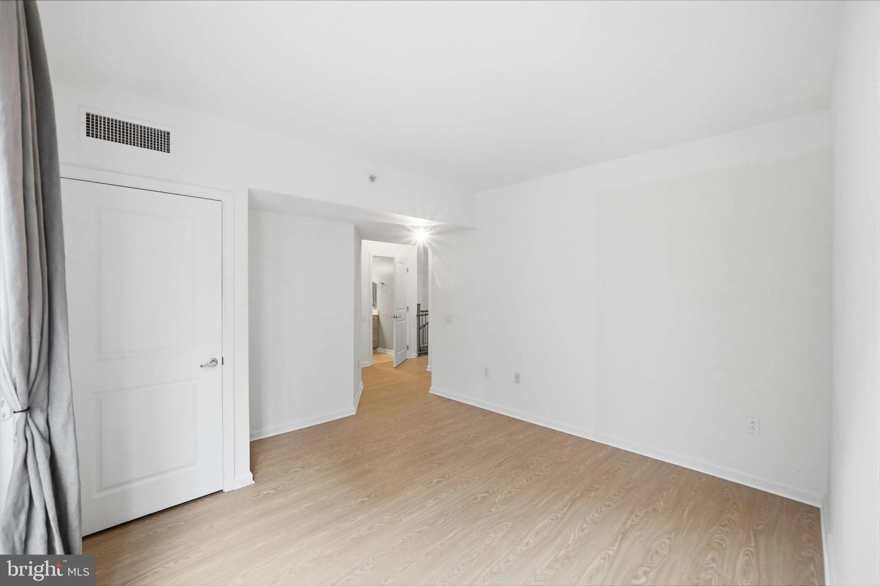
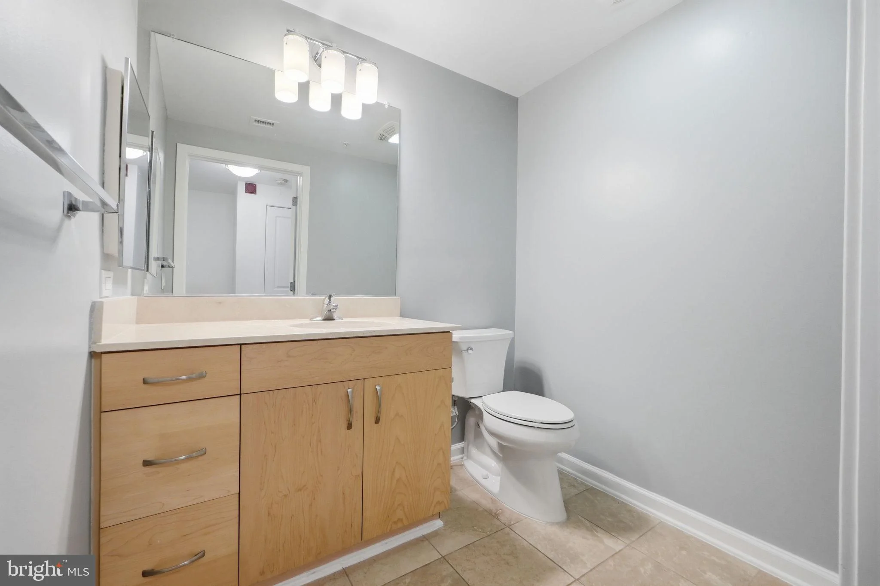
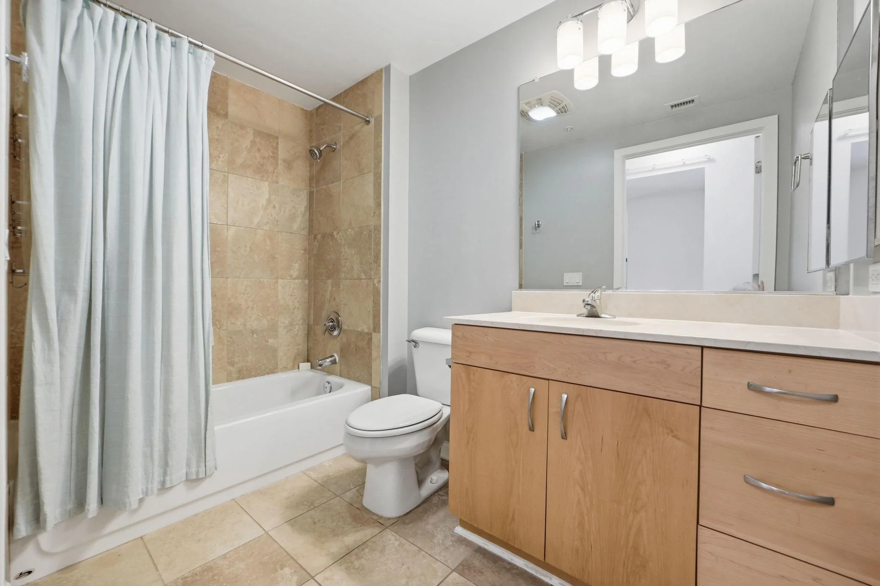
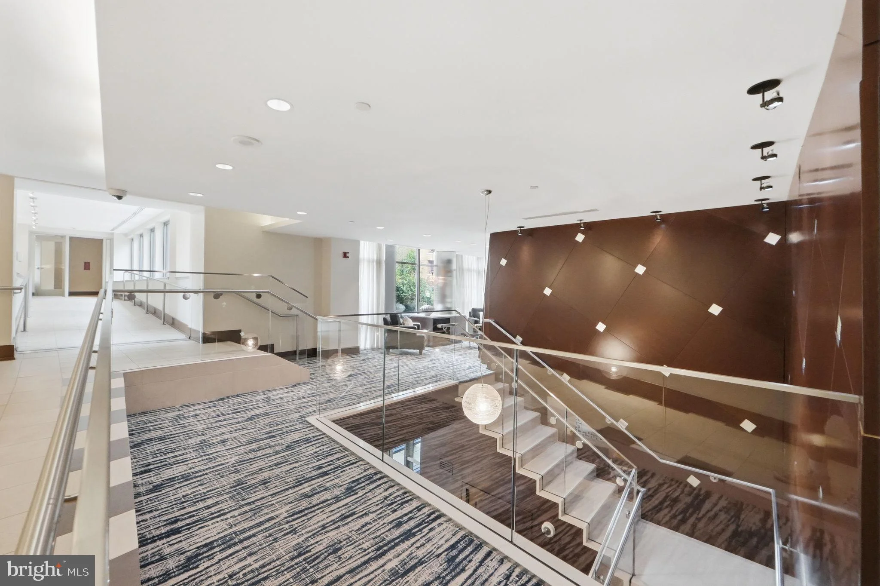
Welcome to this beautifully maintained one-bedroom, one-and-a-half-bath duplex at the sought-after L at City Vista. This unique two-level home combines architectural character with modern convenience in the heart of Mount Vernon Triangle. The main level features an open living and dining area, a kitchen with gas cooking, a powder room, and an in-unit washer and dryer. Upstairs offers a spacious bedroom, full bath, and a large windowed bonus room - ideal as a home office, dressing room, fitness space, or oversized walk-in closet. Separate entrances on both levels add flexibility. The home also conveys with a separately deeded garage parking space and secure bike storage. Enjoy concierge service, a resident lounge, community room, landscaped rooftop terrace with grills, *** and access to the neighboring K at City Vista's rooftop pool, hot tub, and courtyard. Just steps from Safeway, Vida Fitness, Metro, shopping, dining, and everything downtown DC has to offer, this home offers the best of city living. Square footage is approximate (722 SF per prior Matterport; 667 SF per tax records) and should not be used for valuation purposes.
PROPERTY DETAILS: Square Feet: 722 | Bathrooms: 2
INTERIOR FEATURES: • Square Footage (approx): 722 Sq. Ft. Above Ground, Sq. Ft. Below Ground • Appliances: Gas Range, Gas Oven, Cooktop, Washer, Disposal, Dryer, Exhaust Fan, Freezer, Microwave, Refrigerator • Cooling: Central Air, Electric • Heating: Gas Heat, Forced Air • Plumbing: Gas Water Heater • Basement: Other • Security: 24 Hour Security
EXTERIOR FEATURES: • Parking: 1 Garage Spaces, 1 Parking Spaces, Assigned, Secured, Garage, Underground, Basement, Community Structure. • Pool Description: Community • Zoning: UNKNOWN
LISTING AGENT: Agent: Catherine Carlstedt | Office: RLAH @properties | Phone: 6082175008 | Email: [email protected]
LISTING INFORMATION: MLS#: DCDC2269794 | Status: FOR SALE
Location
Address
440 L Street NW Unit 105
City
Washington
Features and Finishes
Interior Features:
• Square Footage
(approx): 722 Sq. Ft. Above Ground, Sq. Ft. Below Ground
• Appliances: Gas Range, Gas Oven, Cooktop, Washer, Disposal, Dryer, Exhaust Fan, Freezer, Microwave, Refrigerator
• Cooling: Central Air, Electric
• Heating: Gas Heat, Forced Air
• Plumbing: Gas Water Heater
• Basement: Other
• Security: 24 Hour Security
Exterior Features:
• Parking: 1 Garage Spaces, 1 Parking Spaces, Assigned, Secured, Garage, Underground, Basement, Community Structure.
• Pool Description: Community
• Zoning: UNKNOWN
Legal Notice
Our comprehensive database is populated by our meticulous research and analysis of public data. MirrorRealEstate strives for accuracy and we make every effort to verify the information. However, MirrorRealEstate is not liable for the use or misuse of the site's information. The information displayed on MirrorRealEstate.com is for reference only.