508 N Winding Brooke Drive, Seaford, DE 19973















Property Details
2
Description
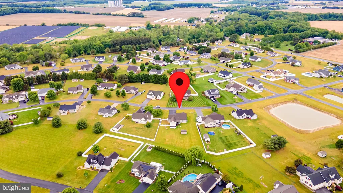
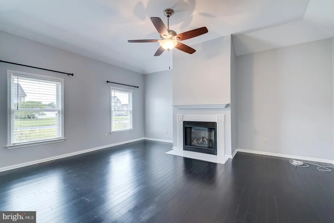
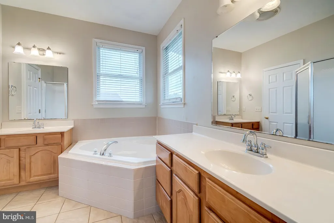
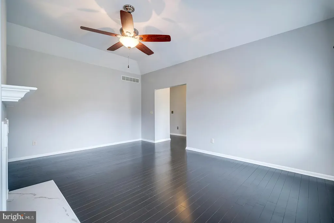
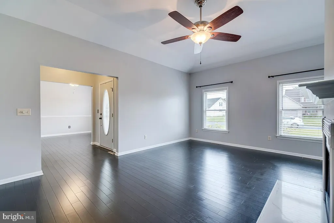
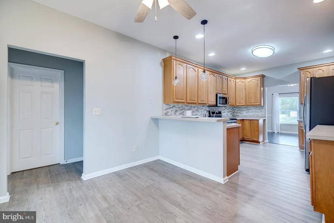
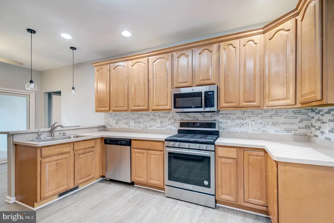
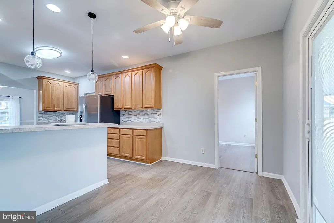
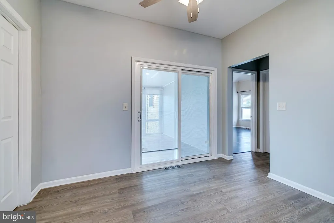
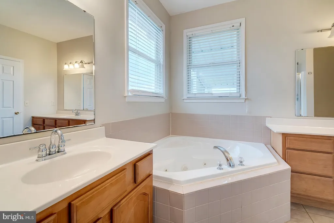
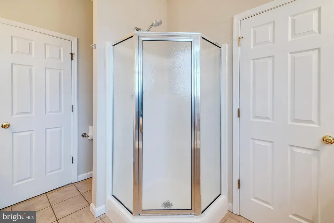
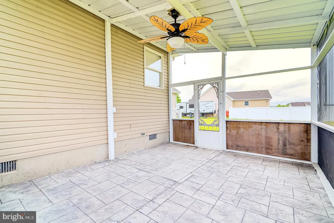
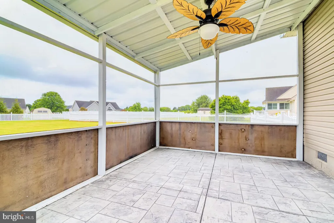
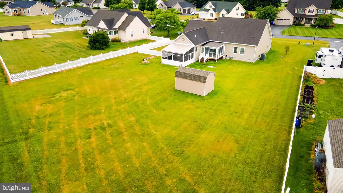
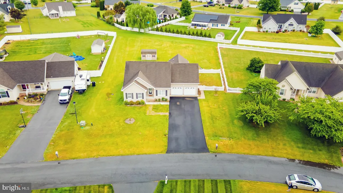
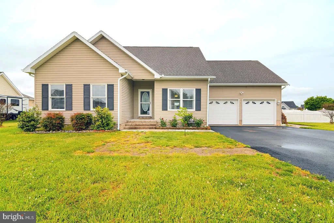
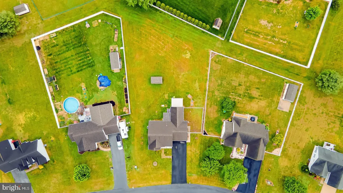
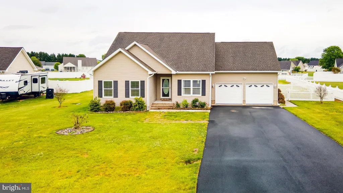
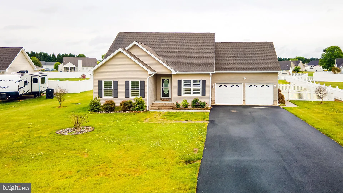
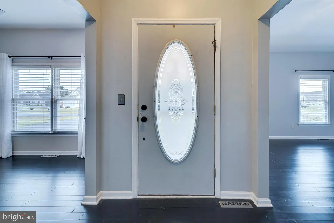
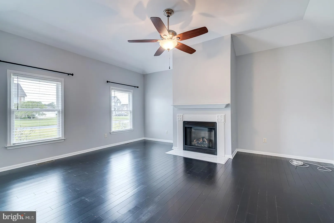
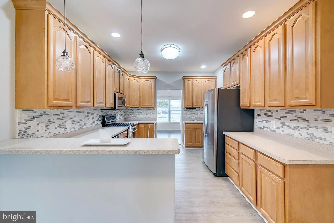
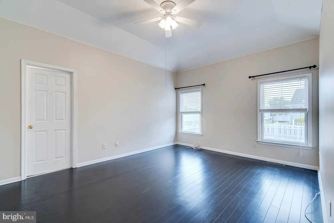
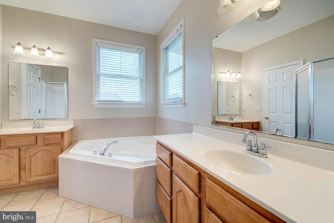
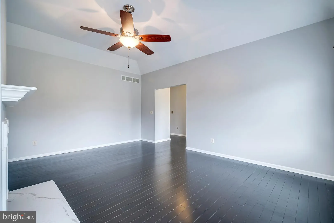
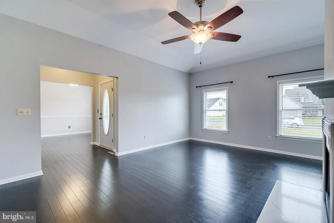
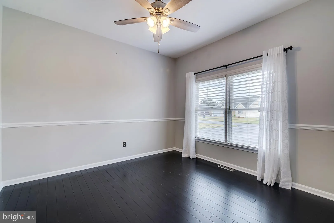
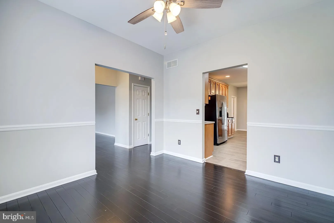
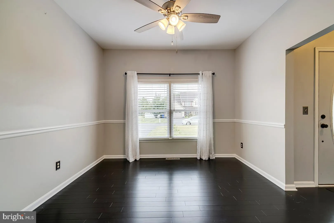
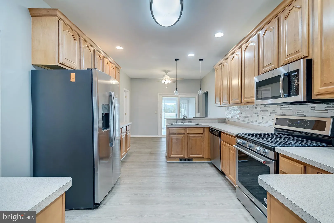
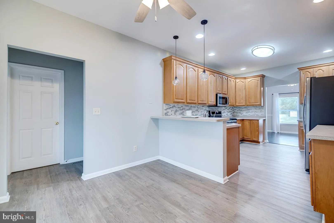
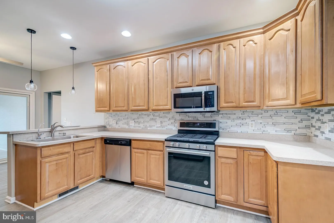
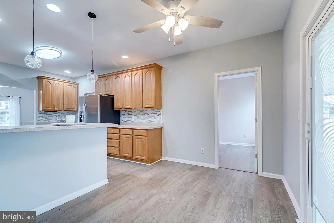
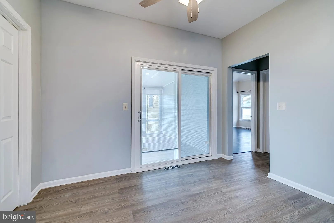
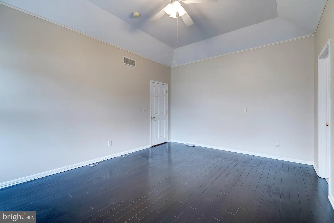
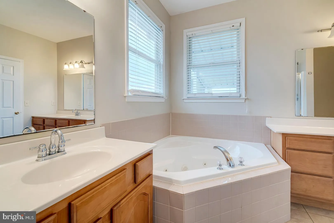
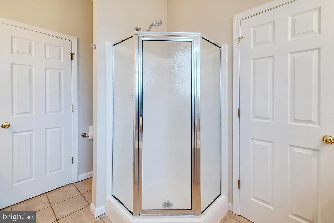
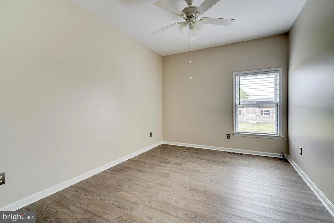
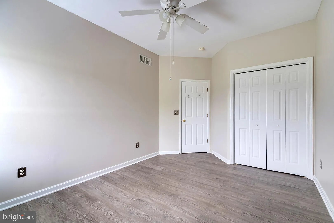
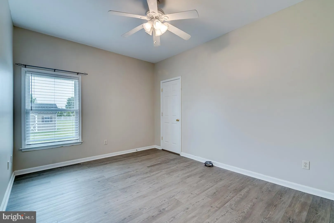
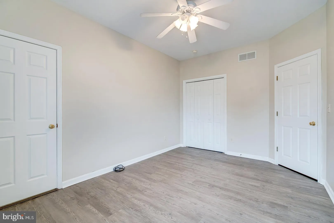
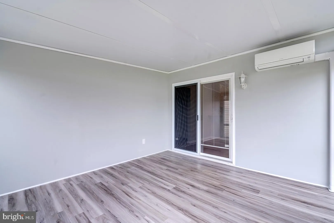
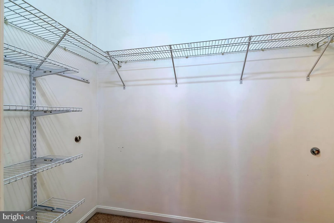
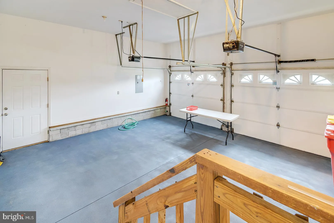
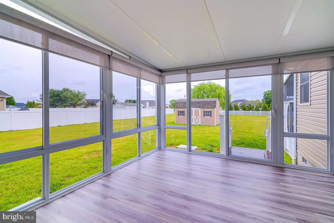
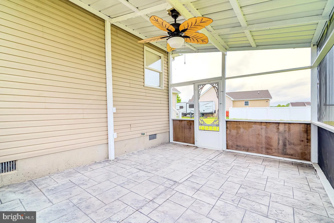
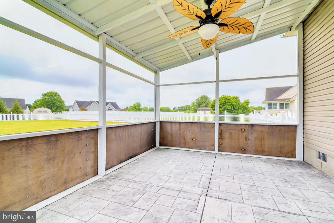
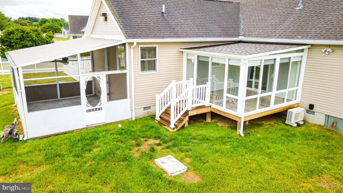
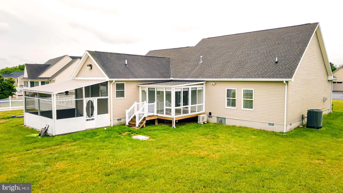
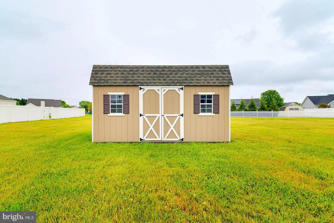
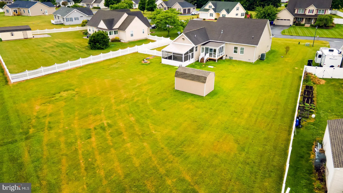
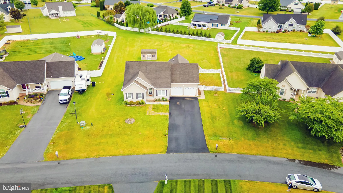
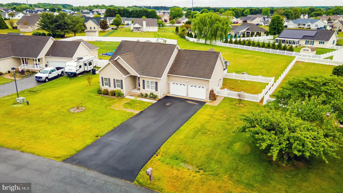
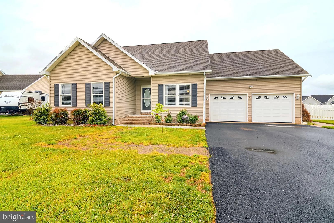
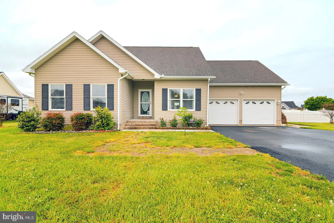
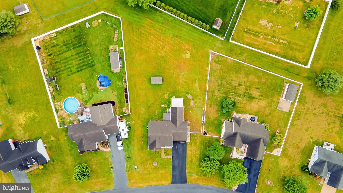
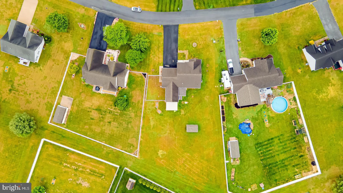
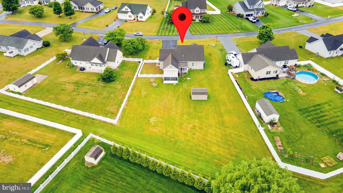
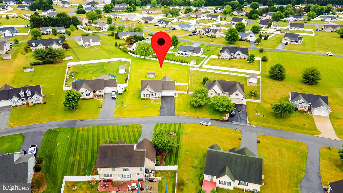
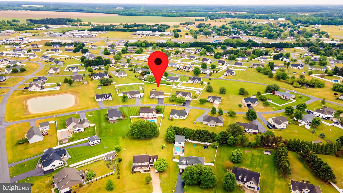
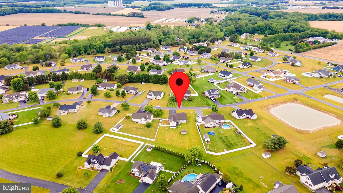
Located in the sought-after Clearbrooke Estates community, this charming ranch home offers effortless single-level living with thoughtful features throughout. Built in 2004, the home provides 1,678 square feet of well-appointed space, including 3 bedrooms and 2 full bathrooms. Designed for both comfort and versatility, the property features a screened-in porch, sunroom, and deck - creating multiple spaces to relax and enjoy the outdoors. The landscaped and fenced yard enhances privacy, while a utility shed adds convenience. With a 2-car attached garage, additional driveway parking, and a functional layout, this home is perfectly suited for a variety of lifestyles.
PROPERTY DETAILS: Square Feet: 1678 | Bathrooms: 2
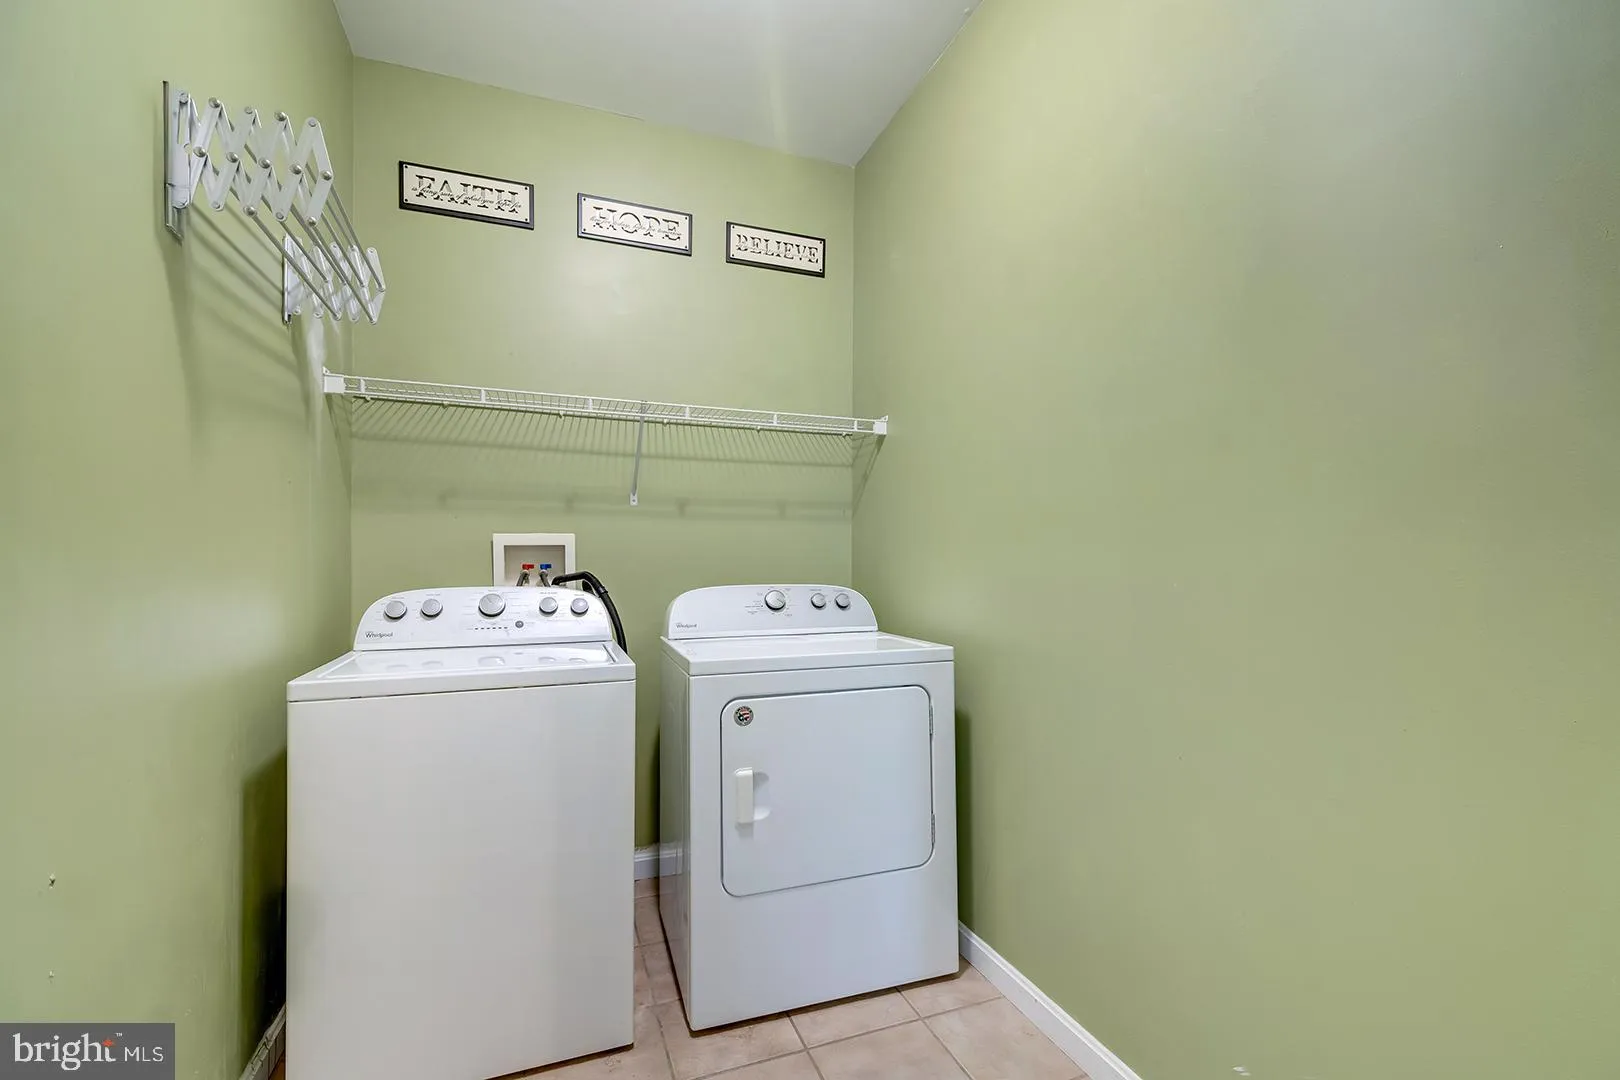
INTERIOR FEATURES: • Square Footage (approx): 1,678 Sq. Ft. Above Ground, Sq. Ft. Below Ground • Appliances: Gas Range, Gas Oven, Water Purifier, Refrigerator, Ice Maker, Dishwasher, Microwave, Washer, Dryer, Exhaust Fan, Tankless Water Heater • Flooring: Vinyl, Carpet • Cooling: Central Air, Electric, Ceiling Fan(s), Ductless • Heating: Electric Heating, Forced Air • Plumbing: Gas Water Heater • Basement: Crawl Space • Doors/Windows: Storm Door(s), Storm Window(s), Screens • Fireplaces: 1 Wood Burning • Security: Smoke Detector(s) • Additional Interior Features: Ceiling Fan(s)
EXTERIOR FEATURES: • Parking: 2 Garage Spaces, 4 Parking Spaces, Concrete, Off Street, Garage, Driveway, Inside Entrance, Attached Garage. • Exterior: Vinyl • Patio: Deck, Enclosed, Porch • Roof: Shingle • Pool Description: None • Lot Dimensions: 94.00 x 240.00 • Zoning: AR-1 • Fence: Wood • Additional Exterior/Lot Features: Porch, Deck
LISTING AGENT: Agent: Dustin Oldfather | Office: Compass | Phone: 3022029855 | Email: [email protected]
LISTING INFORMATION: MLS#: DESU2111782 | Status: FOR SALE
Location
Address
508 N Winding Brooke Drive
City
Seaford
Features and Finishes
Interior Features:
• Square Footage
(approx): 1,678 Sq. Ft. Above Ground, Sq. Ft. Below Ground
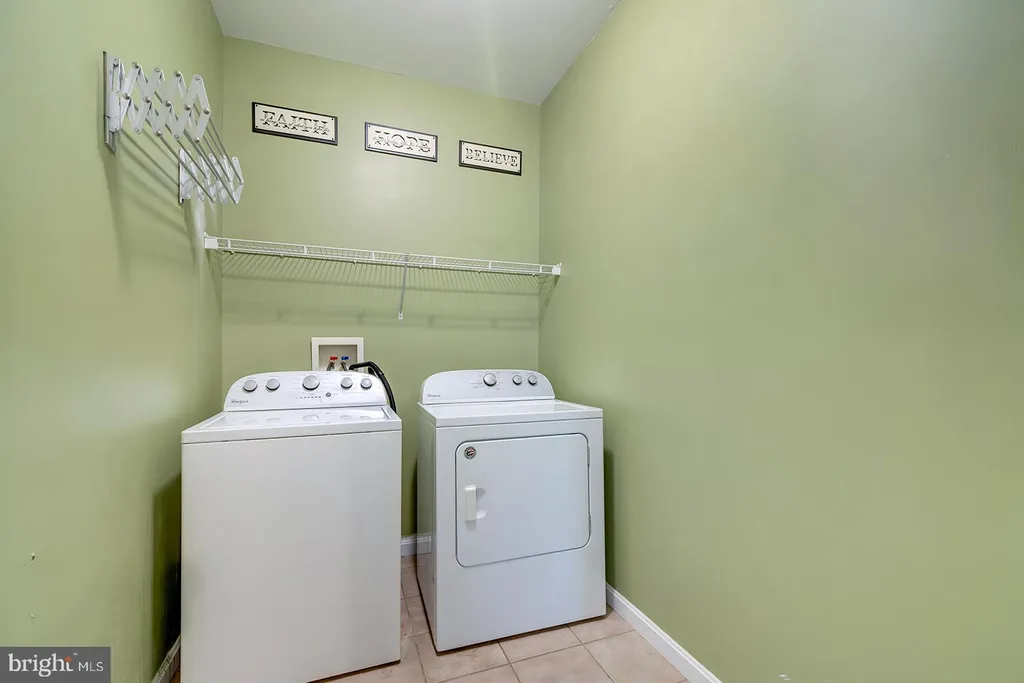
• Appliances: Gas Range, Gas Oven, Water Purifier, Refrigerator, Ice Maker, Dishwasher, Microwave, Washer, Dryer, Exhaust Fan, Tankless Water Heater
• Flooring: Vinyl, Carpet
• Cooling: Central Air, Electric, Ceiling Fan(s), Ductless
• Heating: Electric Heating, Forced Air
• Plumbing: Gas Water Heater
• Basement: Crawl Space
• Doors/Windows: Storm Door(s), Storm Window(s), Screens
• Fireplaces: 1 Wood Burning
• Security: Smoke Detector(s)
• Additional Interior Features: Ceiling Fan(s)
Exterior Features:
• Parking: 2 Garage Spaces, 4 Parking Spaces, Concrete, Off Street, Garage, Driveway, Inside Entrance, Attached Garage.
• Exterior: Vinyl
• Patio: Deck, Enclosed, Porch
• Roof: Shingle
• Pool Description: None
• Lot Dimensions: 94.00 x 240.00
• Zoning: AR-1
• Fence: Wood
• Additional Exterior/Lot Features: Porch, Deck
Legal Notice
Our comprehensive database is populated by our meticulous research and analysis of public data. MirrorRealEstate strives for accuracy and we make every effort to verify the information. However, MirrorRealEstate is not liable for the use or misuse of the site's information. The information displayed on MirrorRealEstate.com is for reference only.