115 Brick Church Road, Davidsonville, MD 21035


Property Details
4
Description
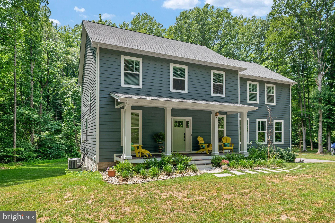
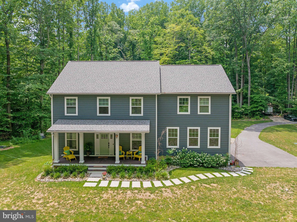
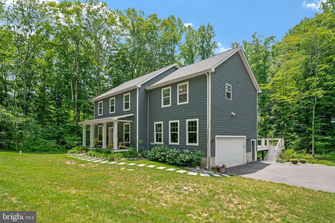
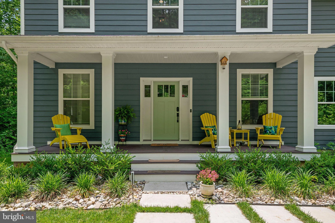
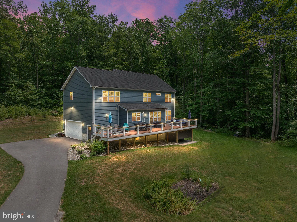
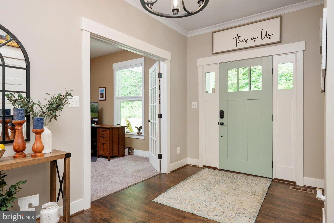
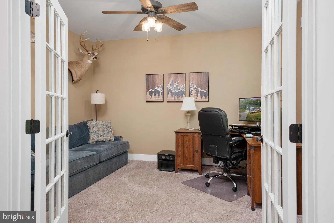
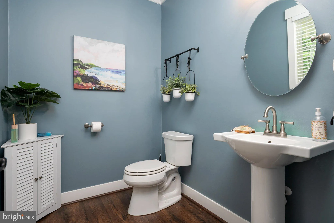
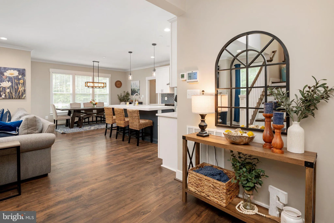
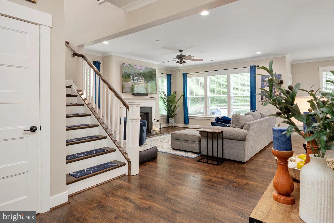
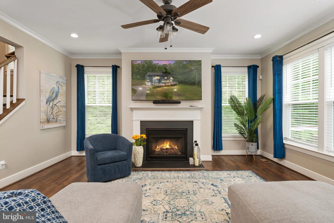
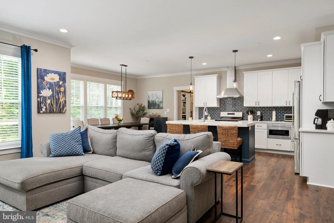
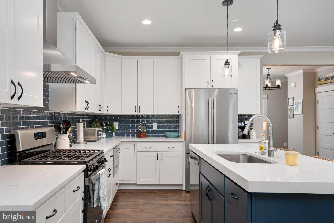
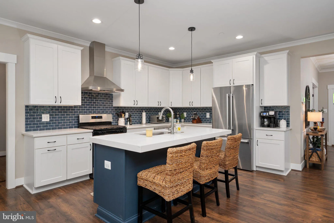
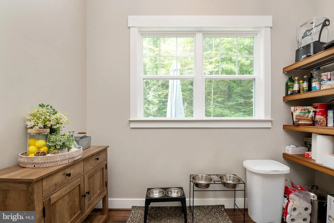
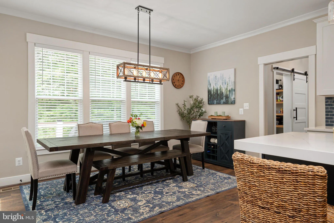
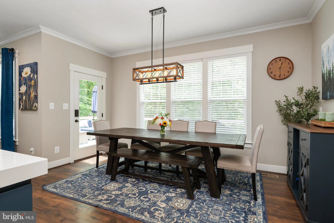
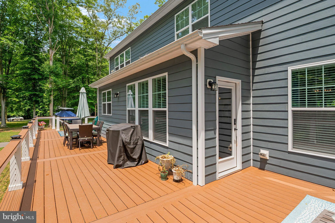
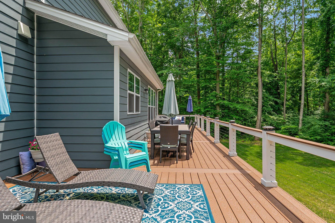
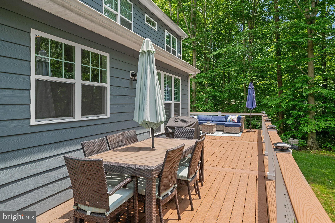
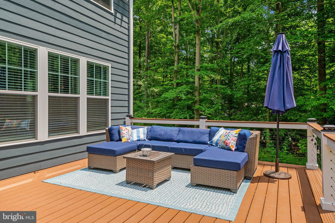
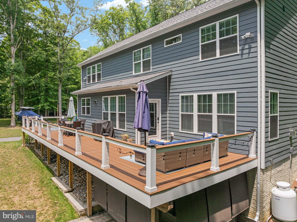
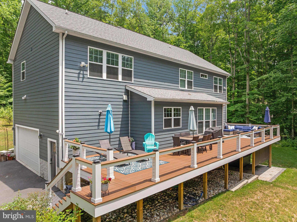
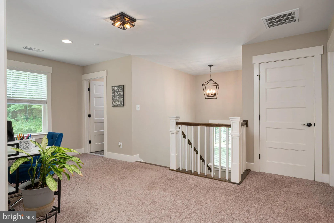
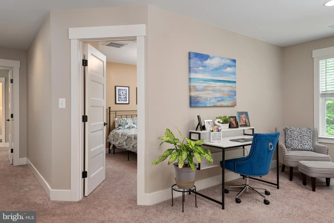
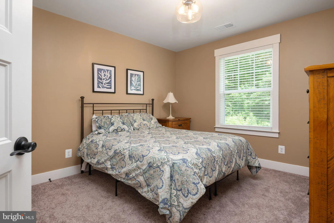
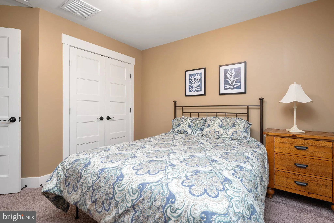
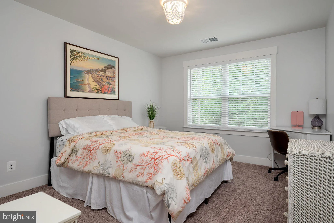
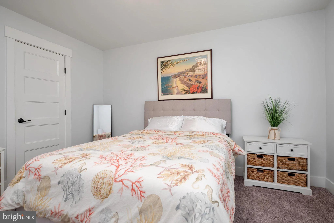
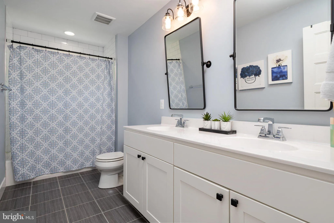
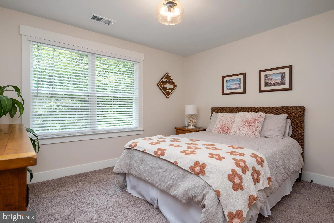
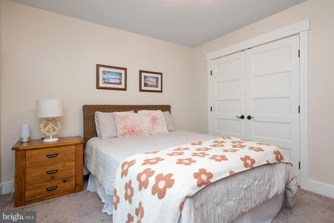
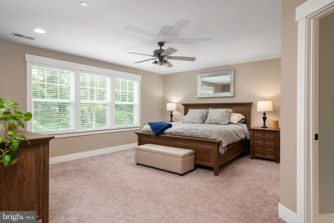
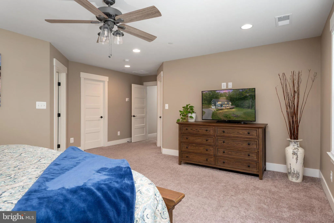
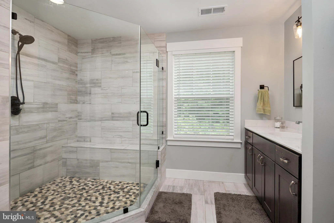
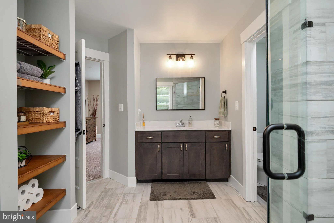
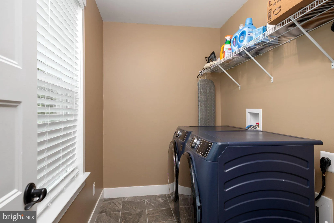
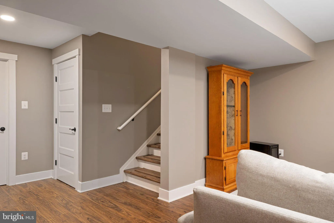
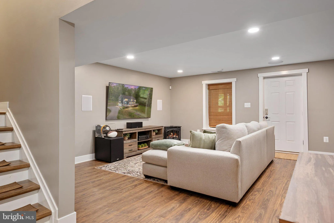
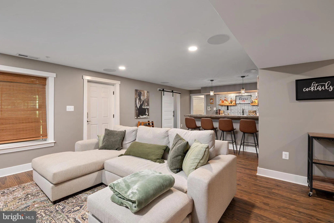
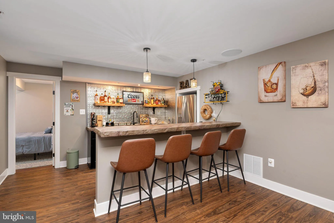
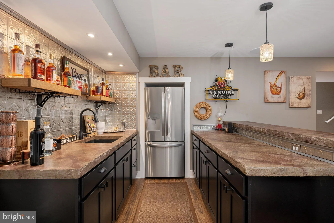
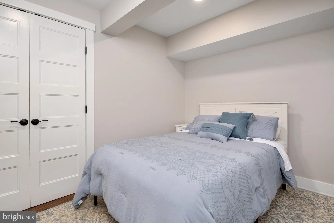
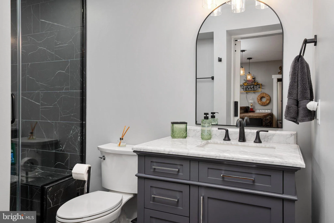
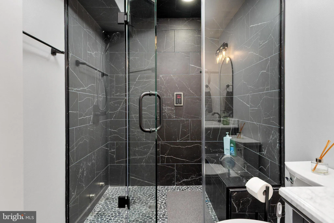
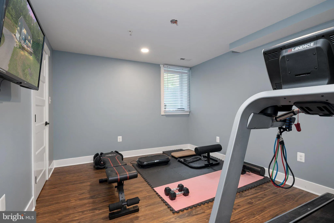
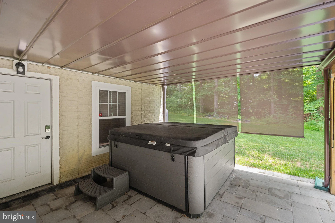
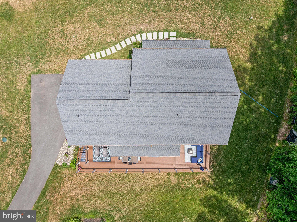
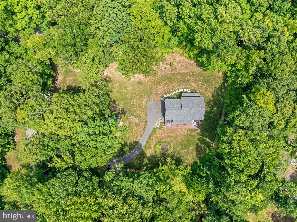
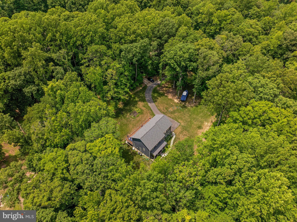
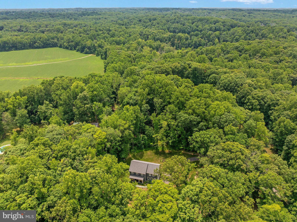
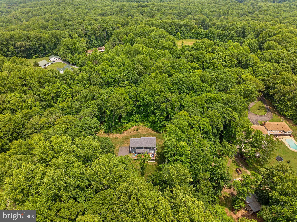
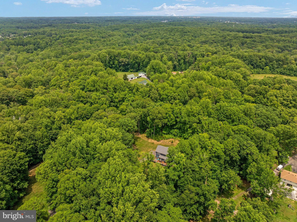
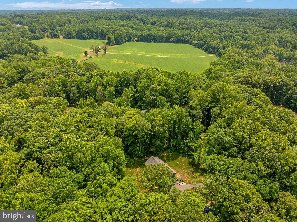
Welcome to this practically new custom home by Whitehall Building & Co., perfectly situated on 2.54 private, picturesque acres in the heart of Davidsonville. Offering the ideal blend of luxury, comfort, and convenience, this move-in-ready home showcases exceptional craftsmanship, high-end finishes to include hardiplank siding, and thoughtful design throughout. Step inside to discover soaring 9 foot ceilings and an open-concept main level designed for both everyday living and effortless entertaining. The stunning gourmet kitchen is the heart of the home, featuring crisp white perimeter cabinetry, a striking oversized blue center island, quartz countertops, stainless steel appliances, and a spacious walk-in pantry. The kitchen flows seamlessly into the expansive family room with a cozy propane fireplace and walls of windows that fill the home with natural light, as well as the adjoining dining area, creating the perfect setting for gatherings of any size. A private home office and convenient powder room complete the main level. Just off the family room, a full-length Trex deck overlooks the private, tree-lined backyard, providing an exceptional outdoor living space for relaxing, dining, or entertaining. Upstairs, retreat to the luxurious primary suite featuring a spa-inspired bath with a double vanity, oversized walk-in shower, private water closet, and a his and her generous walk-in closet. Three additional spacious bedrooms, a versatile loft, a well-appointed hall bath with double sinks and a tub/shower combination, and an upper-level laundry room complete the second floor. The fully finished lower level is an entertainer's dream. Enjoy movie nights or game days in the expansive recreation room featuring a full custom bar. This level also offers a fifth bedroom, a full bath with a luxurious steam shower, and a dedicated fitness room, which can be used as a 6th bedroom, providing flexible space for guests, hobbies, or multi-generational living. If you've been searching for privacy without sacrificing convenience, this exceptional property delivers. Nestled on over 2.5 serene acres, yet just minutes from Annapolis, Baltimore, Washington, D.C., and Northern Virginia, you'll enjoy peaceful country living with easy access to major commuter routes, premier shopping, dining, and everyday conveniences. This is a rare opportunity to own a nearly new luxury home without the wait for new construction.
PROPERTY DETAILS: Square Feet: 4226 | Bathrooms: 4
INTERIOR FEATURES: • Square Footage (approx): 2,820 Sq. Ft. Above Ground, 1,206 Sq. Ft. Below Ground • Appliances: Gas Range, Gas Oven, Cooktop, Dishwasher, Exhaust Fan, Microwave, Refrigerator, Stainless Steel Appliance(s), Water Heater, Range Hood, Water Purifier • Flooring: Ceramic Tile, Vinyl, Carpet • Cooling: Central Air, Electric, Ceiling Fan(s) • Heating: Electric Heating, Heat Pump • Plumbing: Electric Water Heater • Basement: Finished, Exterior Entry, Interior Entry • Doors/Windows: Window Coverings, Window Treatments • Fireplaces: 1 Gas • Additional Interior Features: Bar, Ceiling Fan(s), Kitchen Island, Pantry, Recessed Lighting, Walk-In Closet(s), Open Floorplan
EXTERIOR FEATURES: • Parking: 2 Garage Spaces, 6 Parking Spaces, Oversized, Garage Door Opener, Garage, Driveway, Inside Entrance, Attached Garage. • Pool Description: None • Lot Dimensions: 0.00 x 0.00 • Zoning: RA • Additional Exterior/Lot Features: Oversized Parking
LISTING AGENT: Agent: Colleen Smith | Office: EXP Realty, LLC | Phone: 4439952409 | Email: [email protected]
LISTING INFORMATION: MLS#: MDAA2150258 | Status: FOR SALE
Location
Address
115 Brick Church Road
City
Davidsonville
Features and Finishes
Interior Features:
• Square Footage
(approx): 2,820 Sq. Ft. Above Ground, 1,206 Sq. Ft. Below Ground
• Appliances: Gas Range, Gas Oven, Cooktop, Dishwasher, Exhaust Fan, Microwave, Refrigerator, Stainless Steel Appliance(s), Water Heater, Range Hood, Water Purifier
• Flooring: Ceramic Tile, Vinyl, Carpet
• Cooling: Central Air, Electric, Ceiling Fan(s)
• Heating: Electric Heating, Heat Pump
• Plumbing: Electric Water Heater
• Basement: Finished, Exterior Entry, Interior Entry
• Doors/Windows: Window Coverings, Window Treatments
• Fireplaces: 1 Gas
• Additional Interior Features: Bar, Ceiling Fan(s), Kitchen Island, Pantry, Recessed Lighting, Walk-In Closet(s), Open Floorplan
Exterior Features:
• Parking: 2 Garage Spaces, 6 Parking Spaces, Oversized, Garage Door Opener, Garage, Driveway, Inside Entrance, Attached Garage.
• Pool Description: None
• Lot Dimensions: 0.00 x 0.00
• Zoning: RA
• Additional Exterior/Lot Features: Oversized Parking
Legal Notice
Our comprehensive database is populated by our meticulous research and analysis of public data. MirrorRealEstate strives for accuracy and we make every effort to verify the information. However, MirrorRealEstate is not liable for the use or misuse of the site's information. The information displayed on MirrorRealEstate.com is for reference only.