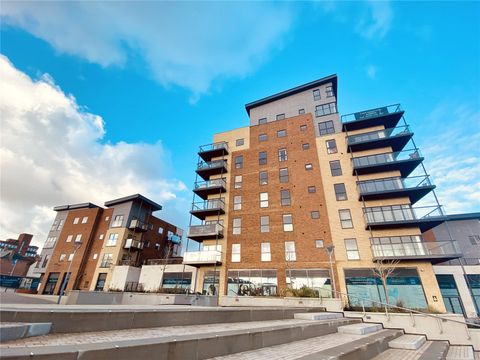
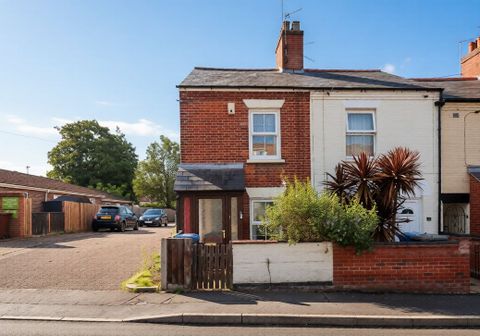
448 Poldon Drive


Property Details
4
4
Owner
Description
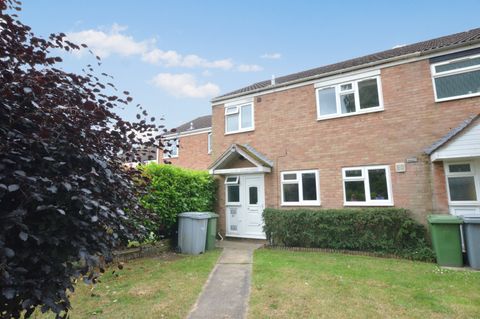
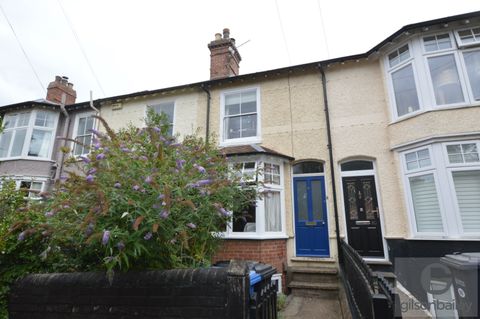
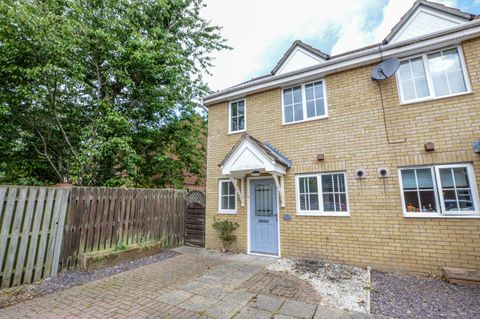
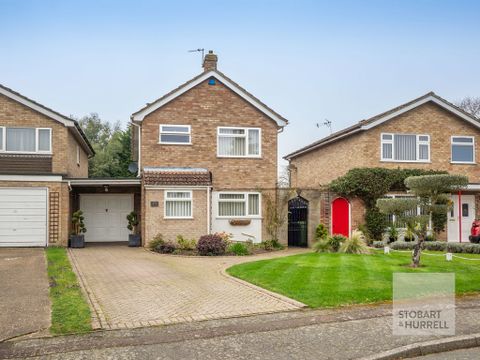
Introducing 448 Poldon Dr., 3 plus 1 bedroom, 3.5 washrooms . Stunning two-story home that perfectly blends classic curb appeal with a modern, airy layout. Located in a quiet, sought-after community, this residence is designed for both comfortable family living and effortless entertaining. The Main Level Highlights include : Impressive open-concept floor plan anchored by a living room with soaring cathedral ceilings. The heart of the home is the upgraded kitchen, featuring premium cabinetry, a gas range, and a sleek built-in hood vent. Transition easily to the outdoors through the dining room's patio doors, leading to a beautiful back deck -your private oasis for summer evenings. For ultimate convenience, the main floor includes a dedicated laundry/mudroom and a powder room. The Upper Level Features : The second floor boasts a unique catwalk overlooking the living area, leading to three spacious bedrooms. The primary suite serves as a true retreat, complete with a walk-in closet and a spacious 3-piece ensuite. An additional 4-piece bathroom serves the remaining bedrooms. Finished Lower Level: The fully finished basement adds significant living space, featuring a generous recreational room, **a fourth bedroom, and a 3-piece washroom**. Additional storage is available. Additional Amenities: Concrete driveway and professionally landscaped front yard. Functional side entrance to the garage. .Don't miss the opportunity to own this beautiful home in an excellent location!
Location
Address
448 Poldon Drive
City
Norwich
Legal Notice
Our comprehensive database is populated by our meticulous research and analysis of public data. MirrorRealEstate strives for accuracy and we make every effort to verify the information. However, MirrorRealEstate is not liable for the use or misuse of the site's information. The information displayed on MirrorRealEstate.com is for reference only.