Log in Sign up
Back to search Home Countries Unknown Dublin 4480 Peacock Ct, Dublin, CA, 94568
USD1,660,000
4480 Peacock Ct, Dublin, CA, 94568
4 beds 3 baths single family

About this home

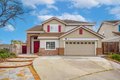
Single Family in Dublin, CA - Bedrooms: 4 - Bathrooms: 3 - Area: 2589 sqft - Year Built: 1997 - Lot: 5072 sqft

Listing Agent: Yuyi Zhang Brokerage: Maxreal

Welcome to the N. W. facing, gorgeous single family house located on a private cul-de-sac in the highly sought after Creekside community! The house has 4 bedrooms, 3 bathrooms, 2 car garage and 2589 sqft living with a bedroom and a full bathroom downstairs. Ideal floor plan offers an inviting living & formal dining, gourmet kitchen, extended family room and spacious bedrooms. Vaulted ceiling and large windows allow the light to pour in! Updated kitchen with newly painted cabinets, pantry, granite countertop, gas stove PLUS large center island. The kitchen's island & breakfast nook provide additional space for casual dining and meal prep. Upper loft area overlooks living/dining area with cabinets. Huge master bedroom with vaulted ceiling, upgraded bathroom with dual sinks & walk in closets. Fresh interior paint and brand new carpet for a crisp, modern look inside and out! Minutes to the movie theater, the WAVE at Emerald Glen park, Whole Foods, shops, restaurants, Tassajara Creek trail, top-rated schools K-12 including brand new Emerald High school, BART and NO HOA.

Property facts

Property type
single family
Bedrooms
4
Bathrooms
3
Days on market
111 days

Features & amenities

Features & finishes
Bedrooms: 4
Total Bathrooms: 3
Full Bathrooms: 3
Countertop - Granite
Dishwasher
Cooktop - Gas
Garbage Disposal
Hood Over Range
Island
Microwave
Pantry
Exhaust Fan
Oven Range
Refrigerator
Laundry Features: Washer / Dryer
Upper Floor
Cooling Features: Central AC
Fireplace Features: Family Room
Primary Bedroom
Heating Features: Central Forced Air - Gas
Heating: Yes
Dining Room Description: Formal Dining Room
Breakfast Nook
Flooring: Tile
Carpet
Family Room Description: Kitchen / Family Room Combo
Lot Description: Grade - Level
Lot Size Acres: 0.1164371
Lot Size Source: Assessor
Lot Size Square Feet: 5072
Garage Spaces: 2
Parking Features: Attached Garage
Association: No
Calculated Total Monthly Association Fees: 0
Elementary School District: Dublin Unified
High School District: Dublin Unified
Source Listing Status: Active
County: Alameda
Cross Street: Hawk Way
Source Property Type: Residential
Area: Dublin
Source Neighborhood: Dublin
Parcel Number

Location

Approximate location · exact address shared on inquiry

Similar homes nearby

Photos coming soon
For Sale
EUR400,000
5595 Eagle River Dr, Dublin, OH, 43016
3 bd 2 ba Single Family
Dublin
Listed by Keller Williams Consultants
Photos coming soon
For Sale
EUR439,000
5409 Elk River Dr, Dublin, OH, 43016
3 bd 2 ba Single Family
Dublin
Listed by The Westwood Real Estate Co.
Photos coming soon
For Sale
EUR274,900
5841 Elmbridge Ln Unit 27-4 Unit 27-4, Dublin, OH, 43016
2 bd 2 ba Townhouse
Dublin
Listed by RE/MAX Achievers
Photos coming soon
For Sale
EUR327,900
4216 Bradhurst Dr, Dublin, OH, 43016
3 bd 2 ba Townhouse
Dublin
Listed by Trembly Realty
Photos coming soon
For Sale
EUR200,000
2905 W Case Rd, Dublin, OH, 43017
3 bd 2 ba Single Family
Dublin
Listed by Auction Ohio
Photos coming soon
For Sale
EUR309,900
3015 Glenloch Cir, Dublin, OH, 43017
2 bd 2 ba Townhouse
Dublin
Listed by Heart of It All
Photos coming soon
For Sale
EUR450,000
2500 Tevis Ann Ct, Dublin, OH, 43016
3 bd 4 ba Single Family
Dublin
Listed by Keller Williams Capital Ptnrs
Photos coming soon
For Sale
EUR493,000
5994 Abbey Church Rd, Dublin, OH, 43017
3 bd 2 ba Single Family
Dublin
Listed by Trelora Realty, Inc
USD1,660,000
4 bd · 3 ba
Contact agent
M
Maxreal
Maxreal
Contact this agent
Log in Sign up