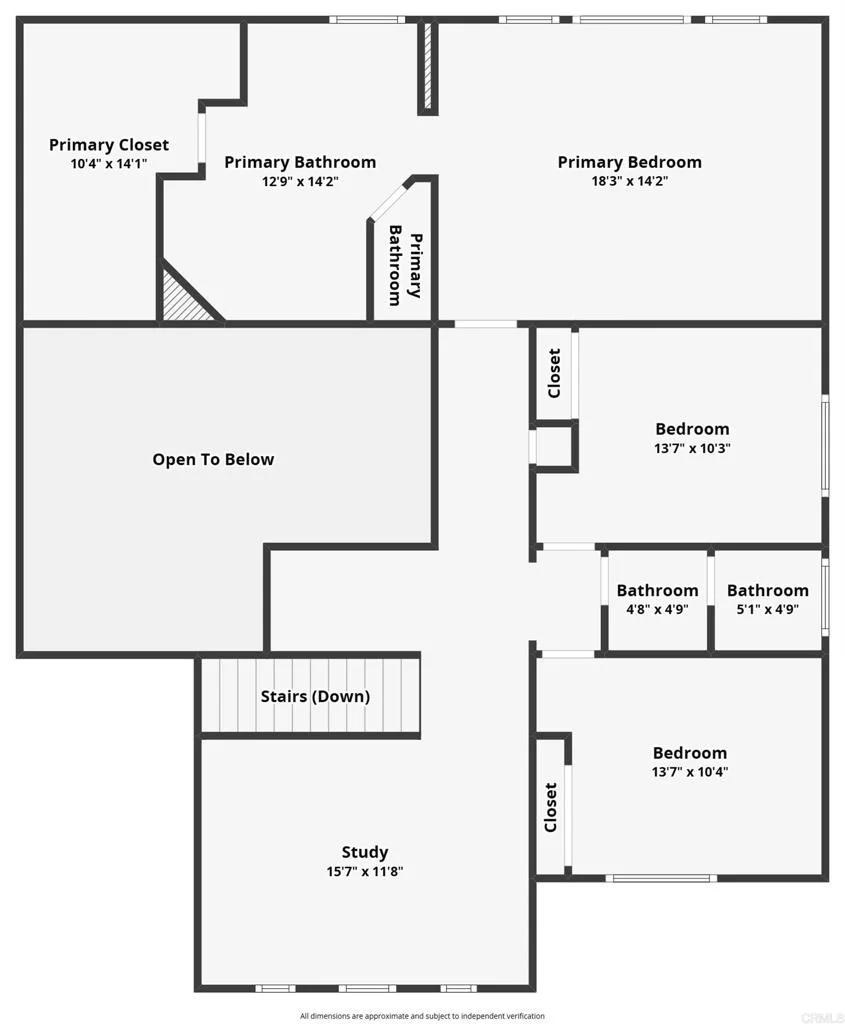
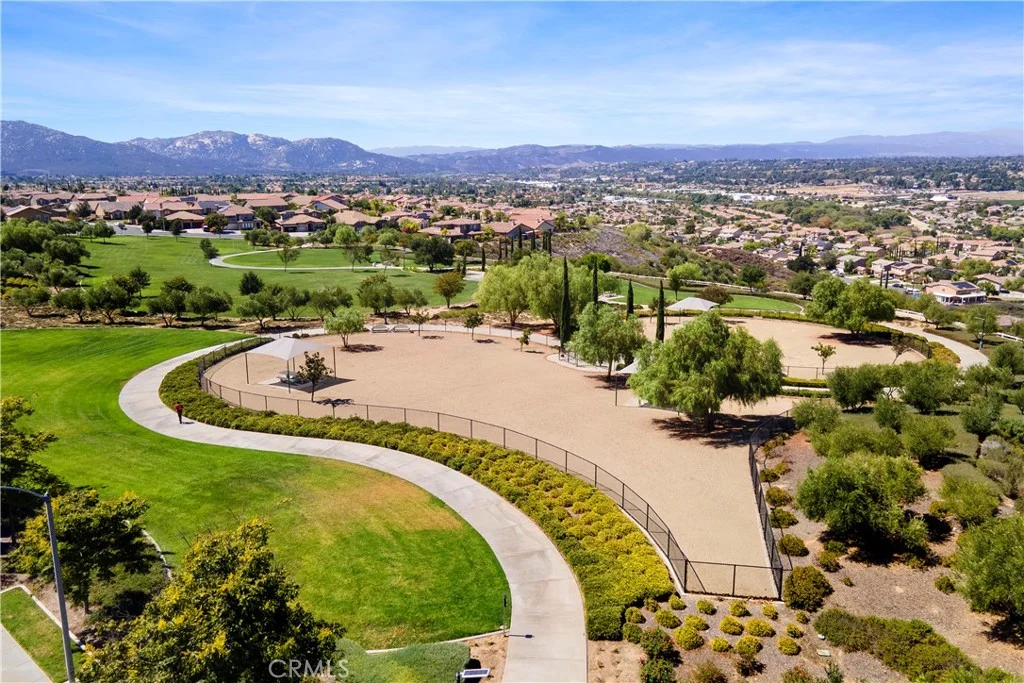
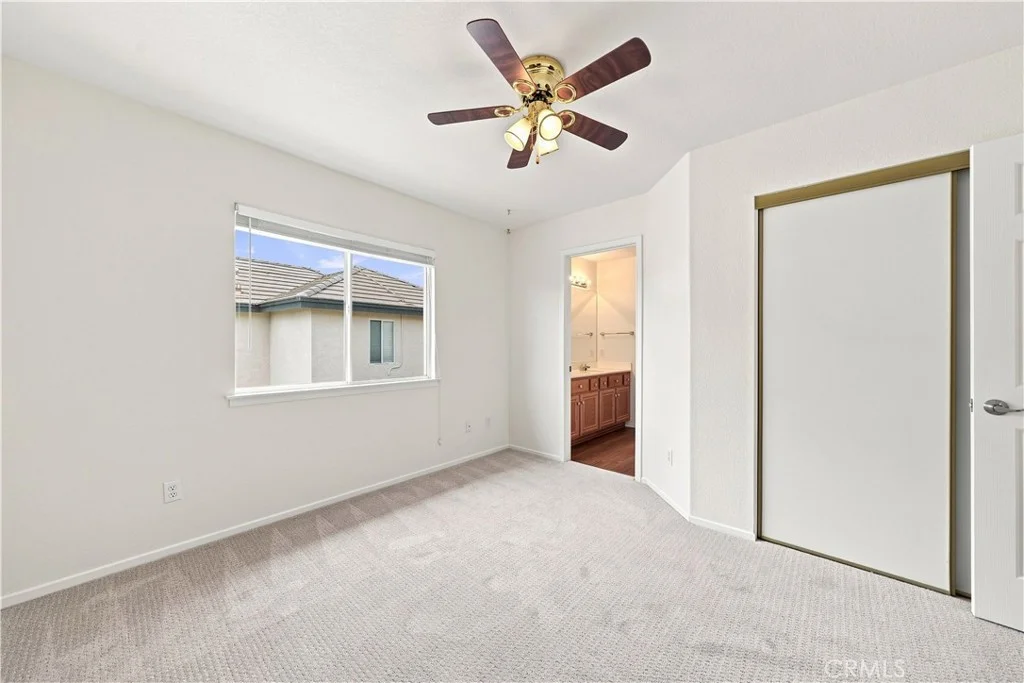
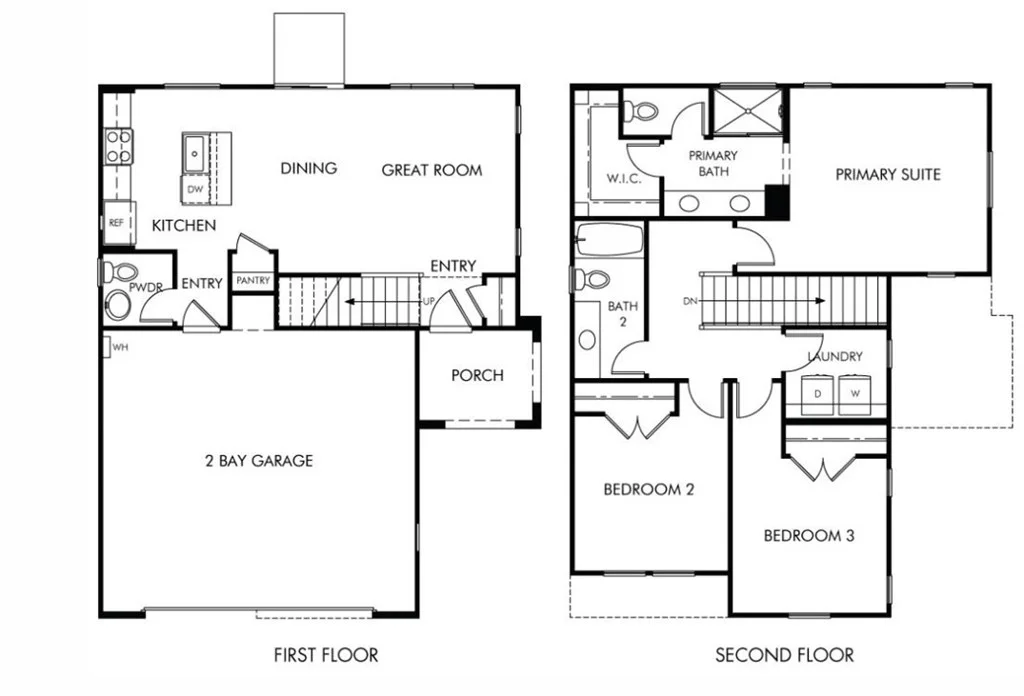
Welcome to this beautifully updated pool home in South Temecula's Rainbow Canyon Villages & Estates community, situated on a quiet cul-de-sac. This spacious 4-bedroom, 2.5-bathroom home offers 2,668 sq. ft. of living space on a generous 10,019 sq. ft. corner lot, with multiple living areas, abundant natural light, and a cozy fireplace. The main level features a convenient laundry room and a thoughtfully remodeled kitchen with new appliances, modern finishes, and a functional layout that makes everyday living and entertaining easy. Upstairs, you'll find 4 spacious bedrooms, including a large primary suite with an additional flexible space currently used as an office/gym. Step outside onto the private balcony and enjoy views overlooking the sparkling pool and backyard. This move-in-ready home has been thoughtfully upgraded, including a newer water heater, fresh paint, newer roof, recently replastered pool, new BBQ, HVAC system, updated flooring throughout the entire first floor, and energy-efficient vinyl windows. The home also features a solar system with an existing solar lease, which is to be assumed by the buyer. Step outside to your own private backyard oasis, complete with a sparkling pool, lush green landscaping, and plenty of space for relaxing, entertaining, and enjoying time with family and friends. The property also features a spacious 3-car garage and a desirable corner location at the end of a peaceful cul-de-sac. Located in South Temecula with convenient access to freeways, shopping, dining, award-winning wineries, parks, and highly rated schools Come see all that this beautiful Rainbow Canyon home has to offer. https://tours.tvvirtualtours.com/idx/338196
PROPERTY DETAILS:
Square Feet: 2668 | Bathrooms: 3
INTERIOR FEATURES:
• Appliances: Disposal, Microwave, Dishwasher, Electric Cooktop
• Flooring: Laminate, Carpet, Wood
• Cooling: Central Air
• Heating: Central
• Common Walls: No Common Walls
• Doors/Windows: French Doors, Blinds
• Fireplaces: Gas Starter, Living Room, Family Room
• Security: Carbon Monoxide Detector(s), Smoke Detector(s)
• Additional Interior Features: Kitchen Island, Walk-In Closet(s), Breakfast Bar, Open Floorplan, Cathedral Ceiling(s)
EXTERIOR FEATURES:
• Parking: 3 Garage Spaces, 3 Parking Spaces, Garage, Driveway, Attached Garage.
• Patio: Patio
• Roof: Slate, Concrete
• Pool: InGround, Heated
• Pool Description: In Ground, Private, Heated
• Spa: In Ground, Private, Heated
• Lot View: Other
• Fence: Vinyl
• Additional Exterior/Lot Features: Rain Gutters, Storage, Balcony, Landscaped, Shed(s), Patio, Jac/Spa/Hot Tub Sprinklers In Front, Corner Lot, Cul-De-Sac, Landscaped, Sprinklers In Rear
LISTING AGENT:
Agent: Tanya Gaitan | Office: HomeSmart Realty West | Phone: (951) 536-1611 | Email: [email protected]
LISTING INFORMATION:
MLS#: SW26202894 | Status: FOR SALE