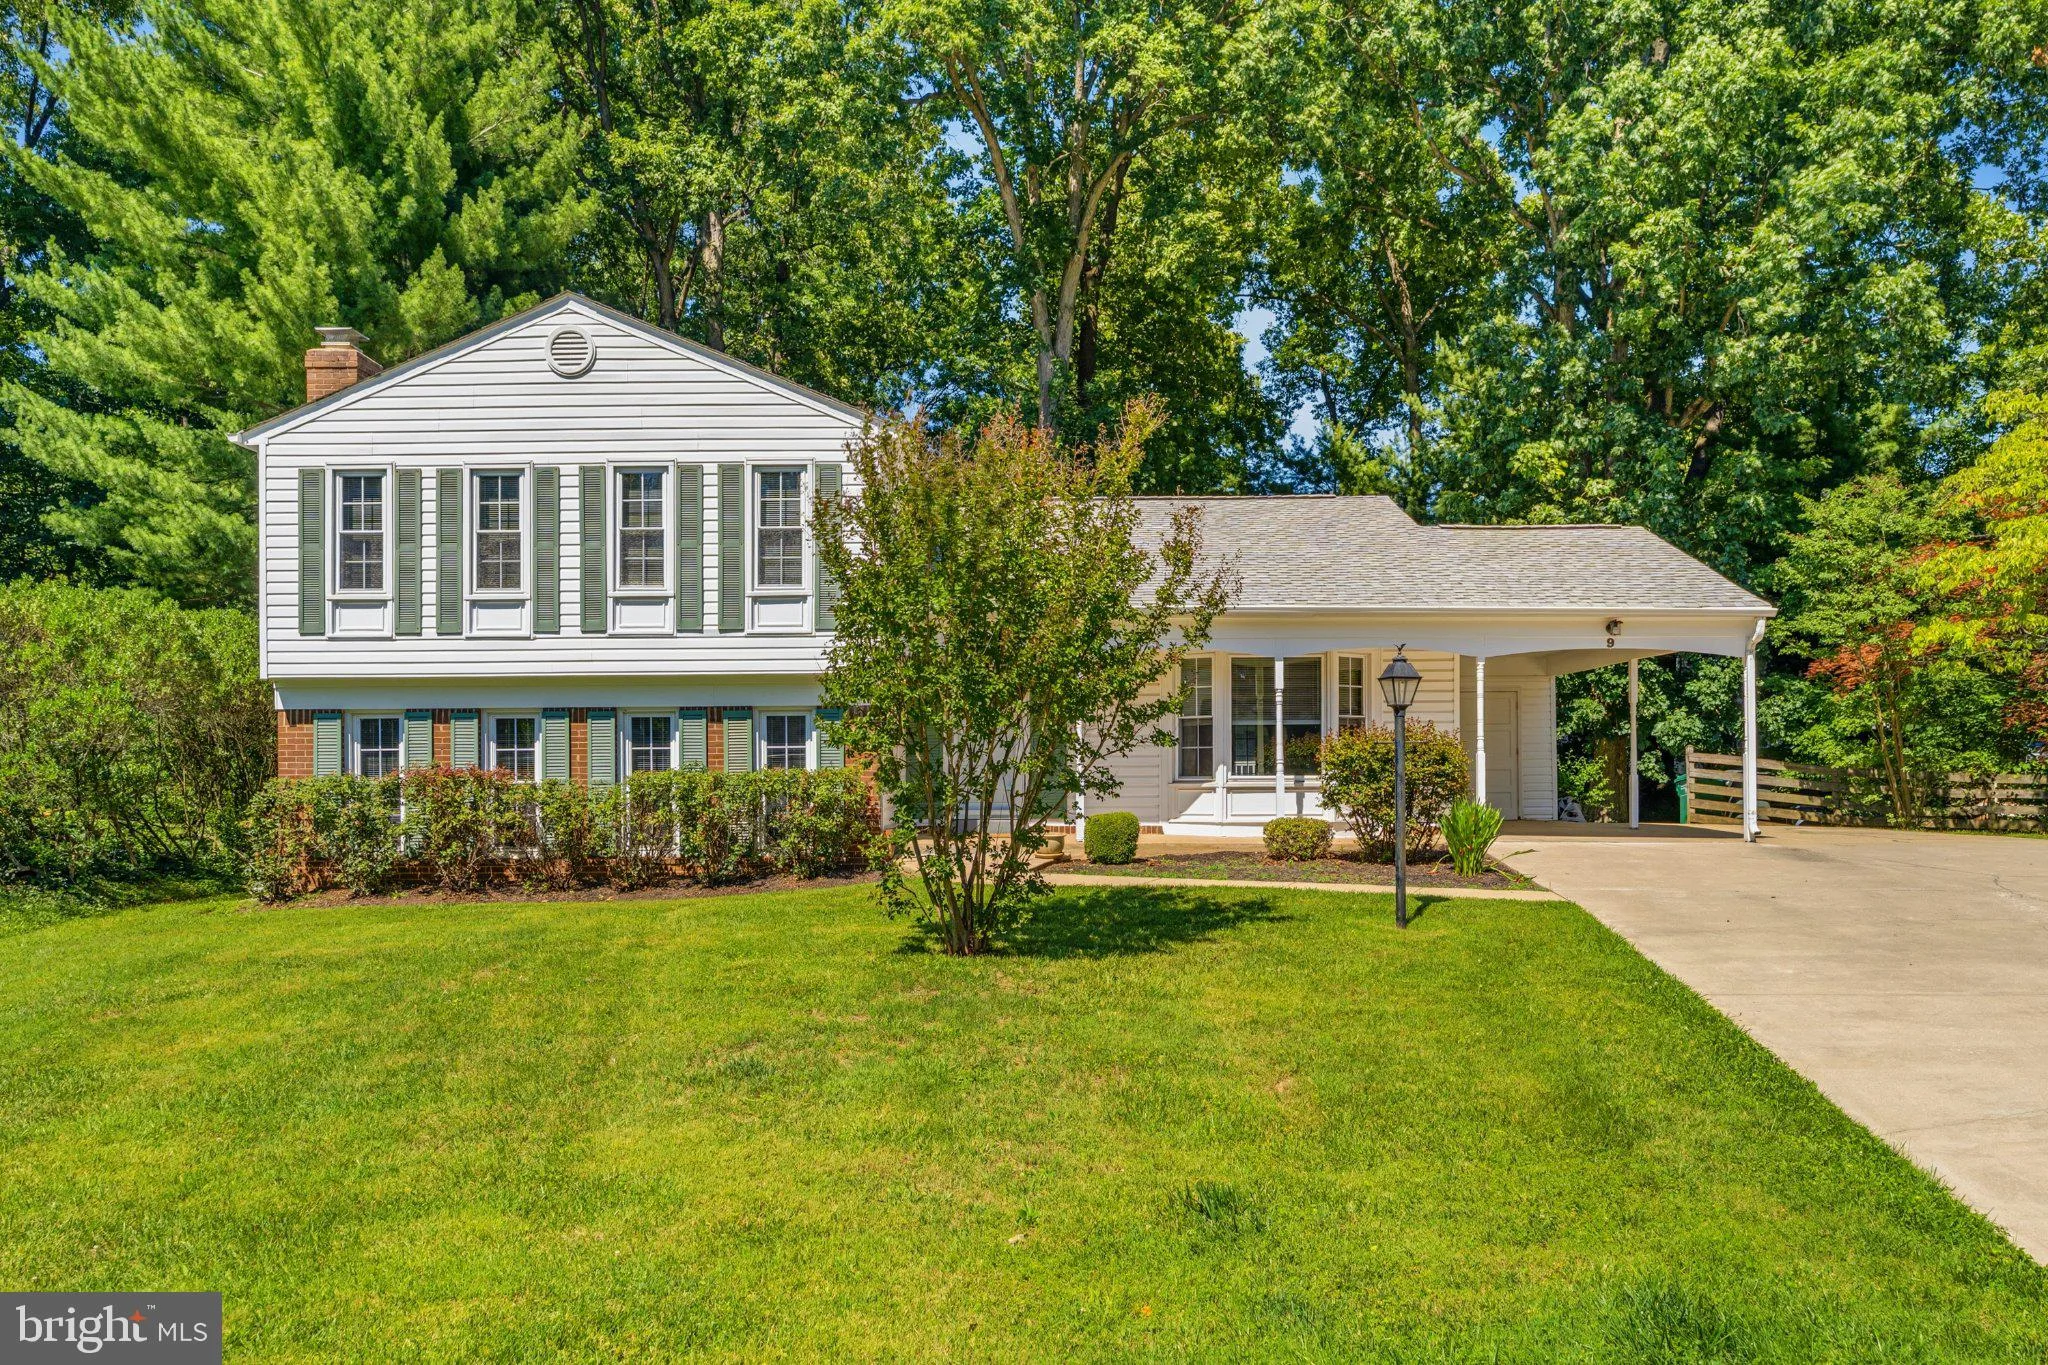
9 Duvall Lane, Gaithersburg, MD 20877





Property Details
3
Description
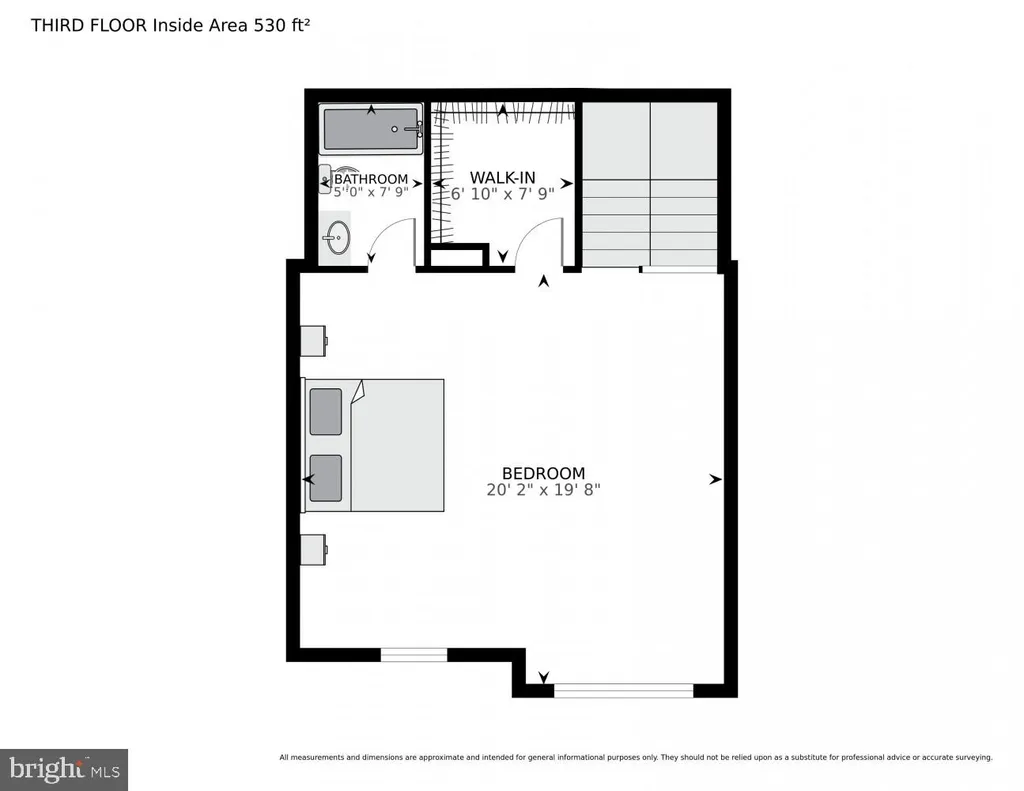
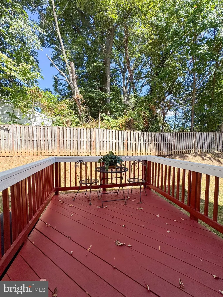
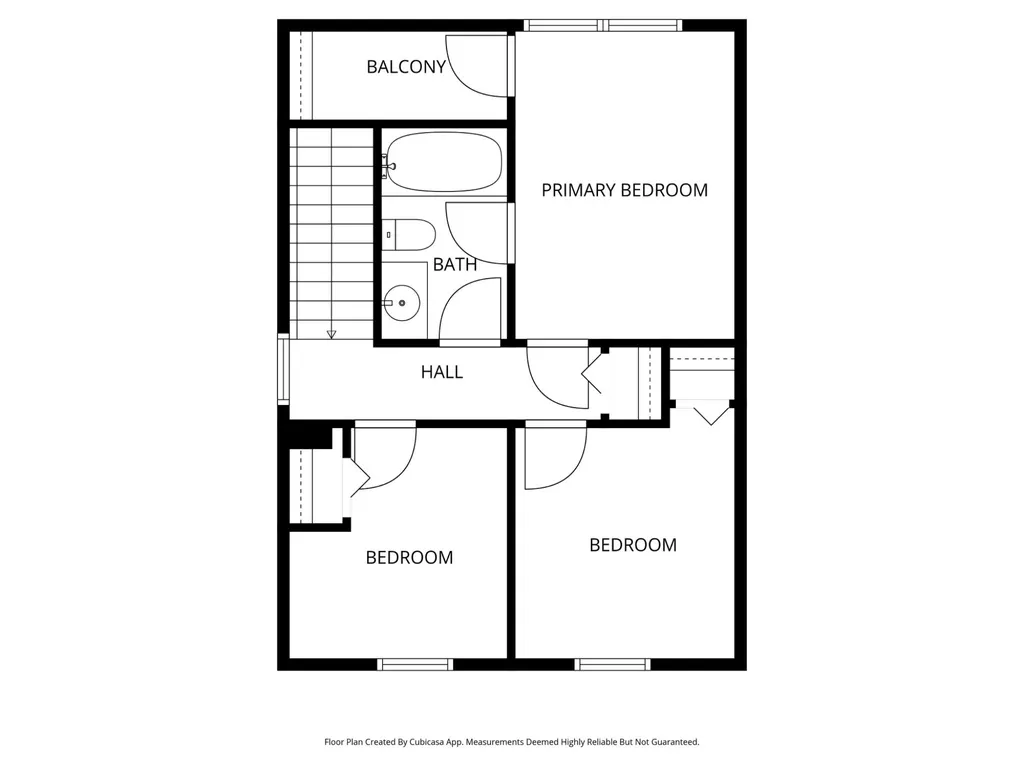
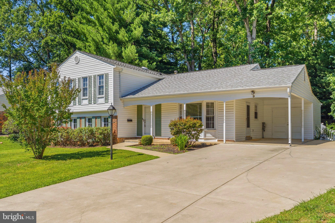
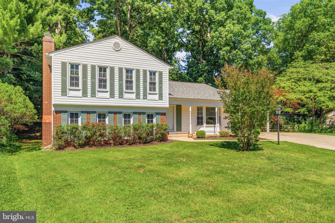
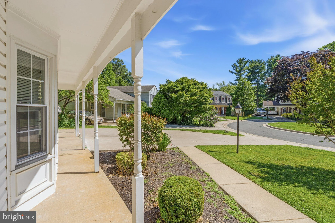
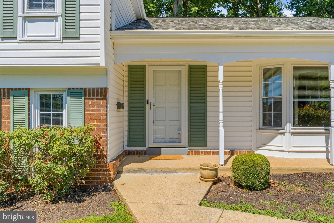
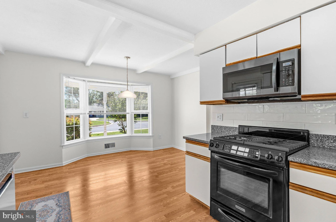
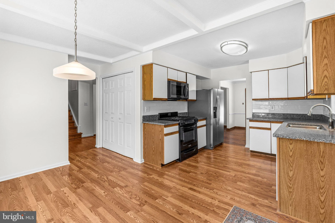
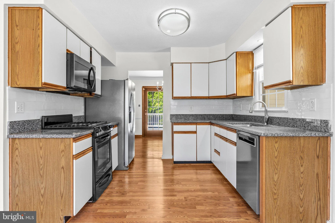
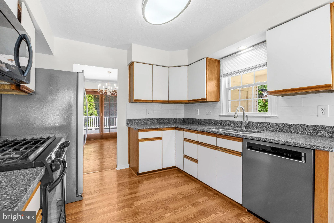
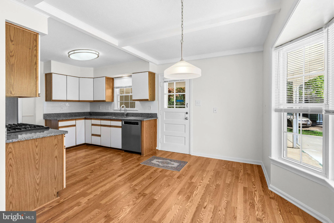
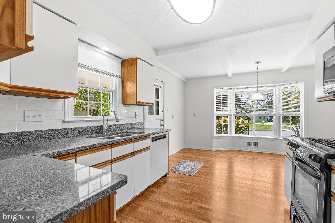
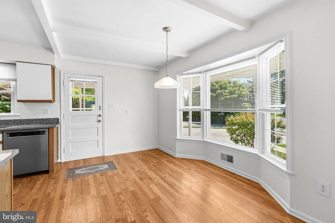
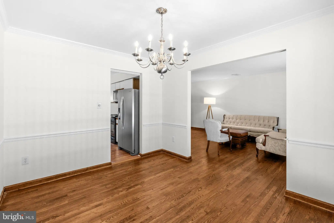
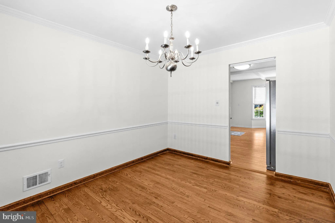
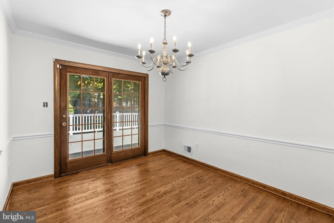
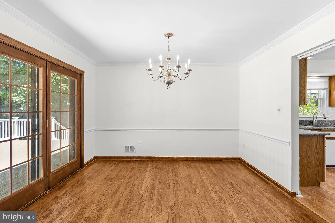
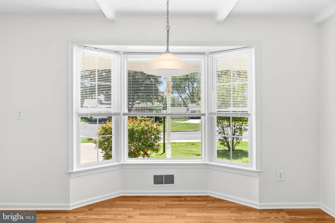
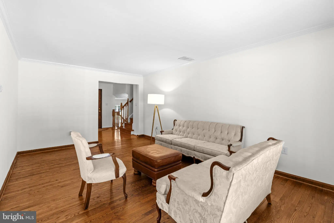
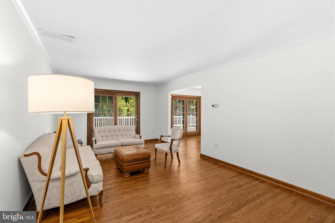
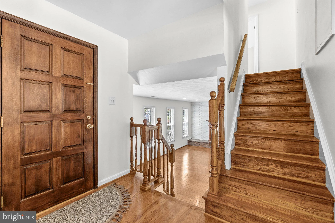
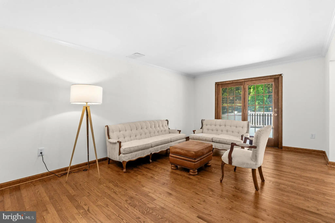
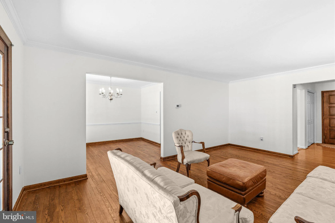
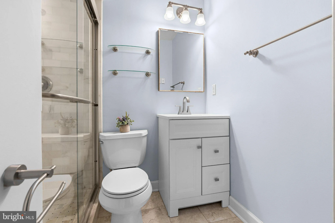
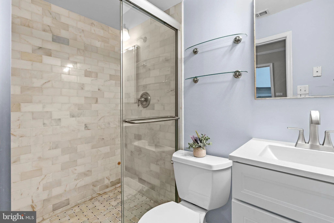
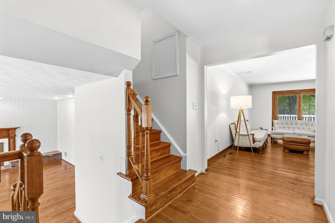
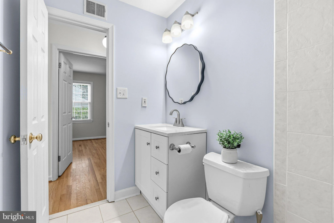
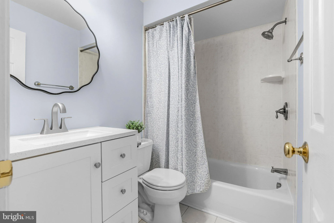
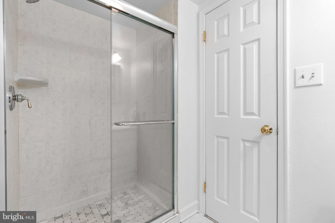
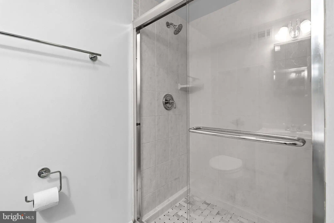
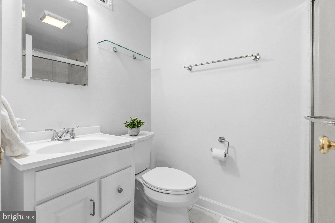
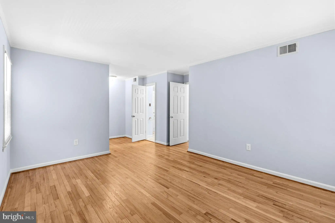
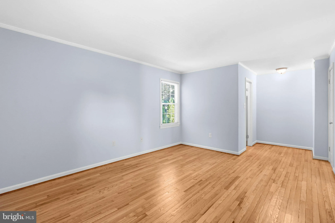
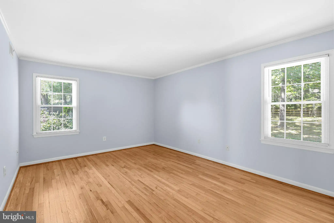
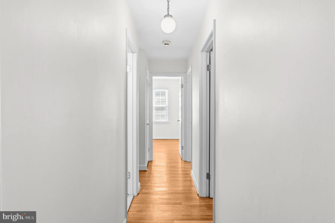
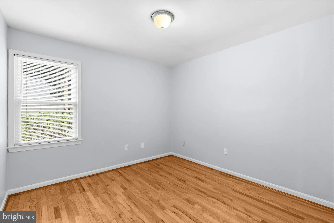
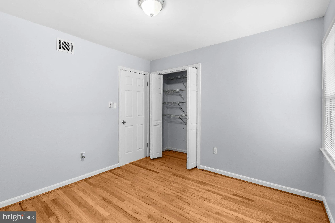
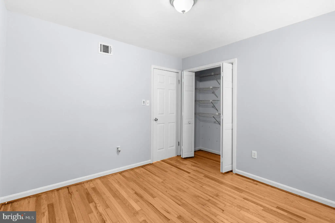
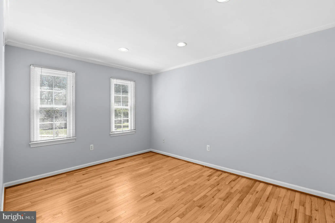
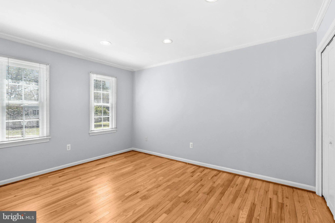
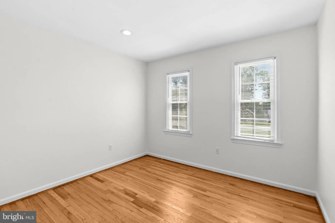
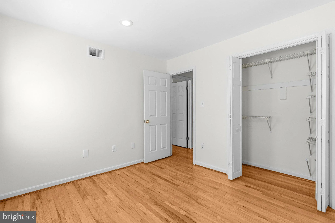
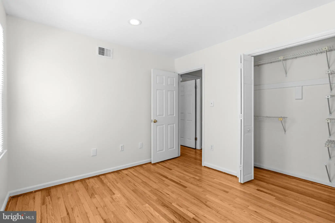
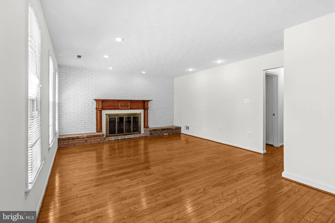
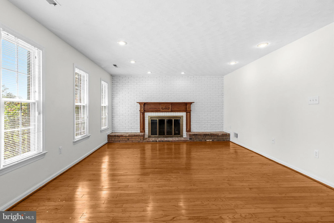
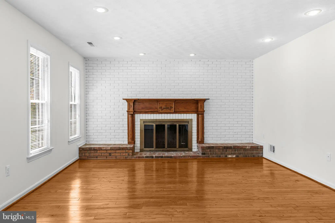
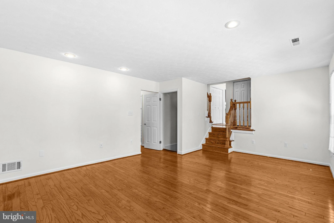
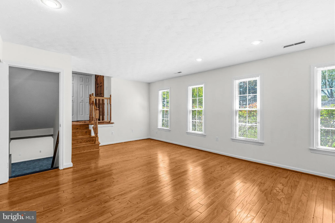
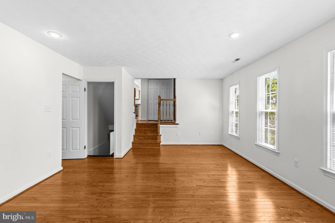
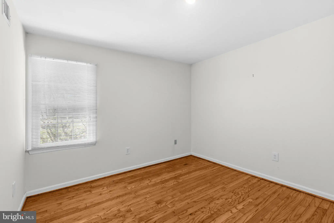
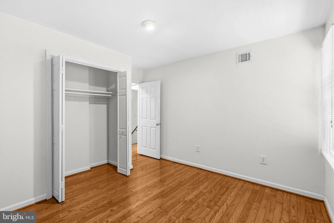
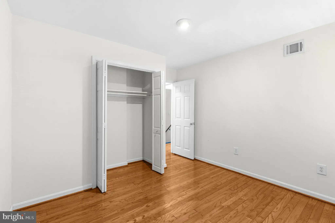
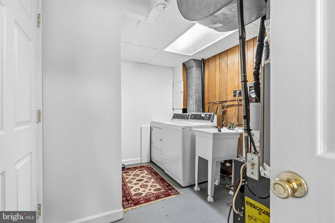
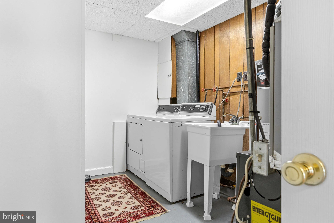
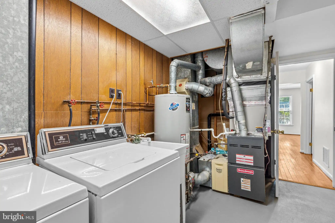
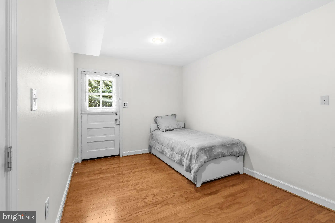
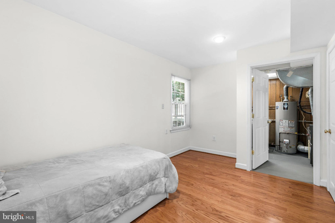
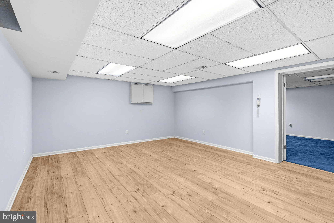
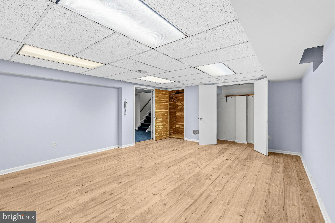
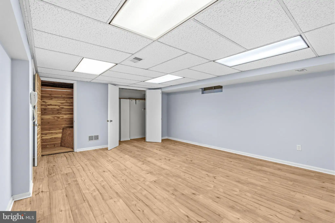
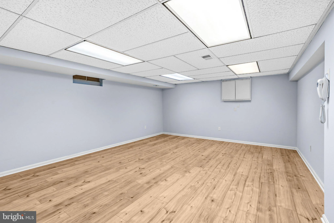
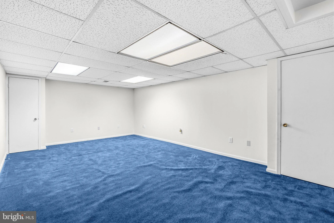
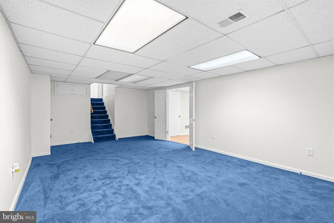
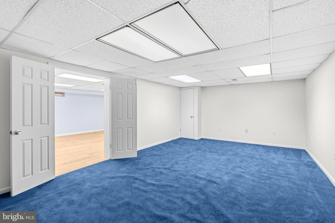
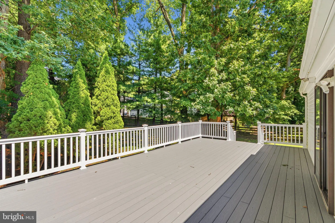
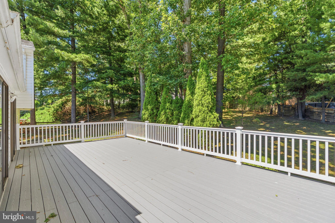
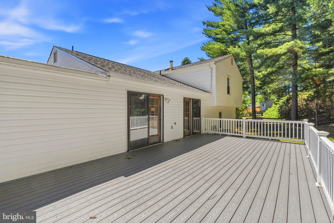
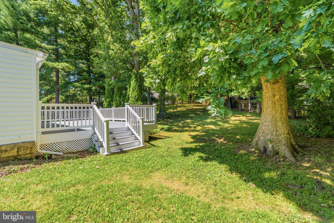
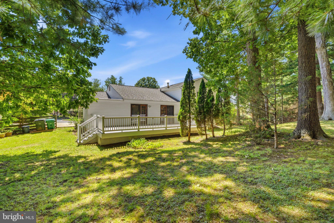
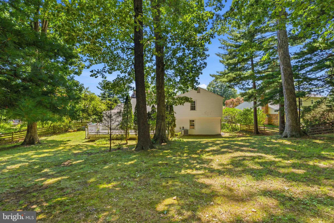
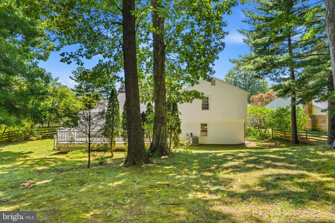
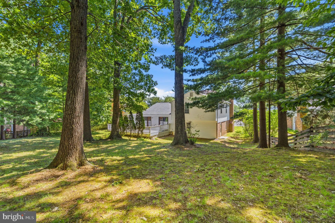
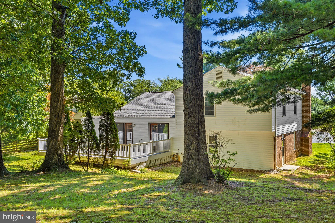
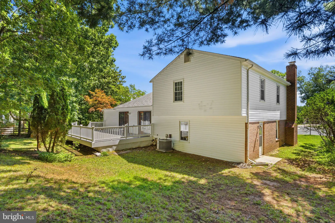
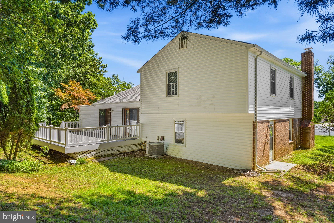
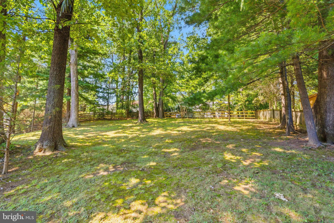
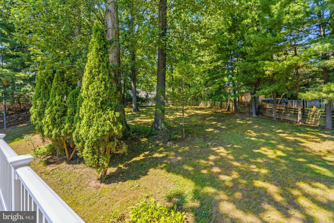
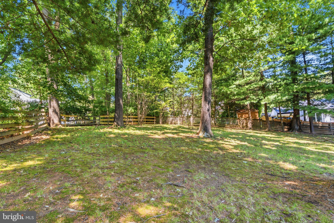
Welcome to this beautifully maintained four-level split, ideally nestled on a quiet cul-de-sac in the sought-after Brighton East community. Freshly painted and filled with natural light, the main level showcases gleaming hardwood floors, a spacious living room, and a formal dining room, creating a warm and inviting atmosphere. The lower level features a bright family room with hardwood floors, a floor-to-ceiling brick fireplace with a wood-burning stove insert, a fifth bedroom, a full bath, and a generously sized laundry and storage room with convenient access to the side yard. An additional lower level provides exceptional storage space. Surrounded by mature landscaping, the screened porch provides the perfect place to relax and enjoy warm summer evenings. Conveniently located with easy access to the MARC Train, Shady Grove Metro, Rio, Crown, shopping, dining, and more, this exceptional home combines space, comfort, and convenience.
PROPERTY DETAILS: Square Feet: 3014 | Bathrooms: 3
INTERIOR FEATURES: • Square Footage (approx): 2,332 Sq. Ft. Above Ground, 341 Sq. Ft. Below Ground • Cooling: Central Air, Electric, Ceiling Fan(s) • Heating: Gas Heat, Forced Air • Plumbing: Gas Water Heater • Basement: Finished • Fireplaces: 2 Masonry
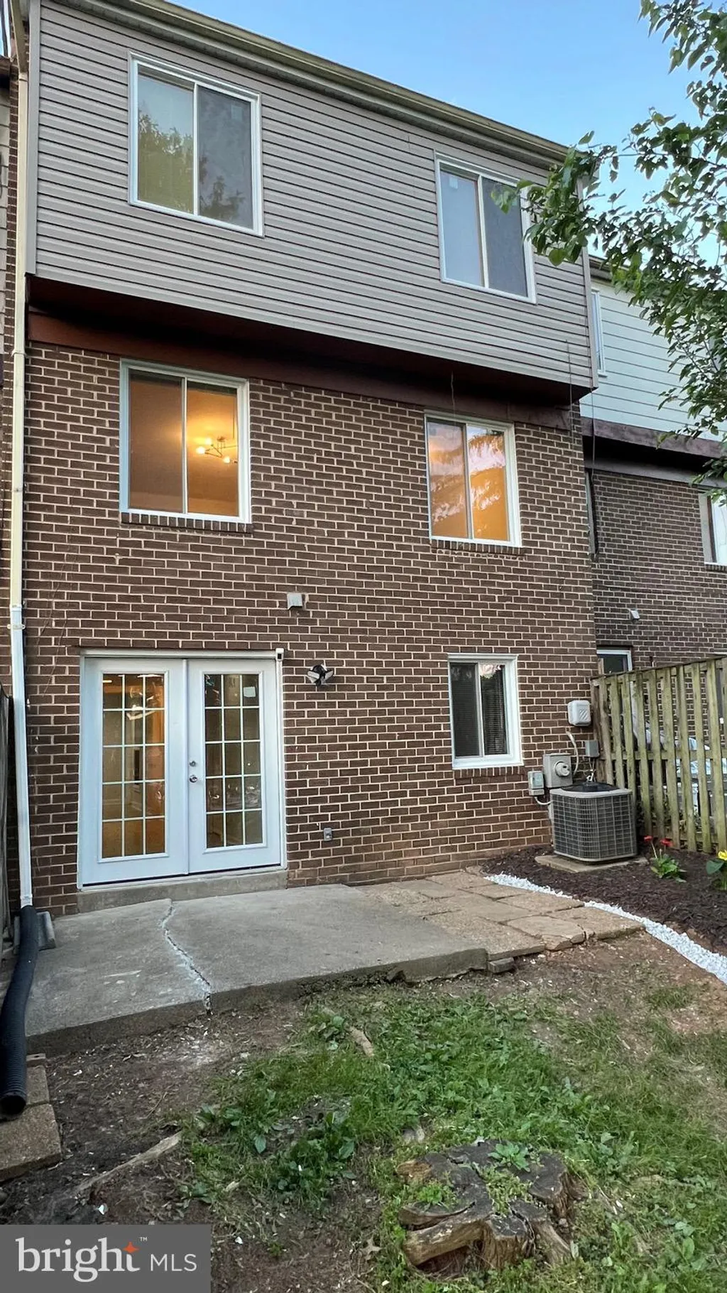
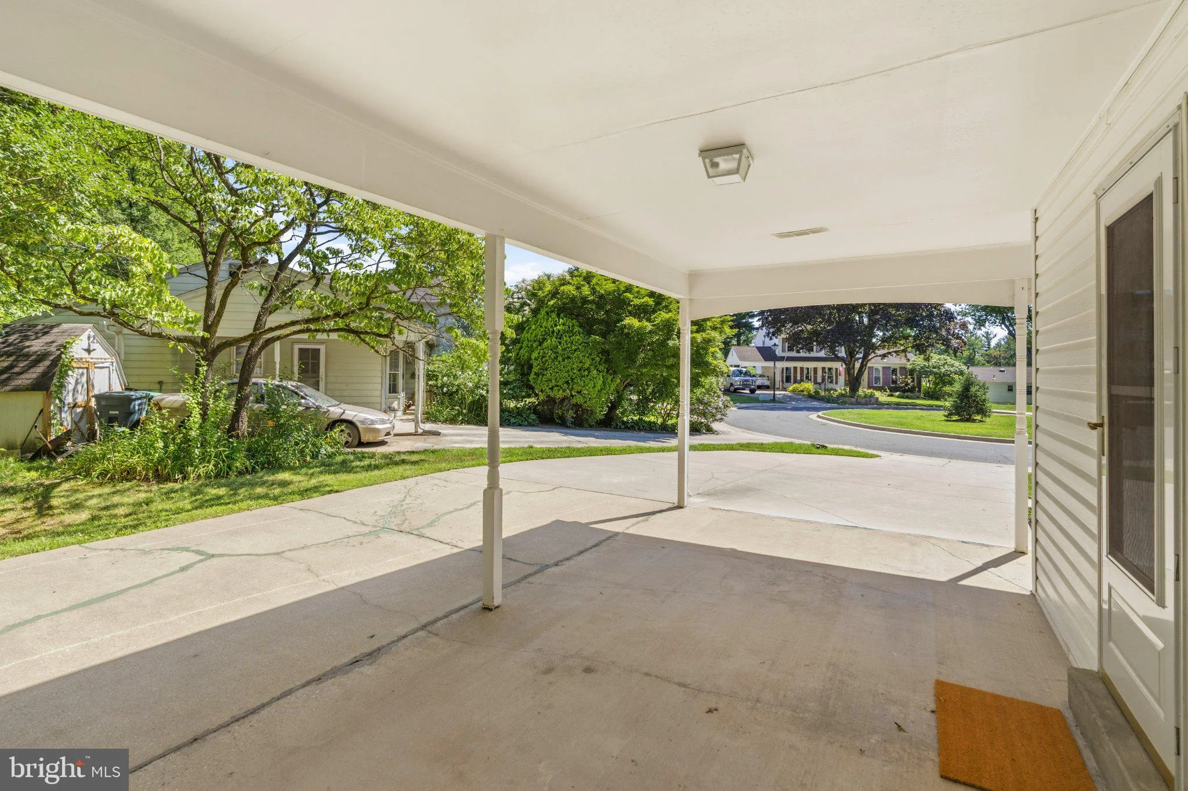
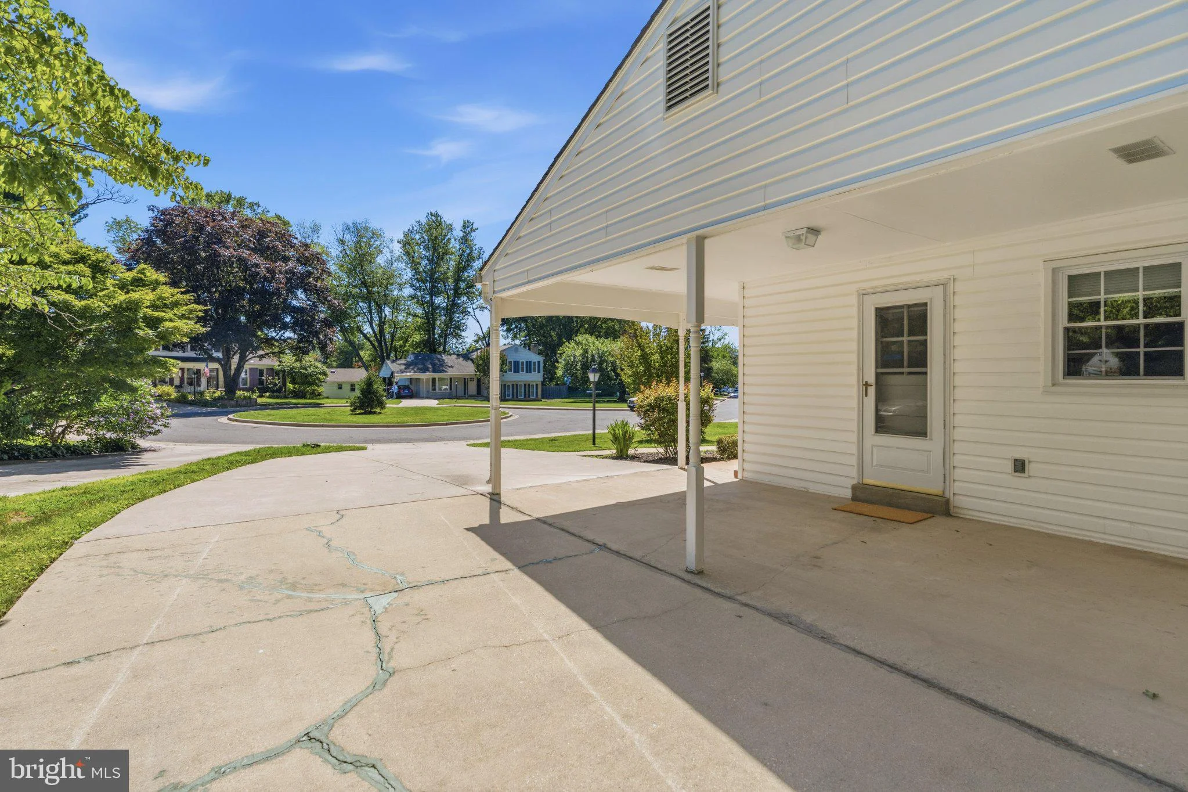
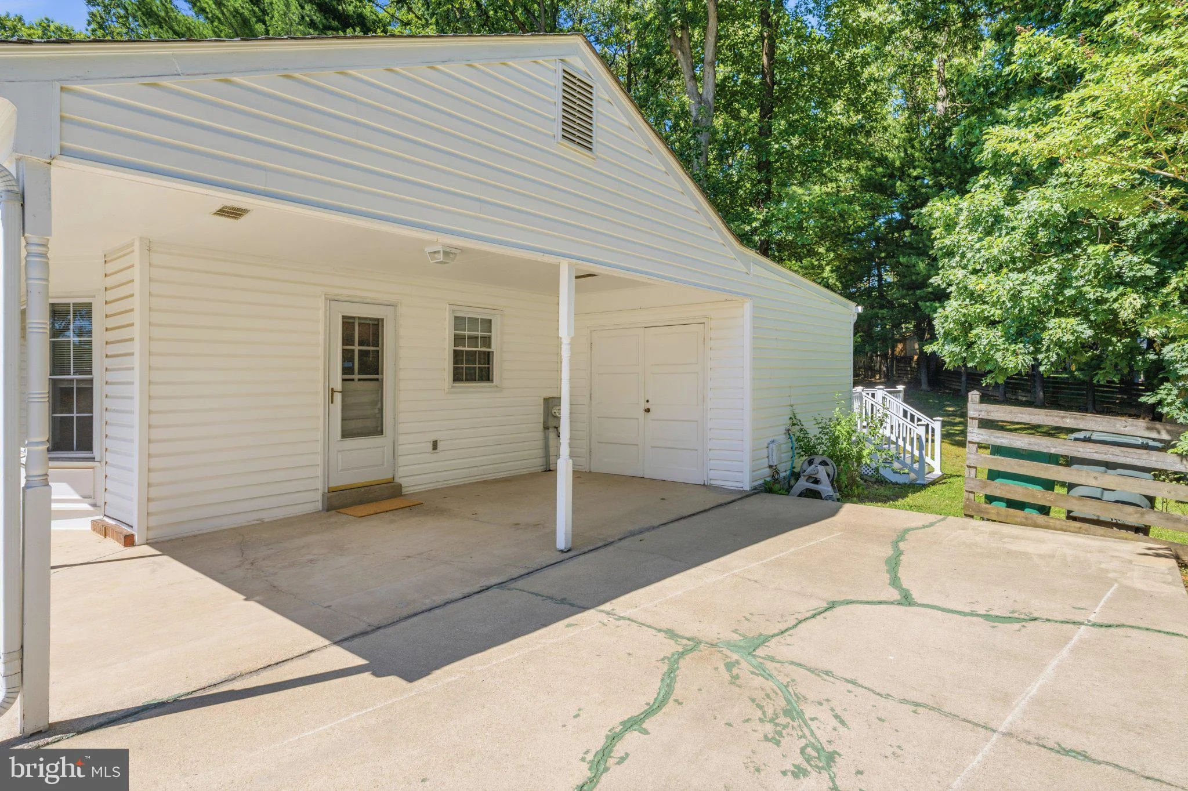
EXTERIOR FEATURES: • Parking: 1 Carport Spaces, 3 Parking Spaces, Attached Carport, Driveway, Attached Garage. • Exterior: Frame • Patio: Porch, Deck • Roof: Composition, Shingle • Pool Description: None • Zoning: R90 • Additional Exterior/Lot Features: Porch, Deck
LISTING AGENT: Agent: Jonathan S Lahey | Office: EXP Realty, LLC | Phone: 3012816981 | Email: [email protected]
LISTING INFORMATION: MLS#: MDMC2239816 | Status: FOR SALE
Location
Address
9 Duvall Lane
City
Gaithersburg
Features and Finishes
Interior Features:
• Square Footage
(approx): 2,332 Sq. Ft. Above Ground, 341 Sq. Ft. Below Ground
• Cooling: Central Air, Electric, Ceiling Fan(s)
• Heating: Gas Heat, Forced Air
• Plumbing: Gas Water Heater
• Basement: Finished
• Fireplaces: 2 Masonry
Exterior Features:
• Parking: 1 Carport Spaces, 3 Parking Spaces, Attached Carport, Driveway, Attached Garage.
• Exterior: Frame
• Patio: Porch, Deck
• Roof: Composition, Shingle
• Pool Description: None
• Zoning: R90
• Additional Exterior/Lot Features: Porch, Deck
Legal Notice
Our comprehensive database is populated by our meticulous research and analysis of public data. MirrorRealEstate strives for accuracy and we make every effort to verify the information. However, MirrorRealEstate is not liable for the use or misuse of the site's information. The information displayed on MirrorRealEstate.com is for reference only.