For Sale
$3,850
3966 E Catalina Street, Ontario, CA 91761
3 ba
Ontario
Listed by Coldwell Banker Tri-Counties R
Only details supplied with this listing are shown. Ask the listing contact to confirm measurements, taxes and costs.
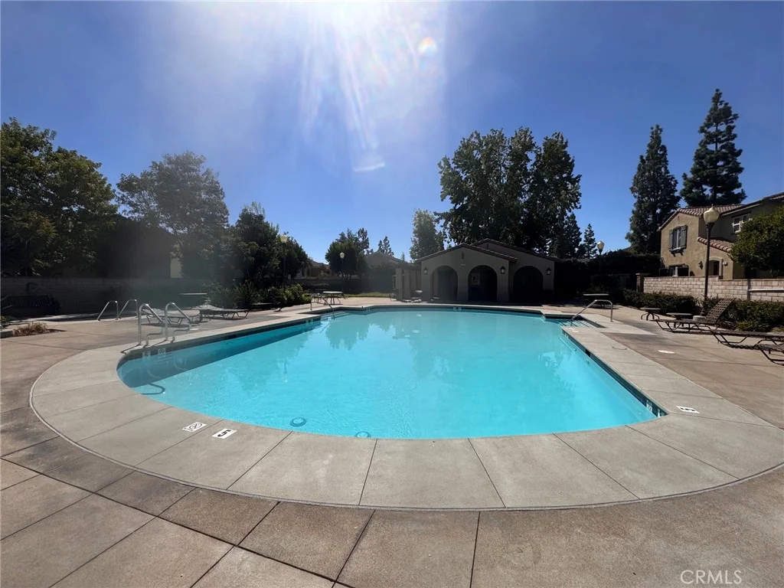
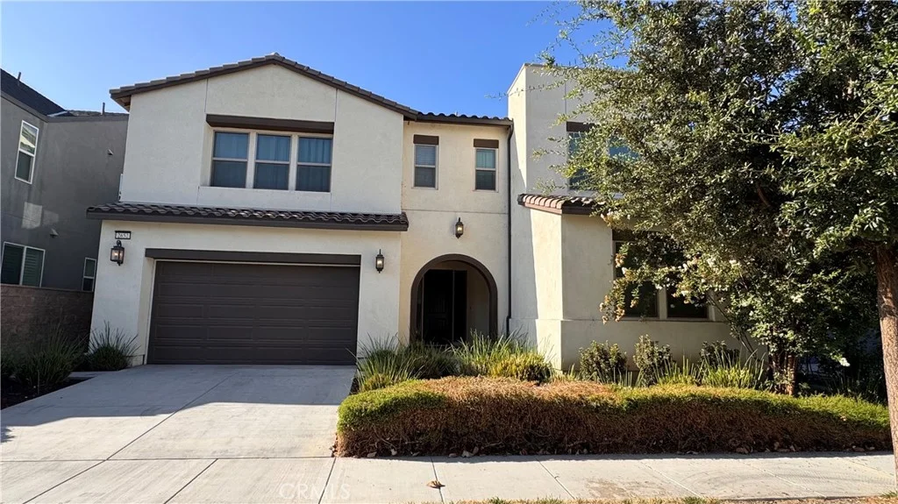
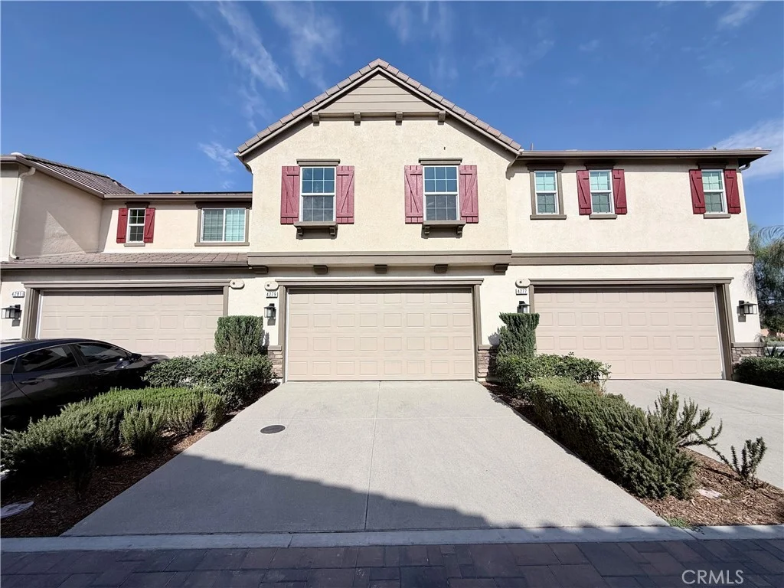
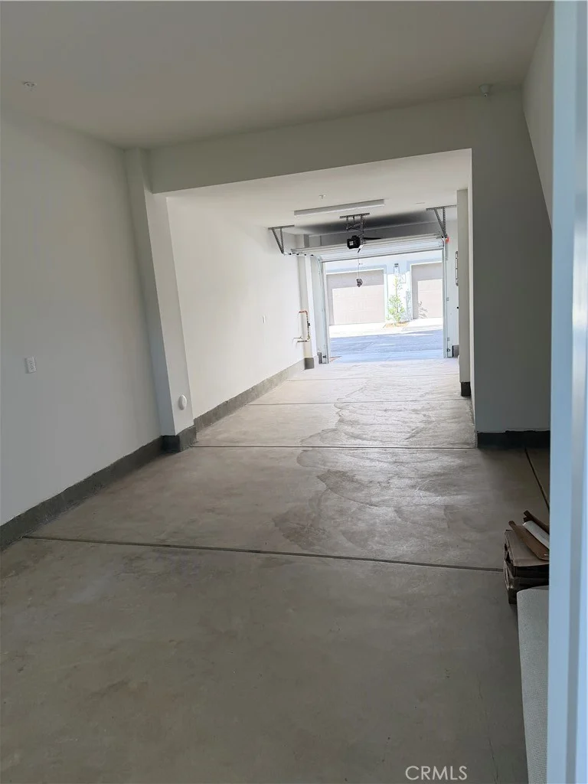
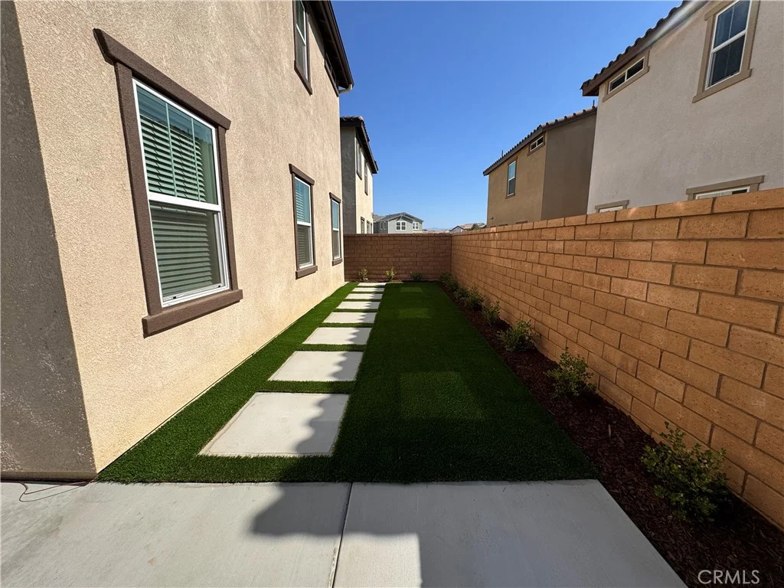
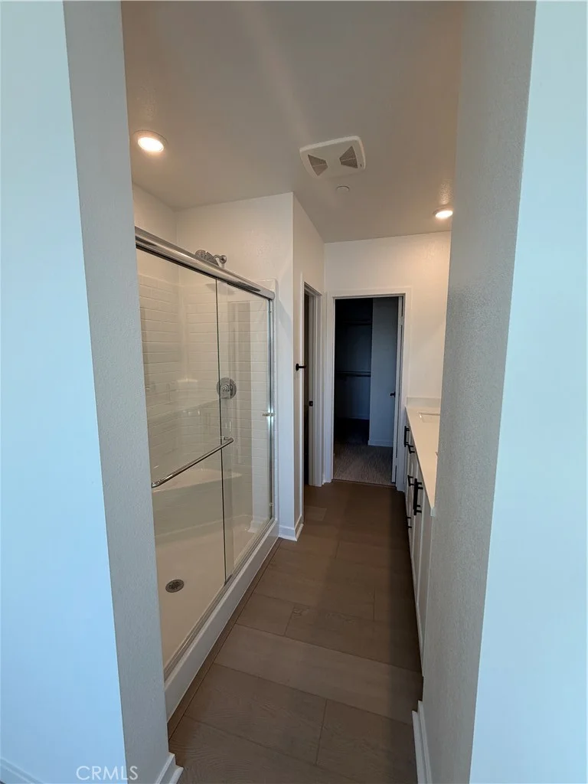
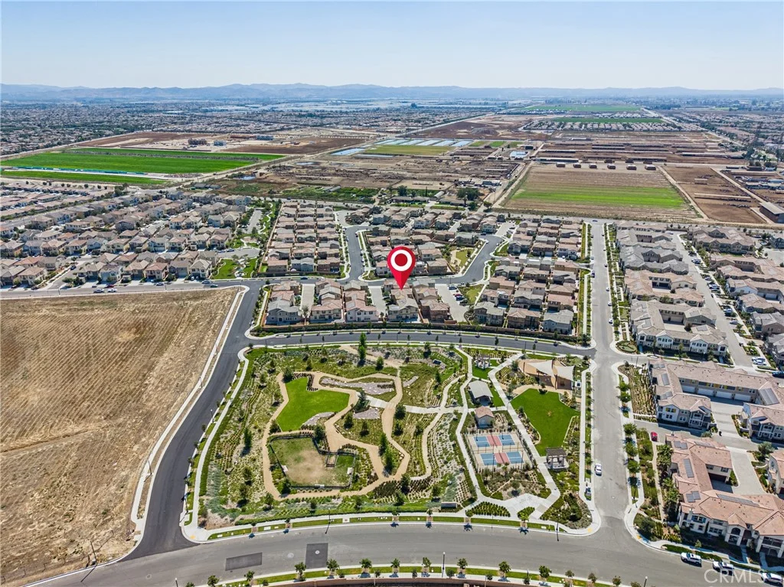
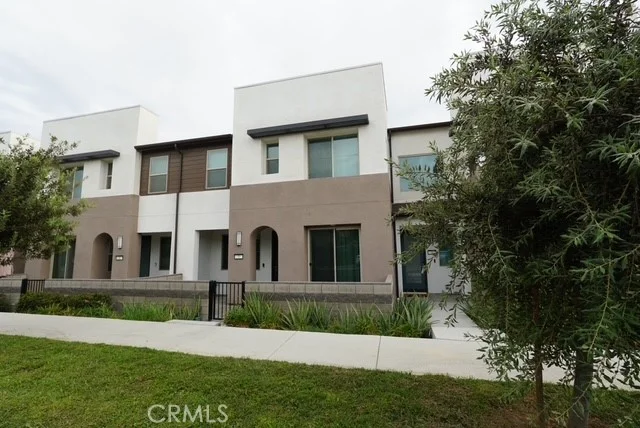
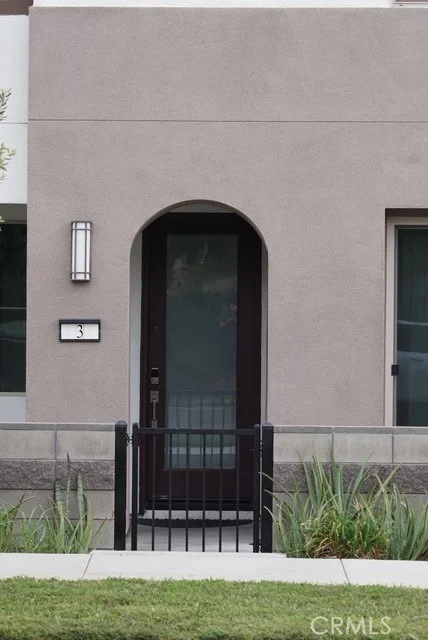
Welcome to this spacious 3-bedroom, 2.5-bath home in the Neuhouse community of Ontario Ranch. Offering 1,485 sq. ft. of living space, the home features an open-concept floor plan with a modern kitchen, quartz countertops, and plenty of cabinet space. The primary bedroom offers a generous walk-in closet and an ensuite bathroom with dual sinks and a walk-in shower. Smart-home features include connected light switches, a smart garage, and a Wi-Fi box. The home also includes leased solar panels for added energy efficiency. Community amenities include a pool and spa, outdoor grilling area, and gated dog park. Conveniently located near the upcoming Ontario Grand Park, the home also offers easy access to the 10, 15, and 60 freeways, as well as Ontario International Airport.
PROPERTY DETAILS: Square Feet: 1485 | Bathrooms: 3
INTERIOR FEATURES: • Cooling: Central Air, Ceiling Fan(s) • Heating: Central • Common Walls: 2+ Common Walls • Fireplaces: None • Energy: Solar • Additional Interior Features: Walk-In Closet(s), Ceiling Fan(s), Open Floorplan
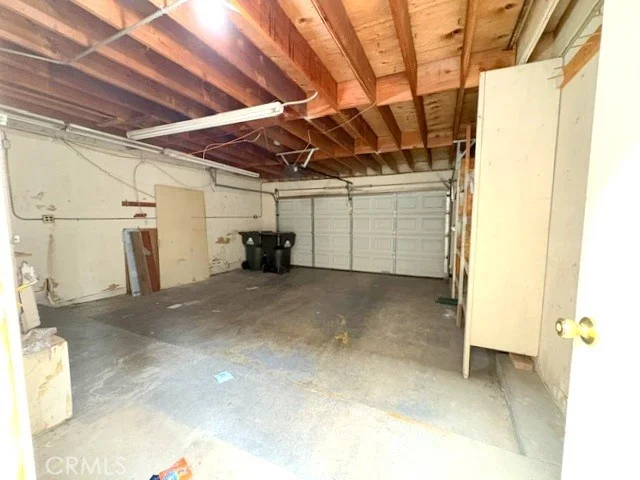
EXTERIOR FEATURES: • Parking: 2 Garage Spaces, 2 Parking Spaces, Attached Garage. • Pool Description: Community
LISTING AGENT: Agent: Estrella Raymundo | Office: ACES REALTY | Phone: (626) 290-8678 | Email: [email protected]
LISTING INFORMATION: MLS#: CV26211738 | Status: FOR SALE
Map coordinates have not been supplied for this listing.
Search the supplied address in mapsAdded and updated dates describe the Mirror record. Source publication and verification dates are shown separately when known; none establishes time on market. Confirm current price and availability with the listing contact.
View original listing