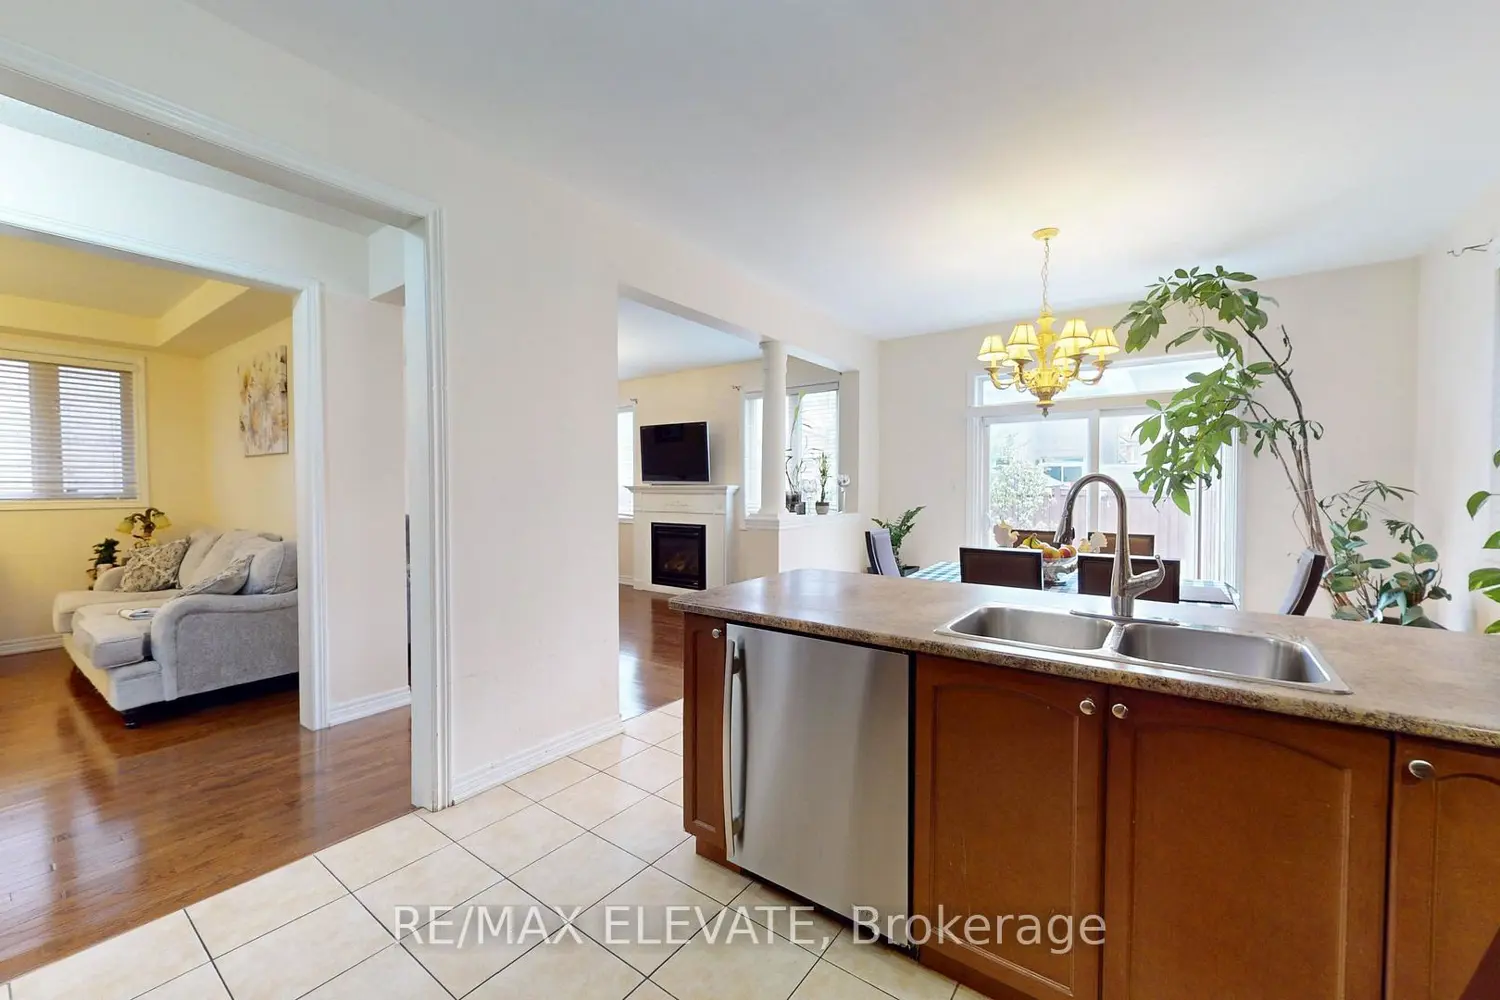
45 Castle Oaks Cross
Property facts
- Property type
- Owner
- Bedrooms
- 6
- Bathrooms
- 5
- Parking
- available
- Taxes (as supplied)
- 2026
Only details supplied with this listing are shown. Ask the listing contact to confirm measurements, taxes and costs.
About this home
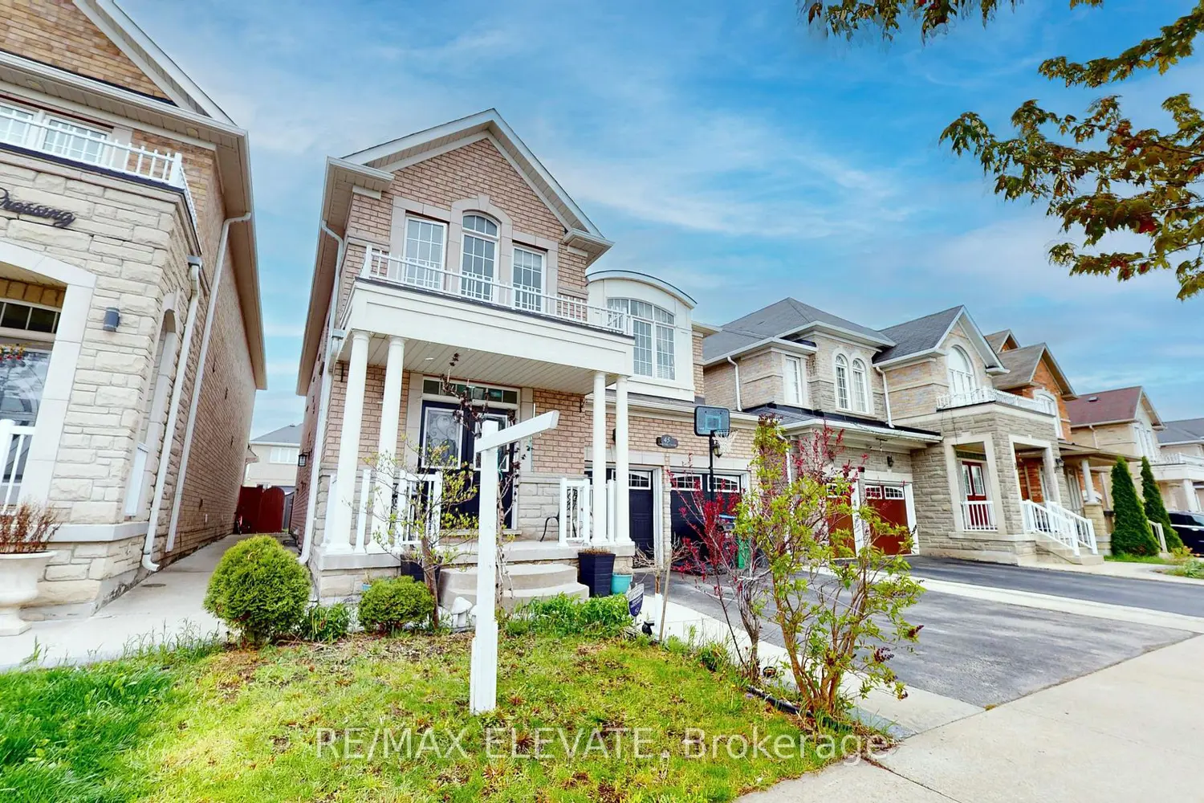
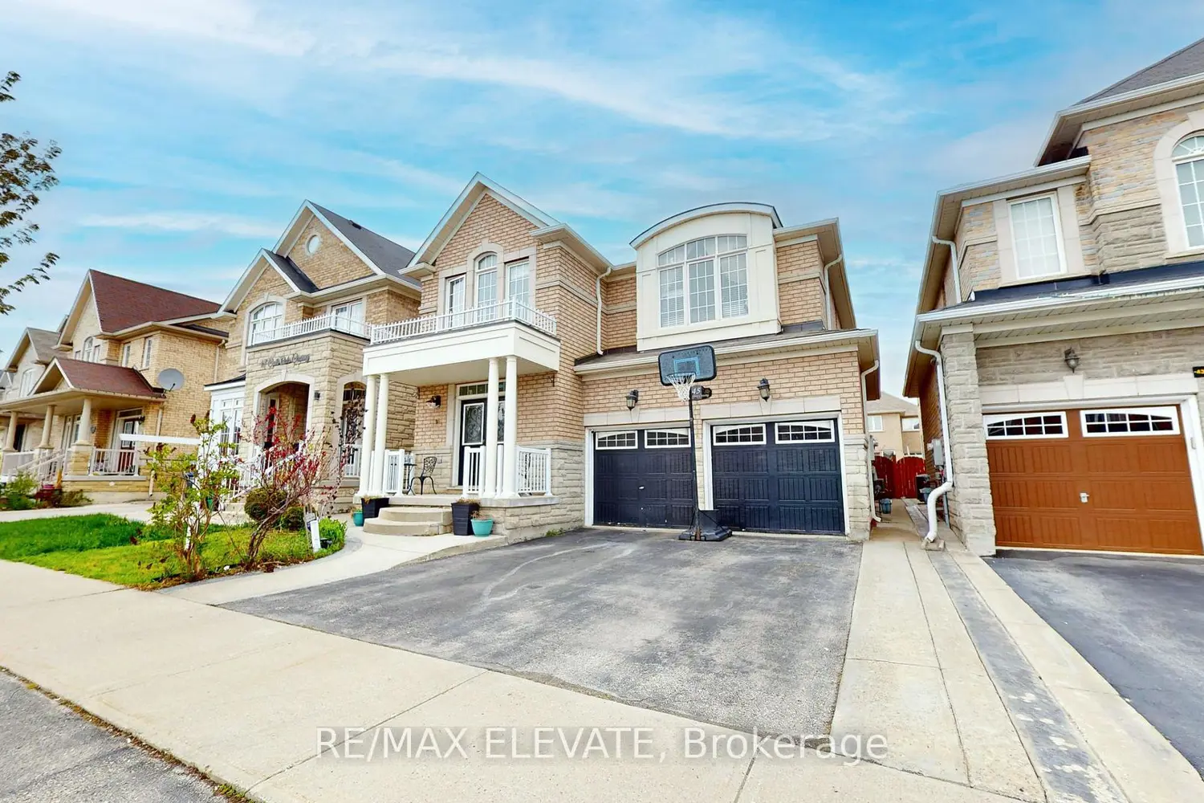
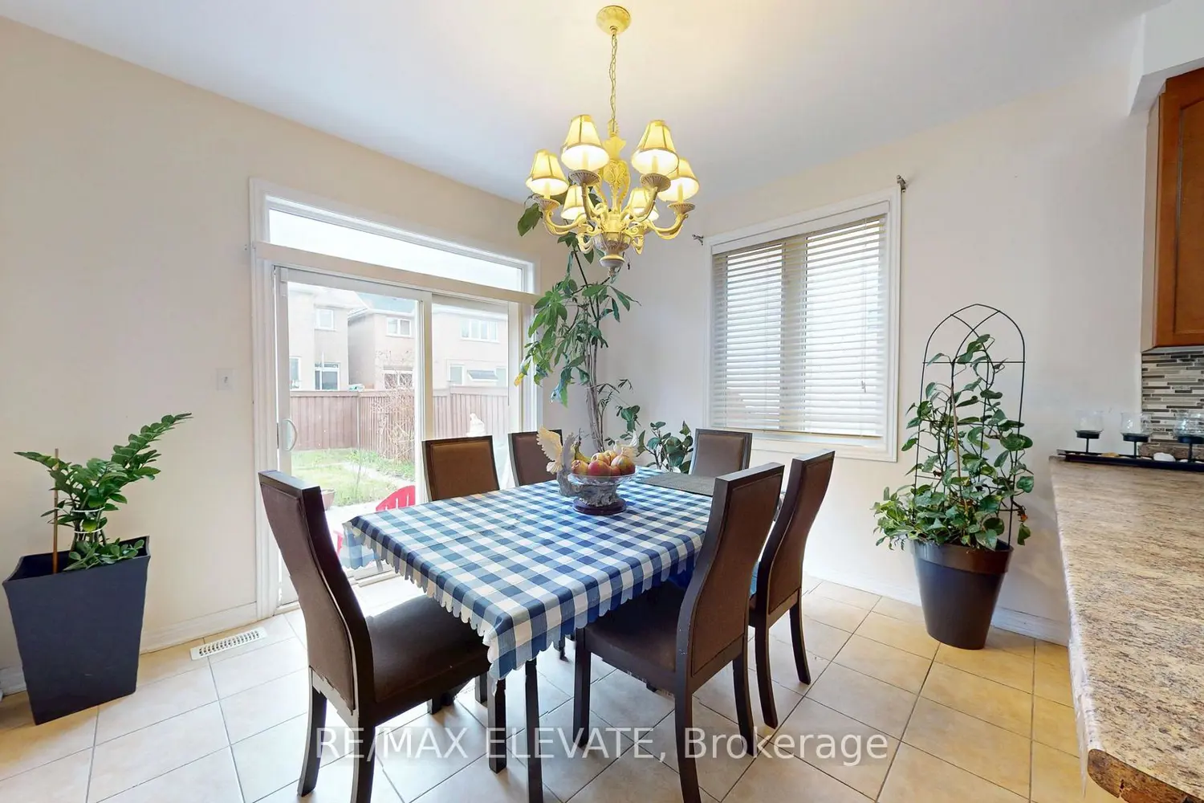
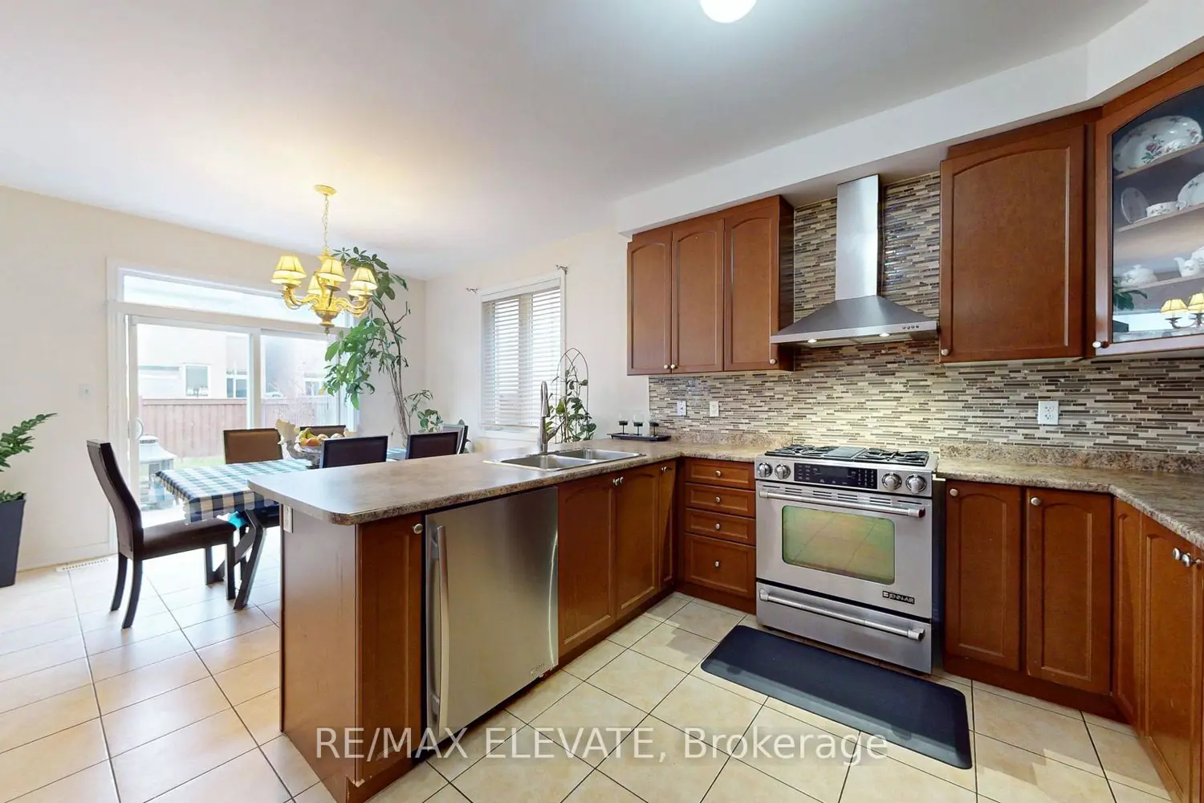
Spacious and well-designed detached home offering approximately 2,835 sq.ft. of living space inthe highly sought-after Castlemore community. Features a functional open-concept layout with separate family and living/dining areas, main floor den with French doors, large eat-in kitchen with breakfast area and walk-out to yard, and a cozy family room with fireplace. Second floor offers generous-sized bedrooms, including a spacious primary retreat with walk-in closet and 5-piece ensuite. Convenient second-floor laundry and multiple bathroom layouts ideal for growing families. Finished basement with separate entrance featuring 2 bedrooms and 1 bathroom, offering excellent in-law or potential income opportunity. Double car garage with ample parking. Prime location close to schools, parks, shopping, transit, and major highways.
Location
Map coordinates have not been supplied for this listing.
Search the supplied address in mapsListing information
- Original source
- brampton.listing.ca
- Added to Mirror
Added and updated dates describe the Mirror record. Source publication and verification dates are shown separately when known; none establishes time on market. Confirm current price and availability with the listing contact.
View original listingSimilar homes nearby