For Rent
Price on request
4 bed end terrace house for saleCraig Walk, Windermere LA23
Studio
Windermere


Property Details: - Type: Semi-detached house - Bedrooms: 3 - Bathrooms: 2
Agent: Thomson Hayton Winkley Estate Agents - Windermere Phone: 01539 291918
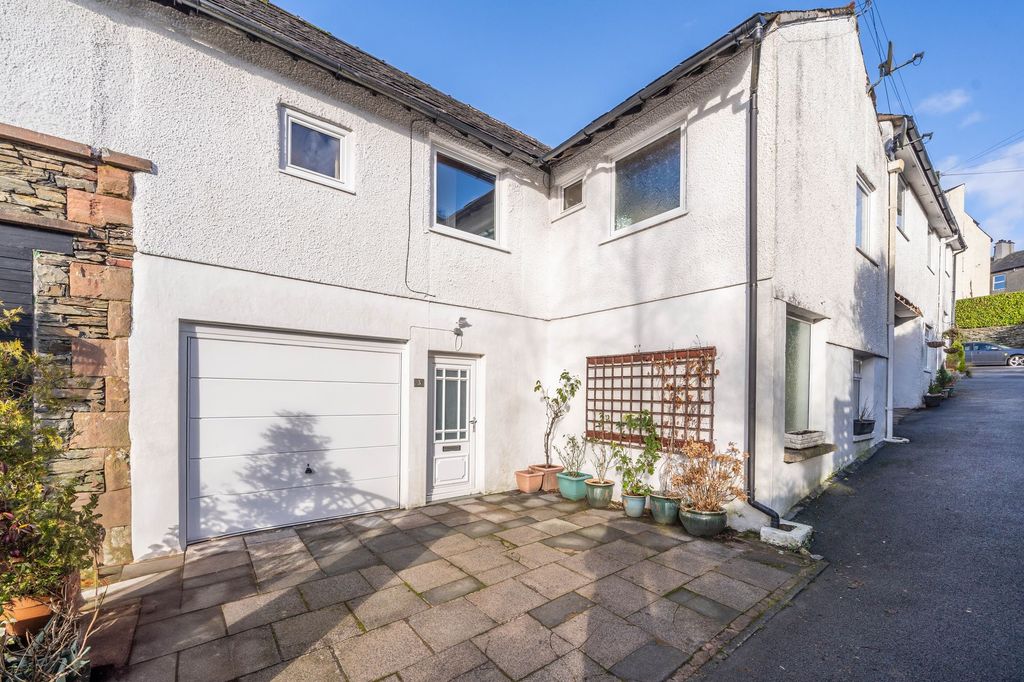
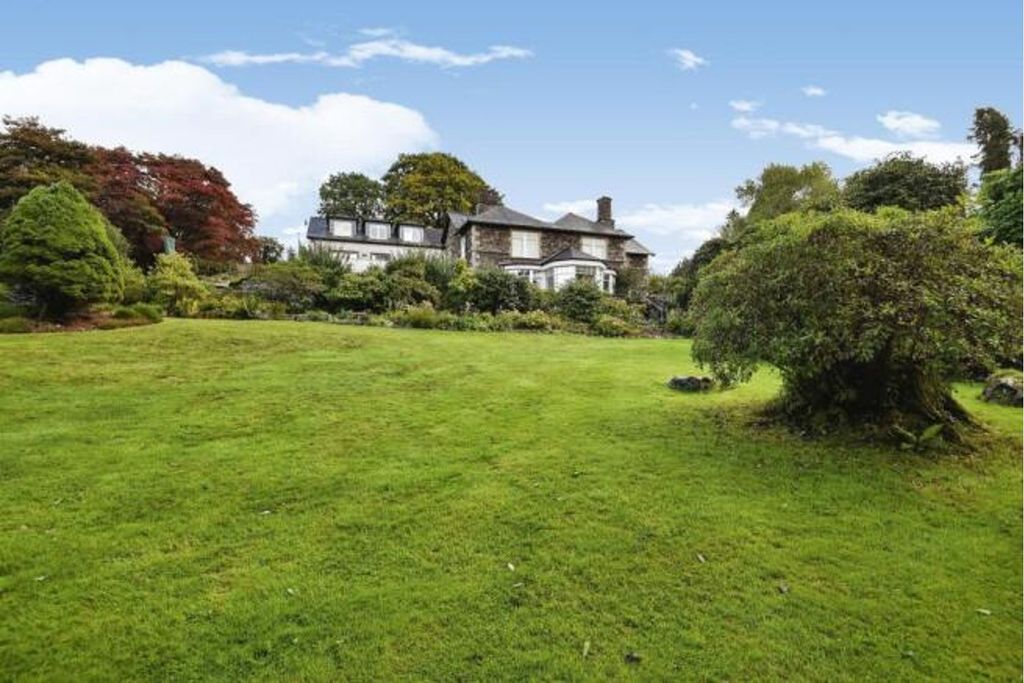
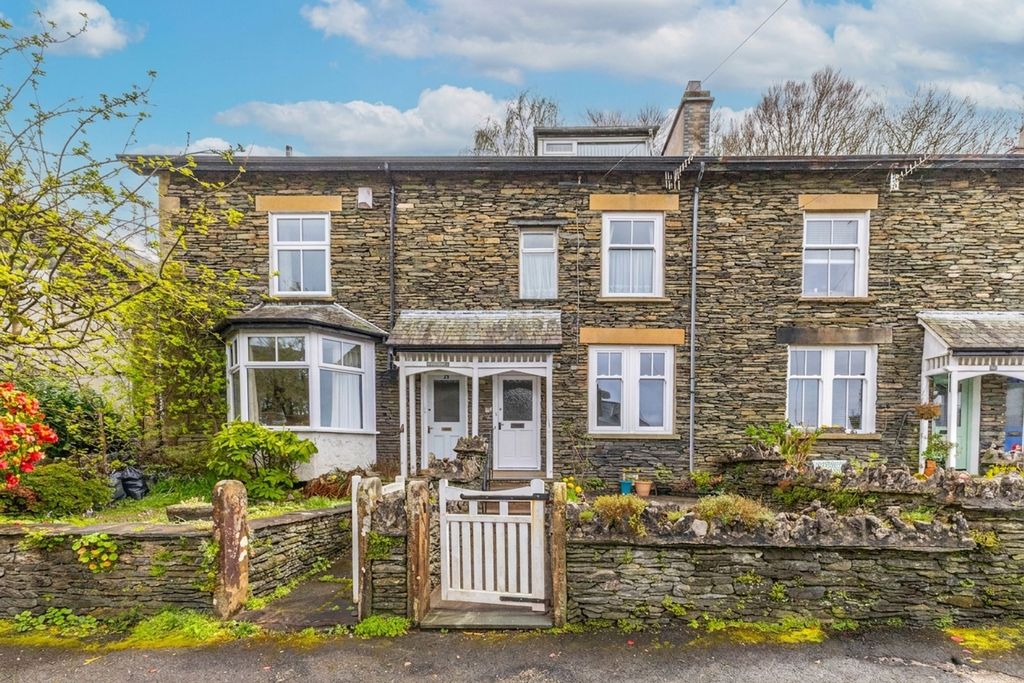
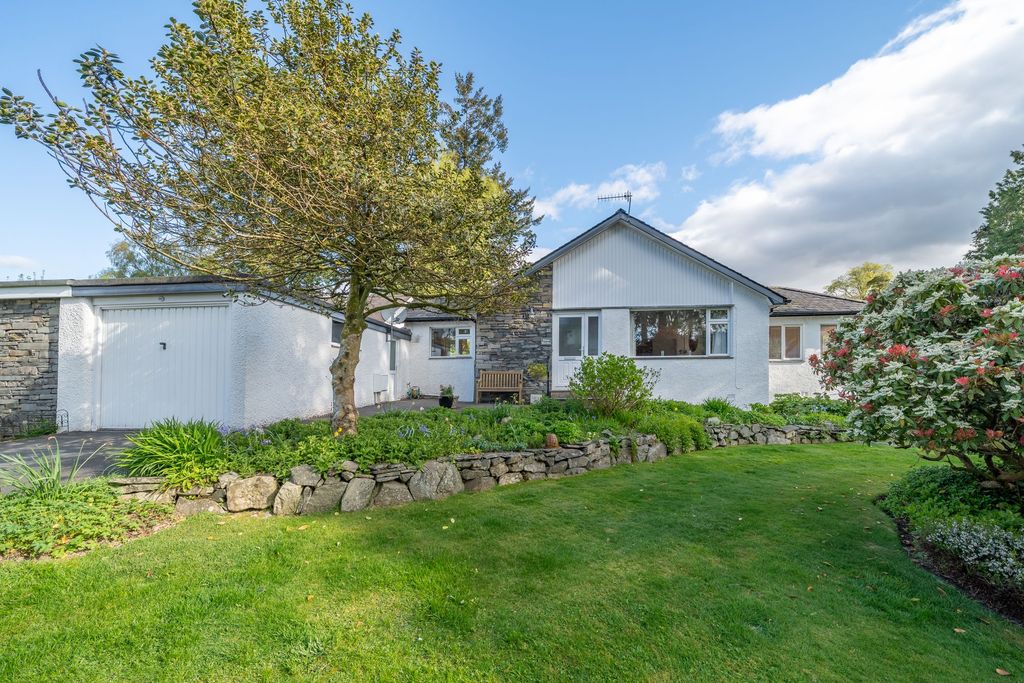
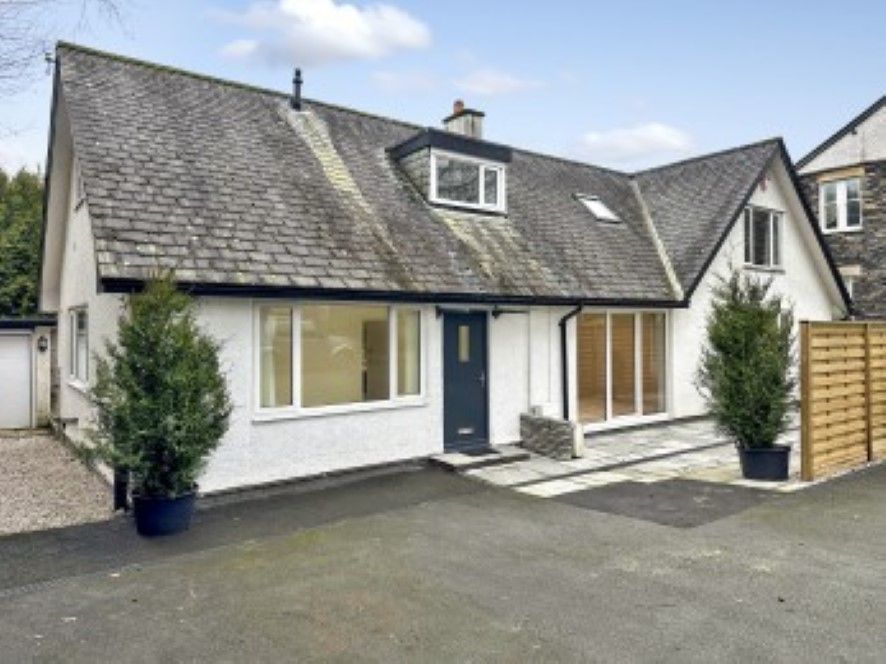
<p>Occupying an attractive elevated corner plot within a popular residential area of Windermere, this beautifully presented semi-detached home offers stylish and versatile accommodation together with attractive gardens, driveway parking and a detached garage. Having been extensively renovated by the current owners, including the reconfiguration of the ground floor layout, the property is ready to move into and enjoy whilst benefiting from a convenient location, including being in close proximity to School Knott, Queen's Park Recreational Ground and Windermere town centre.</p><p>The accommodation is arranged across two floors and centres around an impressive open-plan kitchen, dining and living space. Designed to create a sociable and welcoming environment, this superb area provides ample space for both everyday living and entertaining, whilst allowing plenty of natural light to flow throughout the ground floor.</p><p>The property offers three bedrooms together with a family bathroom. In addition, the ground floor benefits from a further room with en suite facilities, providing a versatile space that can be adapted to suit a variety of needs. Whilst currently utilised as a family playroom, it has previously been used as successful income generating accommodation, adding further appeal and flexibility to the property.</p><p>Externally, the elevated corner plot creates attractive gardens extending to the front and side of the property, providing outdoor space for relaxing and enjoying the surroundings. To the rear, a courtyard area offers further practicality, whilst a driveway and detached garage provide valuable parking and storage.</p><p>Combining beautifully presented accommodation, versatile living space and a sought-after Windermere location, this is an excellent opportunity to acquire a superb home within the heart of the Lake District.</p><br/>EPC Rating: C<p> <b>ENTRY</b> (2.02m x 3.43m) </p> <p></p><p> <b>KITCHEN / LIVING AREA</b> (6.41m x 6.85m) </p> <p></p><p> <b>SNUG</b> (2.57m x 3.43m) </p> <p></p><p> <b>EN SUITE</b> (1.19m x 2.38m) </p> <p></p><p> <b>LANDING</b> (0.86m x 1.94m) </p> <p></p><p> <b>BEDROOM</b> (3.25m x 4.37m) </p> <p></p><p> <b>BEDROOM</b> (2.54m x 4.59m) </p> <p></p><p> <b>BEDROOM</b> (1.89m x 3.24m) </p> <p></p><p> <b>BATHROOM</b> (1.69m x 2.5m) </p> <p></p><p> <b>GARAGE</b> (2.8m x 4.94m) </p> <p></p><p> <b>SERVICES</b> </p> <p>Mains electric, mains gas, mains water, mains drainage</p><p> <b>IDENTIFICATION CHECKS</b> </p> <p>Should a purchaser(s) have an offer accepted on a property marketed by THW Estate Agents they will need to undertake an identification check. This is done to meet our obligation under Anti Money Laundering Regulations (AML) and is a legal requirement. We use a specialist third party service to verify your identity. The cost of these checks is £43.20 inc. VAT per buyer, which is paid in advance, when an offer is agreed and prior to a sales memorandum being issued. This charge is non-refundable.</p><p> <b>Parking - Garage</b> </p> <p></p><p> <b>Parking - Driveway</b> </p> <p></p><p> <b>Parking - On street</b> </p> <p></p>