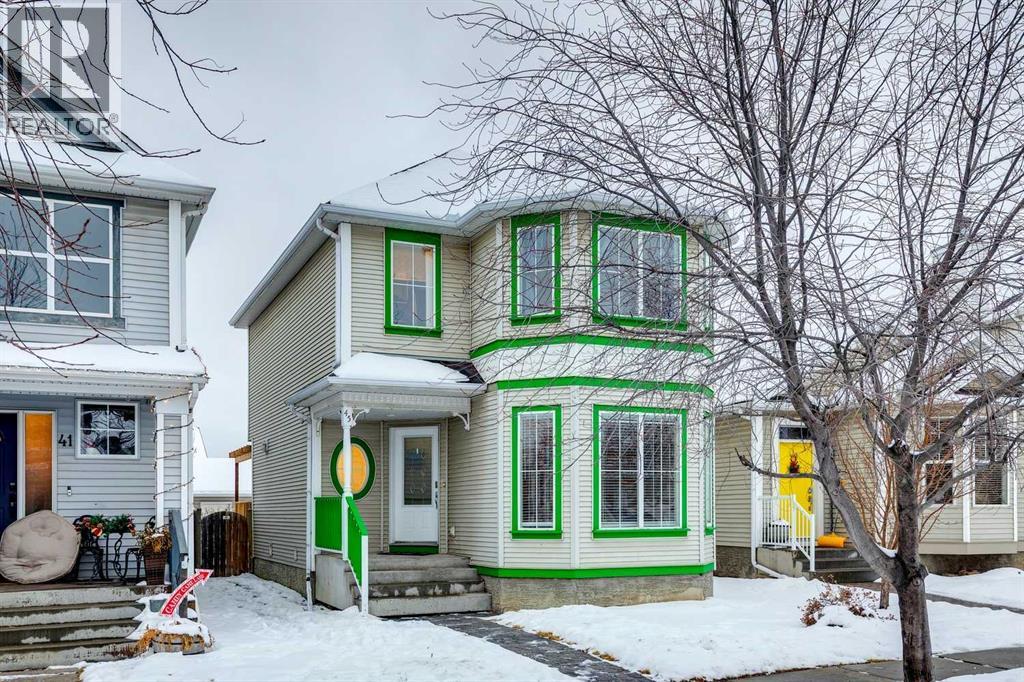
MLS Number: A2273777
Property Details:
• Type: Single Family
• Ownership Type: Freehold
• Bedrooms: 3
• Bathrooms: 3
• Building Type: House
• Building Size: N/A sqft
• Building Storeys: N/A
• Building Amenities: N/A
• Floor Area: N/A
• Land Size: N/A
• Land Frontage: N/A
• Parking Type: Detached Garage (2)
• Parking Spaces: N/A
Description:
McKenzie Towne, 45 Prestwick Rise SE: Welcome to the sought-after community of McKenzie Towne. This fully developed two-storey sits on a quiet, tree-lined street and features 3 bedrooms, 2.5 bathrooms, central A/C, and an oversized double detached garage. The main floor has vinyl plank flooring throughout and a bright, comfortable layout. The front entry opens to the formal living room and 2 pc powder room at the front of the house. The central kitchen features stainless steel appliances, a corner pantry, a breakfast bar for extra seating, and door access to the back deck. The dining area is spacious and opens to the cozy family room with vaulted ceiling, gas fireplace and west-facing windows that fill the space with natural light. Upstairs, you’ll find a spacious primary bedroom with a walk-in closet, as well as two additional bedrooms, and a 4 pc main bathroom. The fully developed lower level is currently used as a fitness area, but has plenty of room to create a rec space or add a 4th bedroom. There is also a 3 pc bathroom and a laundry room to complete the basement. The west-facing backyard is perfect for summer evenings and features a deck, a generous yard, and an oversized double garage. Updates include the house roof in 2020 and the garage built in 2023. McKenzie Towne offers schools, parks, playgrounds, the shops on High Street, and beautiful Inverness Pond. This home is close to all the amenities along 130th Avenue and provides easy access to Deerfoot Trail, Stoney Trail, and South Health Campus. Call for more info! (31437110)
Agent Information:
• Agents: Nick Profeta; Albert Mah
• Contact: 403-560-2166; 403-266-0941; 403-614-3486; 403-266-0941
• Brokerage: CIR Realty; CIR Realty
Time on Realtor: 5 days ago