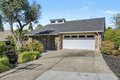
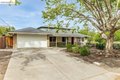
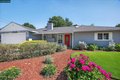
Single Family in Pleasant Hill, CA
- Bedrooms: 4
- Bathrooms: 2.5
- Area: 2405 sqft
- Year Built: 1980
- Lot: 7501 sqft
Listing Agent: CONNIE GIDAL
Brokerage: Realty One Group Complete
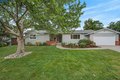
Welcome to 45 Saint Germain Ct., a stunning home tucked away on a peaceful cul-de-sac in the heart of Pleasant Hill. This spacious, inviting residence offers the perfect blend of comfort, style, and location ideal for those who enjoy both quiet nights at home with family and friends and the option to entertain. From the moment you step inside, you're greeted by an airy, light-filled floor plan with generous living space designed for modern living and Multiple gathering areas create the perfect setting for hosting family and friends, while the kitchen flows seamlessly into the main living areas, making it truly the heart of the home! Step outside to your private backyard retreat, where there's plenty of space to relax, dine al fresco, garden, or simply enjoy the beautiful East Bay weather. Whether it's weekend BBQ's with friends, evening cocktails under the stars, or summer playtime in the pool with loved ones, this home is made for creating lasting memories. Situated in a desirable neighborhood close to parks, trails, shopping, dining, and freeway access with top commuter routes, this home strikes the perfect balance of tranquility and convenience. It's a rare opportunity to own a spacious cul-de-sac property in one of Pleasant Hill's most sought-after neighborhoods with close proximity to top golf courses, hiking trails, parks, and vibrant downtown destinations filled with shops and top-rated restaurants making work and play equally rewarding. Don't miss this opportunity to live and play in the East Bay!