450 Oconnor Drive
Property Details
4
5
Vacant
Description
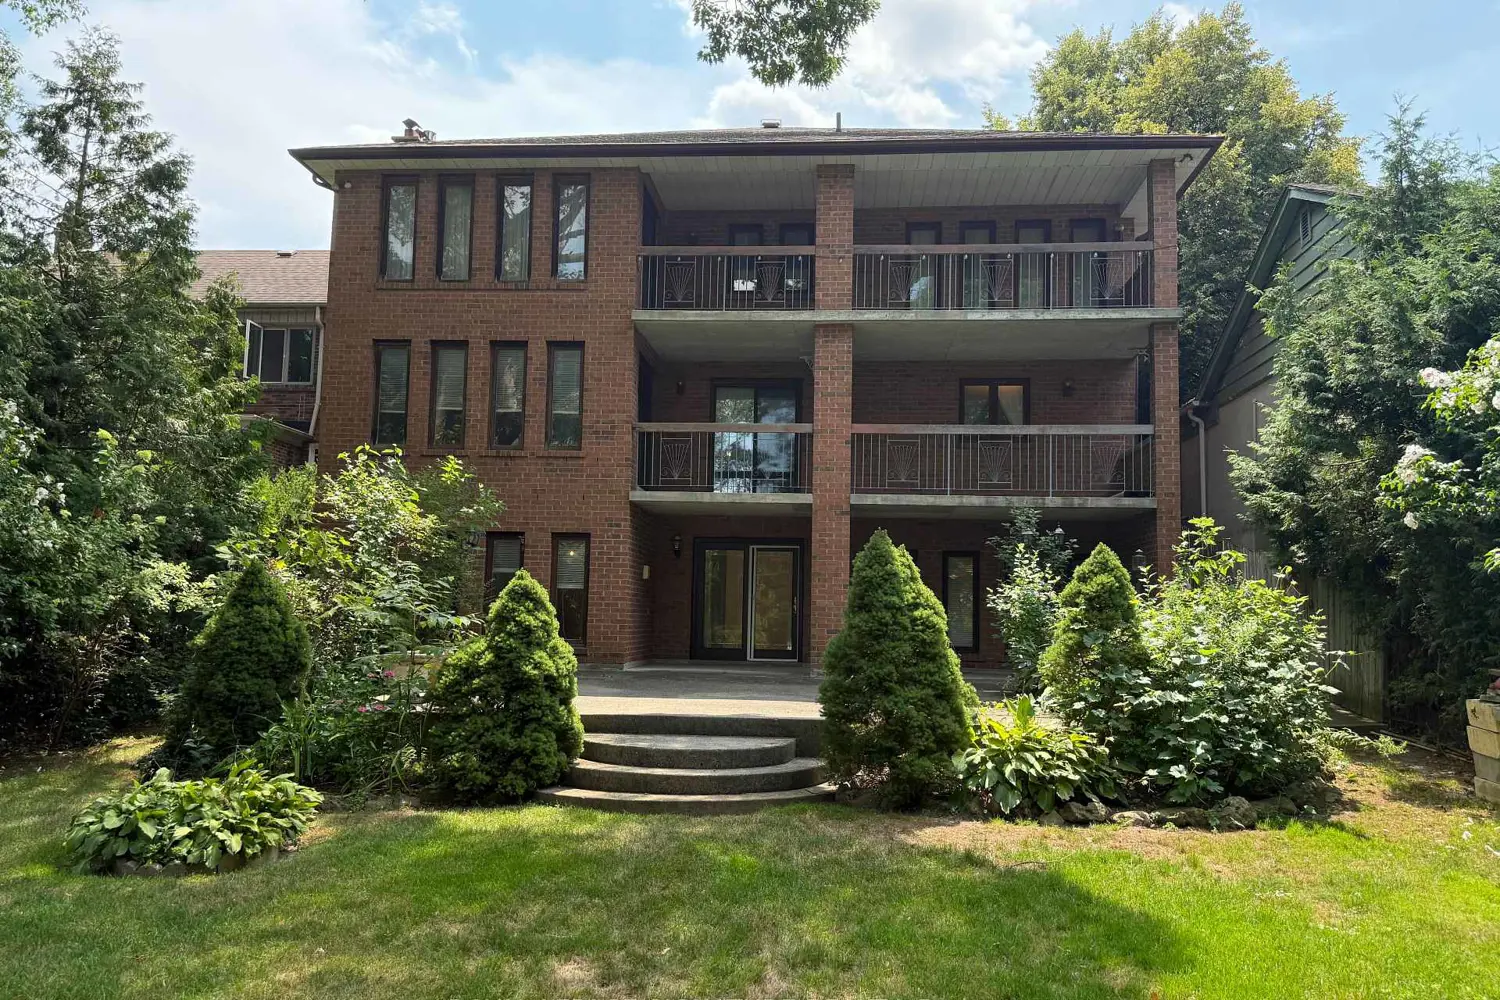
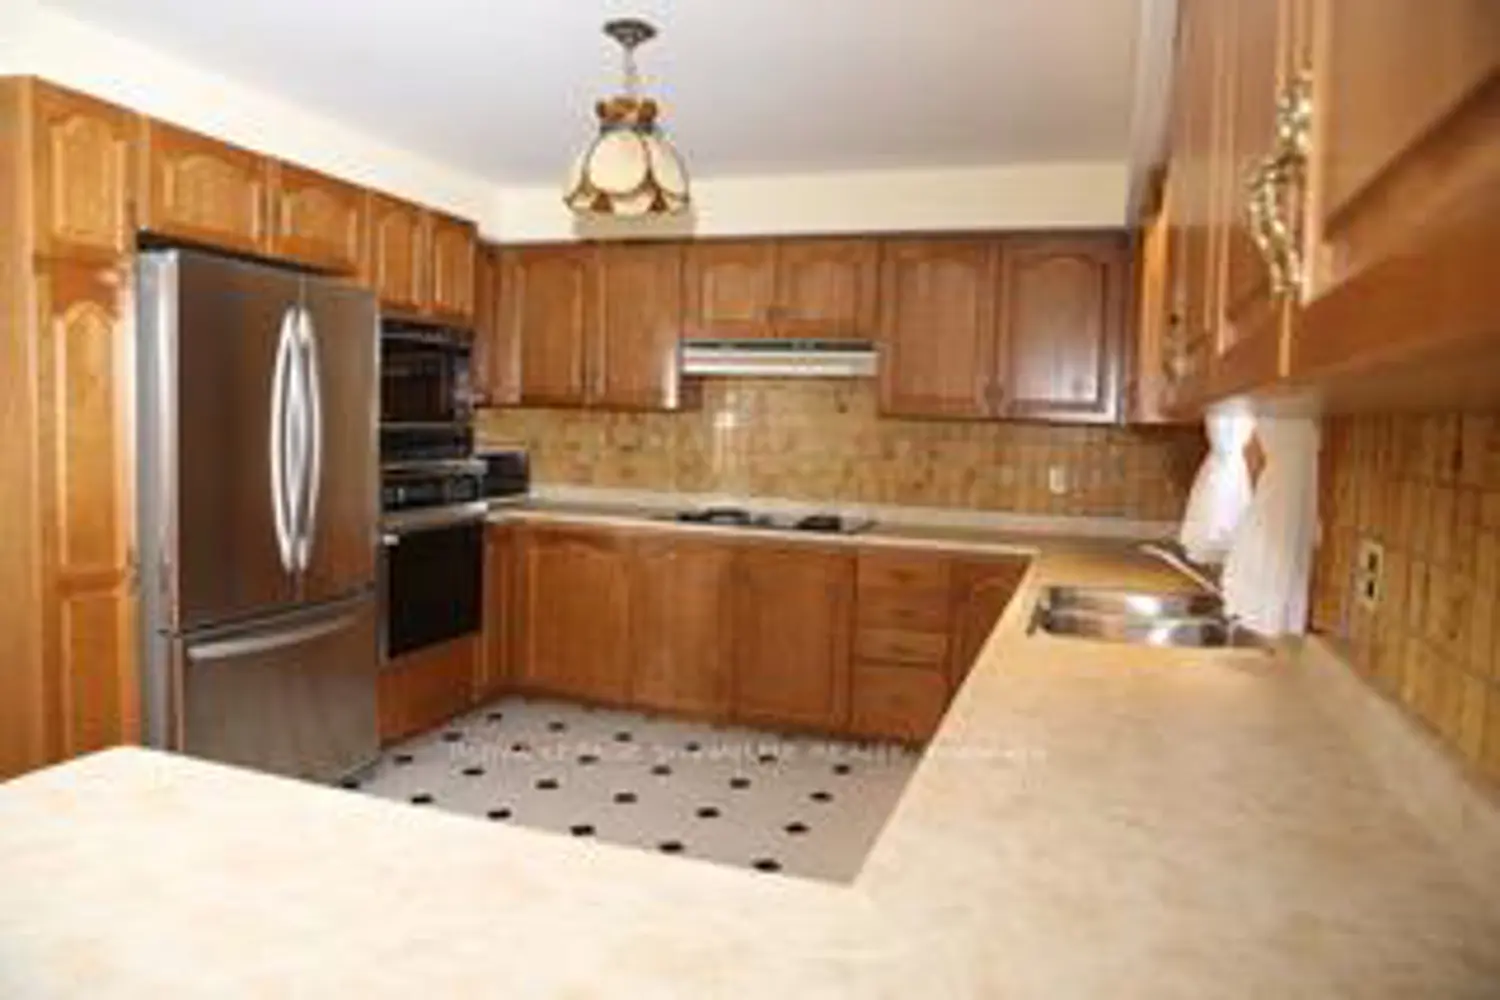
Fabulous Custom Built Executive Home, Spacious Main Level With Walk-Out To Estate-Size Backyard Backing Onto The Creek/Don Valley Ravine, Picturesque Setting, Country Living In The City. Over 5,000 Sq. Ft. Of Luxury Living. Exceptional Materials And Finishes Throughout. Breathtaking Views From Two Massive Balconies. Two Custom Built Gas Fireplaces. Herringbone Hardwood Floors (Family Room). Floor-To-Ceiling Windows Throughout. Gorgeous Circular Oak Staircase. Soaring Central Hall Entrance. Two Family-Size Kitchens With Walk-Outs. 5 Baths. Massive Bedrooms. Above-Grade Walk-Out Lower Level With Floor-To-Ceiling Windows, Bright Open-Air Feel. Truly A Unique Home On A Rare Gorgeous Ravine Lot (50 X 335 Ft). Double Car Garage, Ample Car Parking. Minutes To Downtown, Uptown, DVP, Parks, (Differentiated School District), Schools, Shops & TTC. At Your Doorstep.
Location
Address
450 Oconnor Drive
City
Toronto
Legal Notice
Our comprehensive database is populated by our meticulous research and analysis of public data. MirrorRealEstate strives for accuracy and we make every effort to verify the information. However, MirrorRealEstate is not liable for the use or misuse of the site's information. The information displayed on MirrorRealEstate.com is for reference only.