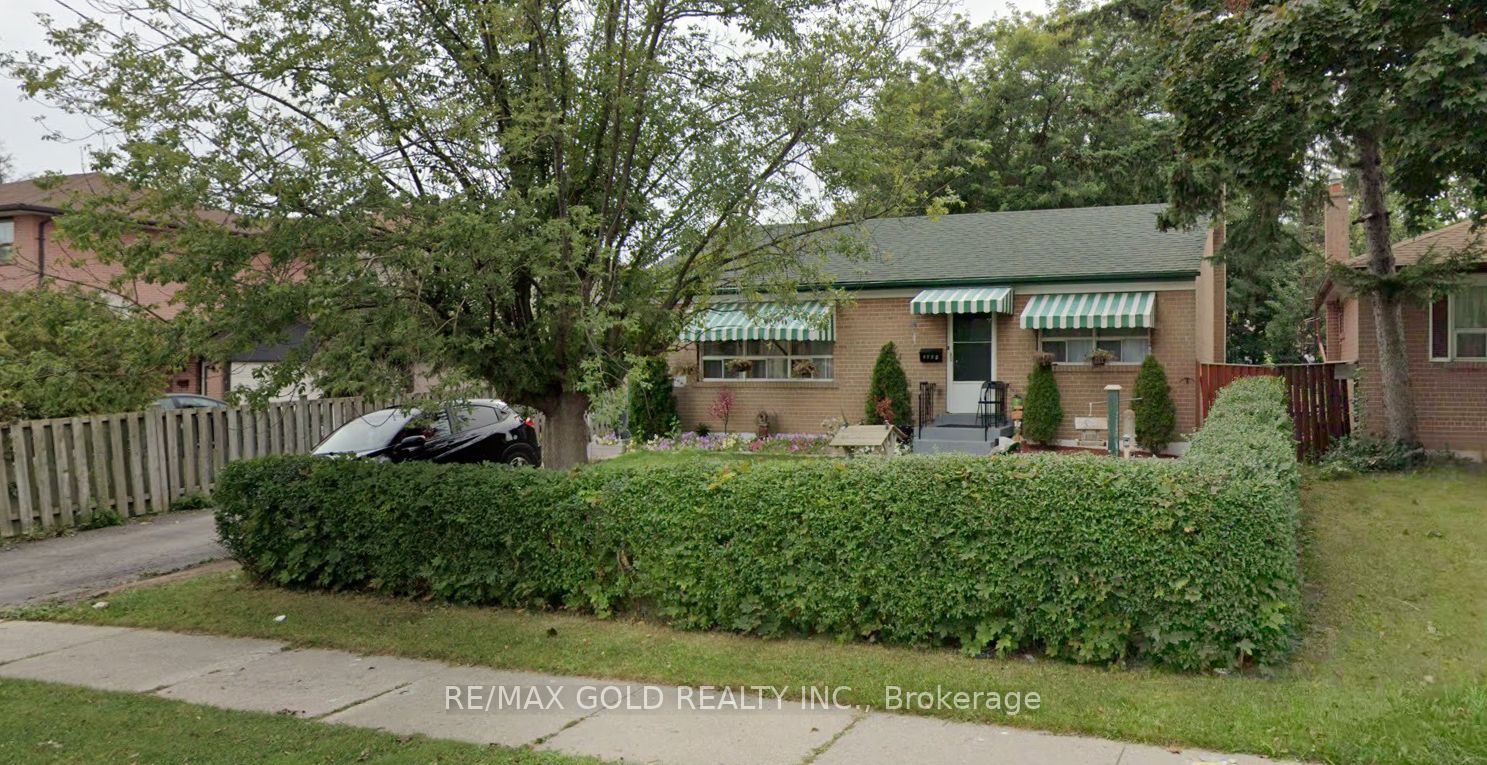
4503 Kimbermount Avenue


Property Details
6
4
Owner
Description
A Must See! New listing! New Renovation! Extensively Upgraded 4-Bed Detached home In The Heart Of Central Erin Mills! Prepared To Be Wowed By The Brand-New, Open-Concept Dream Kitchen (2026). This Chef's Haven Features A Massive Center Island, Brand-New Premium LG Range & Built-In Dishwasher, High-End Workstation Sink (With Low-Divider & Accessories), & Ultra-Luxurious High-Gloss Sintered Stone Countertops & Matching Seamless Full-Height Backsplash That Radiates Infinite Natural Light.The Layout Boasts Hardwood & Marble Floors & Crown Molding. Finished Basement Features 2 Beds, Kitchen & Washroom could be used as In-Law suite or potential generous rental Income bsmt apartment(Buyer To Verify Legality, Permits & Ability To Add Separate Entrance). Step Outside To A Private Oasis: Newly Stained Two-Tone Deck (Red/White) & Deep 140-Ft Lot With Abundant Organic Veggie Gardens & Mature Fruit Trees. Top School Zone (John Fraser & Gonzaga). Mins To Hospital & Mall. Recent Capital Updates: Custom Glass Enclosed Storm Porch (2023 - W/ Easy Direct Garage Access Potential), Insulation (2026), Owned Heat Pump (2024), Driveway & Main Doors (2022/2023), Newer Roof (2016), Energy-Saving Windows, Furnace (2015). Don't Miss Out!
Location
Address
4503 Kimbermount Avenue
City
Mississauga
Legal Notice
Our comprehensive database is populated by our meticulous research and analysis of public data. MirrorRealEstate strives for accuracy and we make every effort to verify the information. However, MirrorRealEstate is not liable for the use or misuse of the site's information. The information displayed on MirrorRealEstate.com is for reference only.