Log in Sign up
Back to search Home Countries Unknown Mountain View 451 Chagall St, Mountain View, CA, 94041
USD1,598,000
451 Chagall St, Mountain View, CA, 94041
3 beds 3 baths townhomes

About this home

Townhomes in Mountain View, CA - Bedrooms: 3 - Bathrooms: 3.5 - Area: 1900 sqft - Year Built: 2009 - Lot: 797 sqft

Listing Agent: Christina Dieu Brokerage: Ascend Real Estate

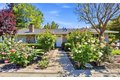
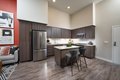
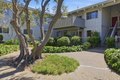
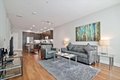
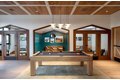
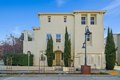
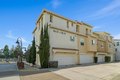
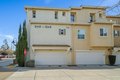
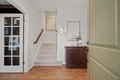
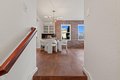
Former model end-unit townhome in Mountain Views luxury Mondrian community. This home features three ensuite bedrooms, including a ground-level suite with patio access, perfect for guests or a home office. The main level offers a seamless bright entertaining and kitchen layout with a gas fireplace that anchors the living room. The level is complete with upgraded tile flooring, decorative brick wall, large balcony, bar area with wine refrigerator, luxurious island kitchen and stainless steel appliances. Additional highlights include central heat and A/C, separate laundry room, upgraded built-ins on all levels, and an attached two-car garage with storage around. The home is detached on three sides with an abundance of light. Set in a serene tree-lined community with a pool, spa, playground, and BBQ area, near Sylvan Park with tennis courts. Minutes to The Village at San Antonio Center for dining, groceries, and entertainment. Easy access to Caltrain, VTA Light Rail, and Highways 101, 237, 85, and 280. Only 3 miles to Google and other major Silicon Valley employers.

Property facts

Property type
townhomes
Bedrooms
3
Bathrooms
3
Days on market
102 days

Features & amenities

Features & finishes
Bedrooms: 3, Total Bathrooms: 4, Full Bathrooms: 3, 1/2 Bathrooms: 1, Cooktop - Gas, Countertop - Stone, Dishwasher, Exhaust Fan, Garbage Disposal, Hood Over Range, Island, Microwave, Oven Range - Gas, Pantry, Refrigerator, Wine Refrigerator, Laundry Features: Upper Floor, Washer / Dryer, Cooling Features: Central AC, Fireplace Features: Gas Burning, Heating Features: Central Forced Air - Gas, Heating: Yes, Dining Room Description: Dining Area, Flooring: Carpet, Hardwood, Tile, Family Room Description: Separate Family Room, Lot Size Acres: 0.0182966, Lot Size Source: Assessor, Lot Size Square Feet: 797, Garage Spaces: 2, Parking Features: Attached Garage, Guest / Visitor Parking, Association: Yes, Association Fee: 446, Association Fee Frequency: Monthly, Association Fee Includes: Maintenance - Common Area, Management Fee, Pool, Spa, or Tennis, Calculated Total Monthly Association Fees: 446, Association Name: Mondrian, Elementary School District: Mountain View Whisman, High School Distr

Location

Approximate location · exact address shared on inquiry

Similar homes nearby

6 Huina Road, Mountain View, HI, 96771
For Sale
CAD280,000
6 Huina Road, Mountain View, HI, 96771
Studio 1 ba Single Family Residence
Mountain View
Listed by HAYLIE L TAYLOR
1170 Spruce St, Mountain View, CA, 94043
For Rent
USD4,539/mo
1170 Spruce St, Mountain View, CA, 94043
1 bd 1 ba apartment
Mountain View
Listed by Zillow
707 Continental Cir, Mountain View, CA, 94040
For Rent
USD2,897/mo
707 Continental Cir, Mountain View, CA, 94040
1 bd 1 ba apartment
Mountain View
Listed by Zillow
2645 California St, Mountain View, CA, 94040
For Rent
USD2,695/mo
2645 California St, Mountain View, CA, 94040
1 bd 1 ba apartment
Mountain View
Listed by Zillow
501 Moorpark Way Unit 104, Mountain View, CA 94041
For Sale
USD498,000
501 Moorpark Way Unit 104, Mountain View, CA 94041
Studio 2 ba
Mountain View
Listed by Gold Orange Realty Inc.
806 Emily Dr, Mountain View, CA, 94043
For Sale
USD3,288,000
806 Emily Dr, Mountain View, CA, 94043
4 bd 3 ba single family
Mountain View
Listed by Real Brokerage Technologies
16-1326 io kea rd, Mountain View, HI, 96771
For Sale
CAD450,000
16-1326 io kea rd, Mountain View, HI, 96771
2 bd 2 ba Single Family Residence
Mountain View
Listed by Mike Sinclair
170 Levin Ave, Mountain View, CA, 94040
For Sale
USD5,298,000
170 Levin Ave, Mountain View, CA, 94040
4 bd 4 ba single family
Mountain View
Listed by Coldwell Banker Realty
USD1,598,000
3 bd · 3 ba
Contact agent
AR
Ascend Real Estate
Ascend Real Estate
Contact this agent
Log in Sign up