29413 Plymouth Rd., Castaic, CA 91384





























Property Details
3
None
None
None
Description
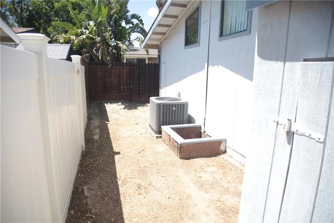
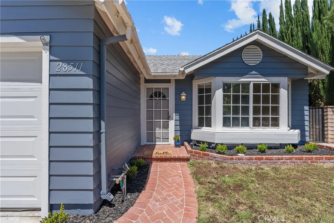
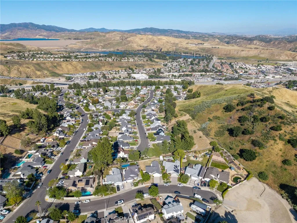
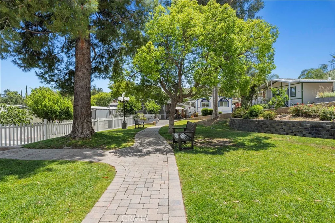
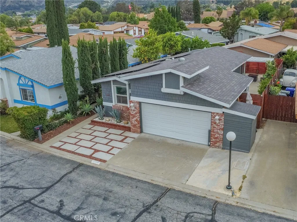
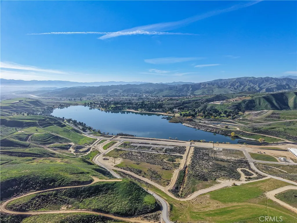
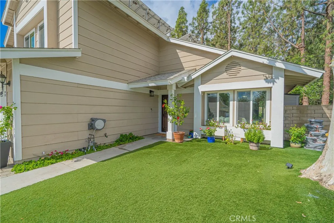
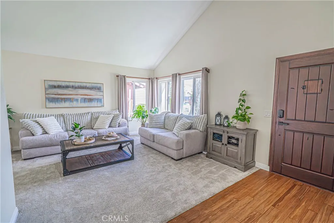
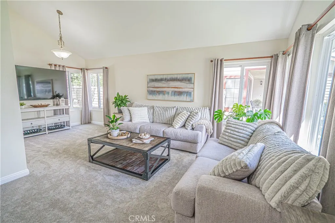
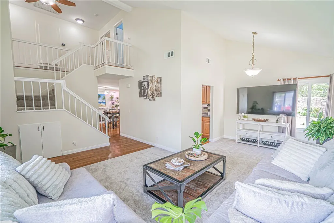
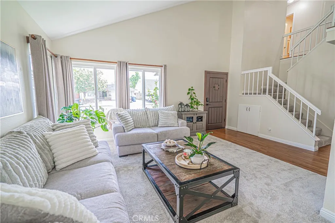
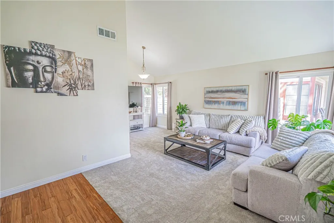
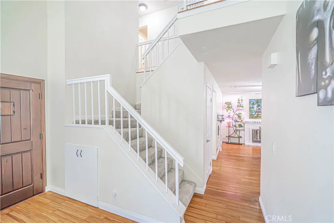
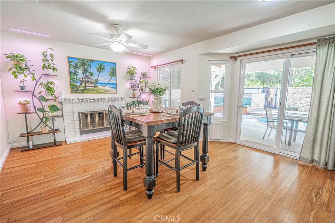
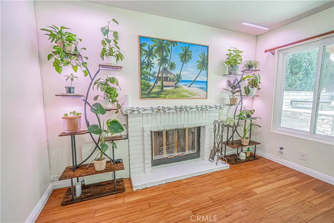
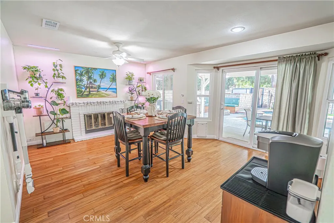
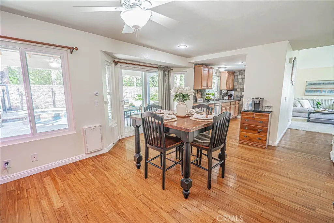
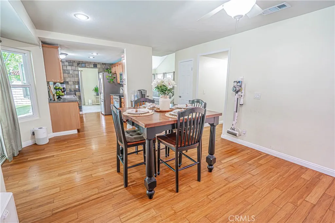
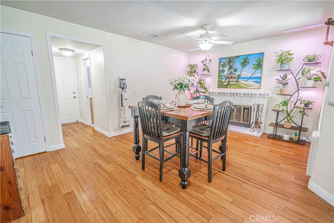
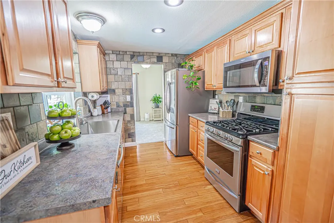
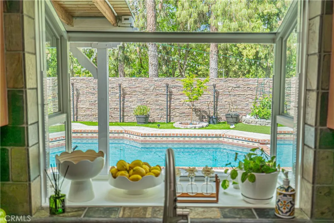
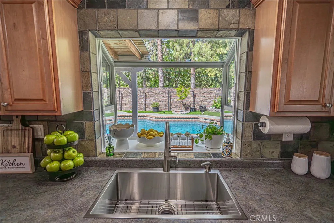
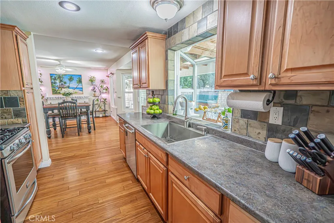
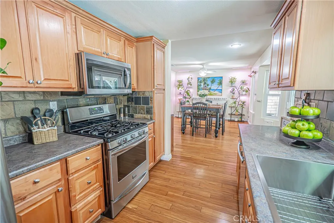
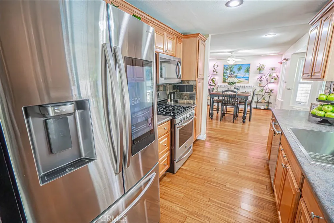
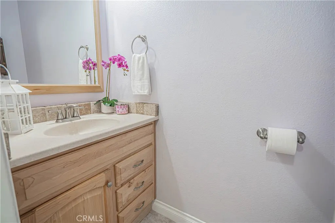
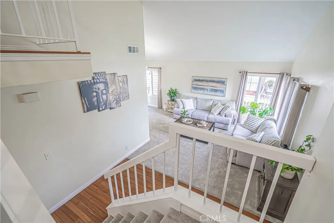
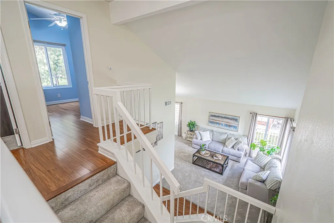
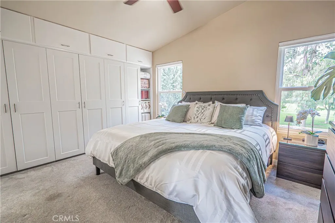
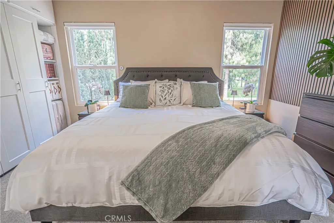
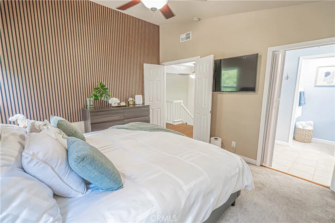
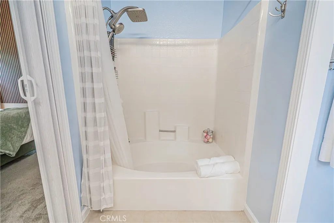
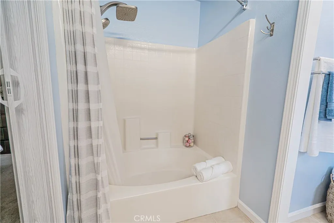
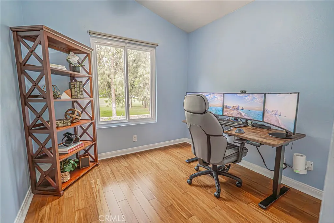
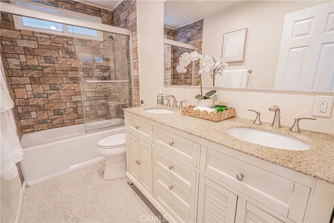
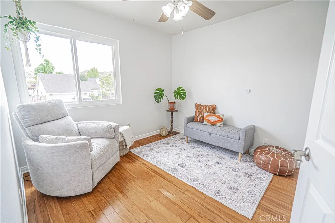
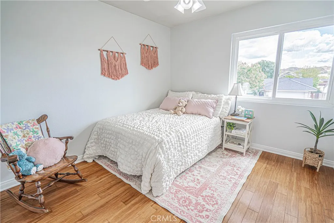
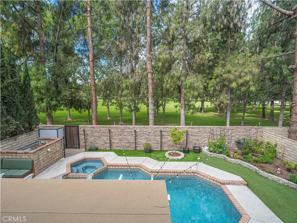
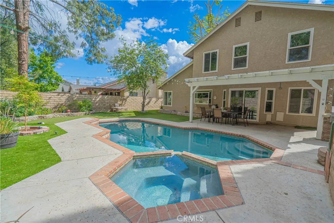
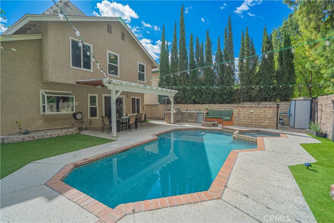
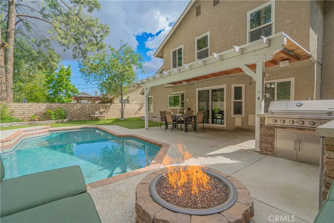
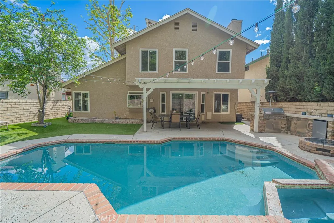
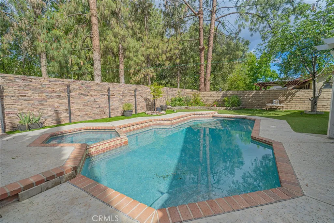
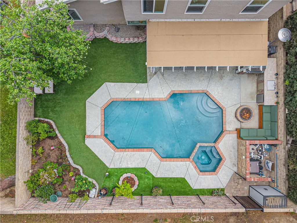
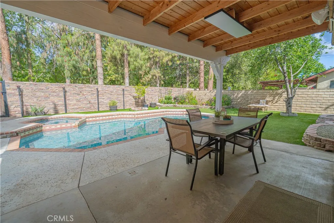
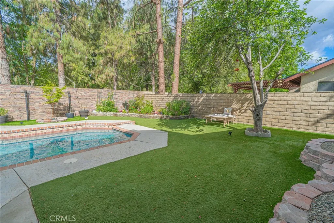
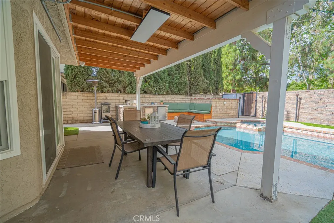
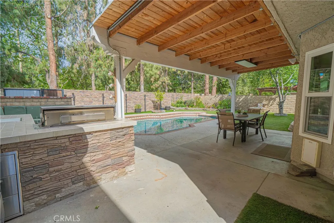
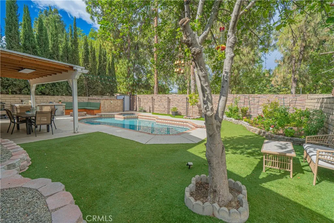
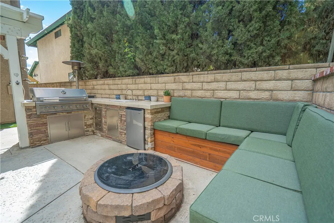
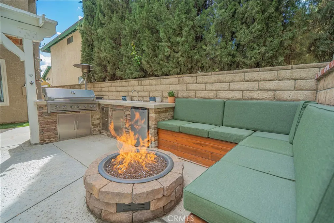
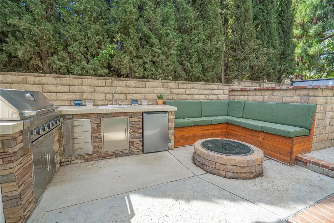
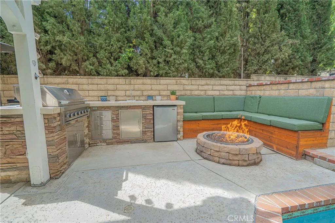
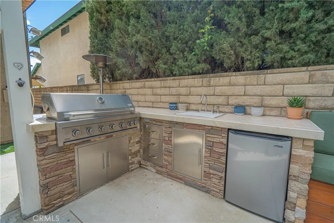
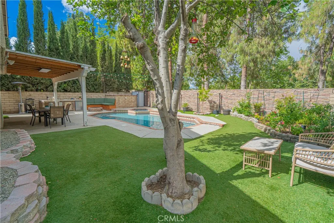
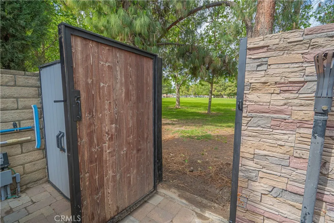
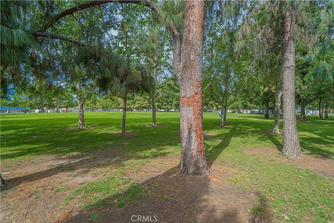
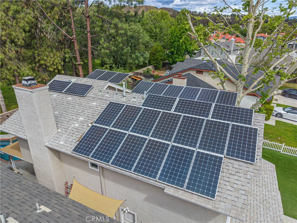
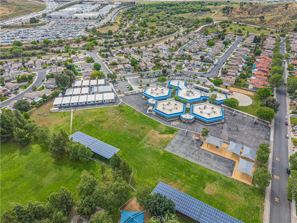
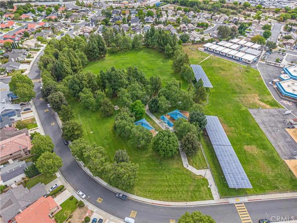
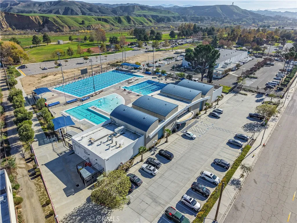
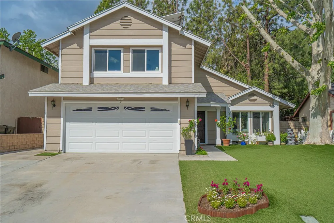
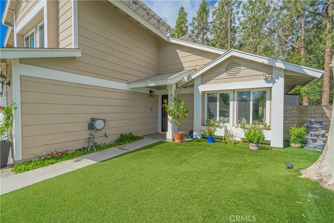
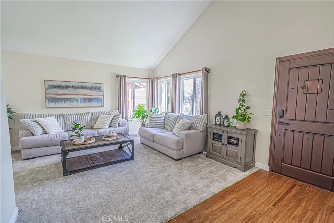
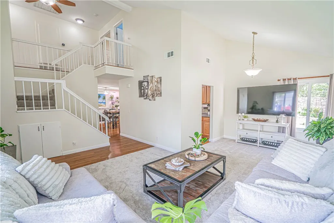
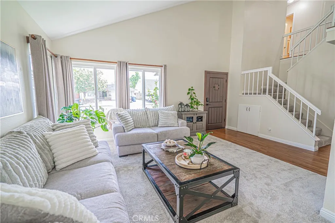
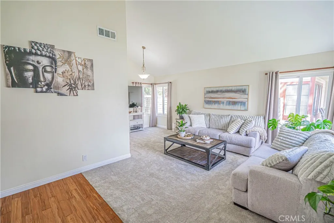
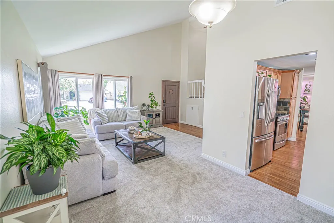
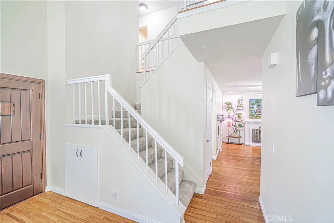
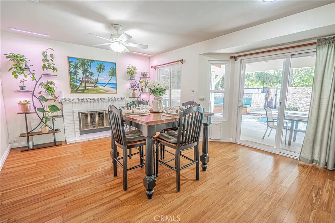
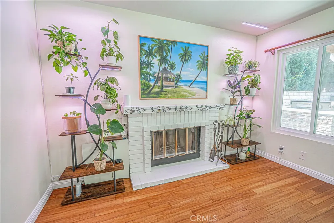
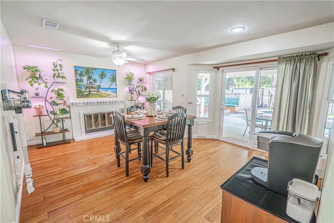
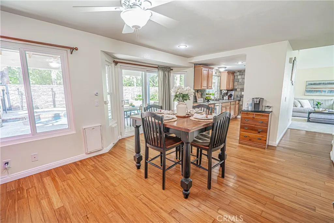
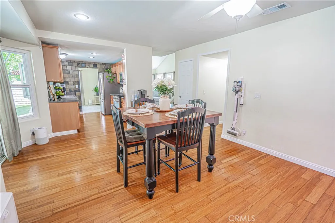
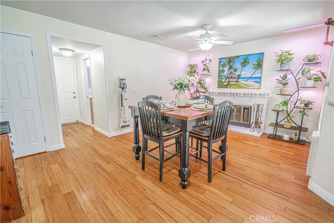
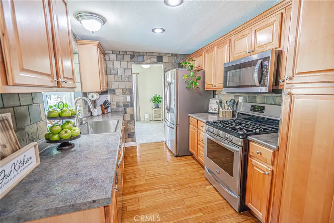
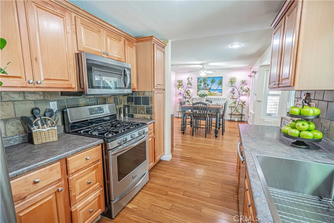
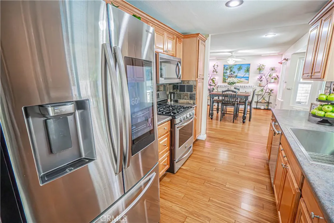
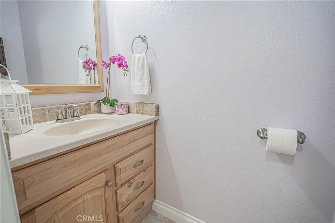
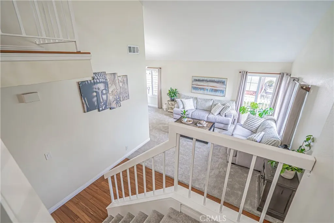
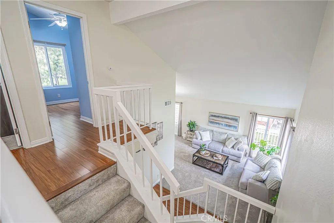
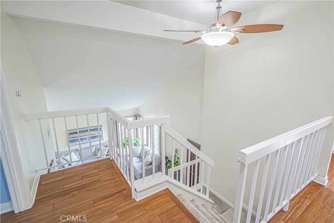
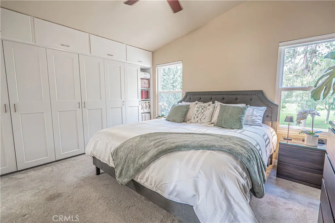
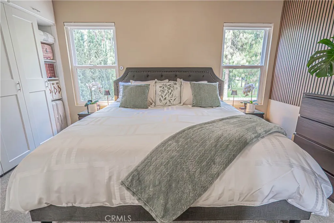
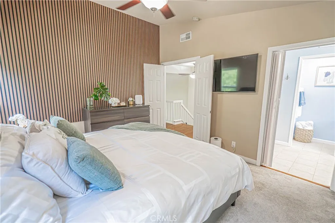
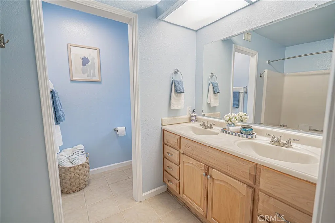
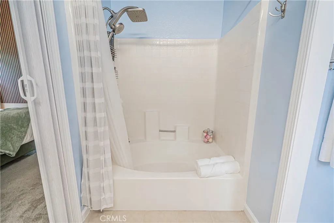
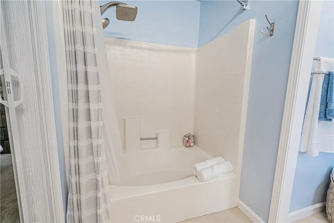
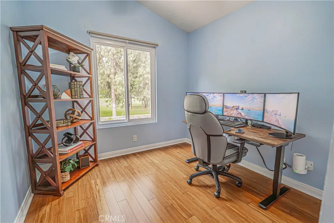
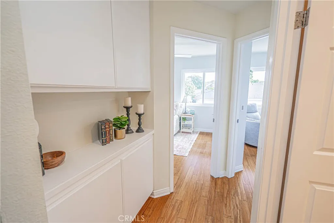
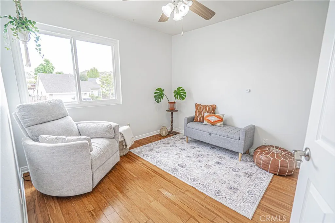
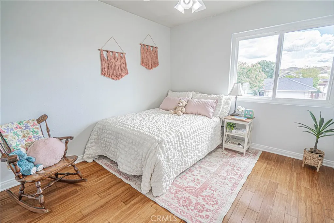
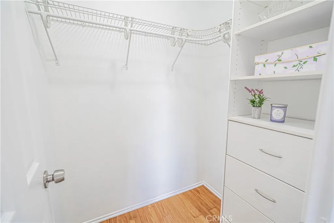
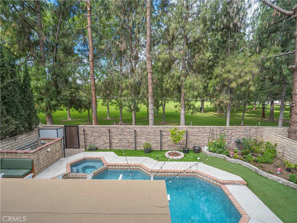
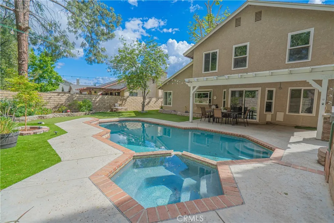
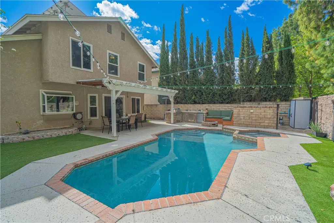
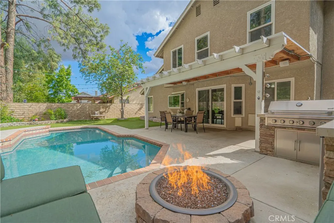
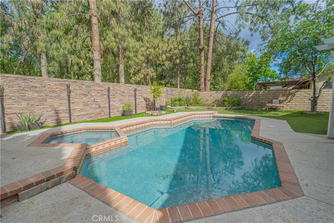
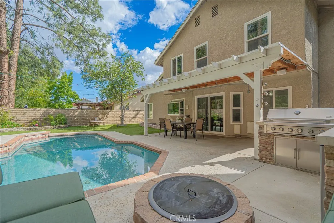
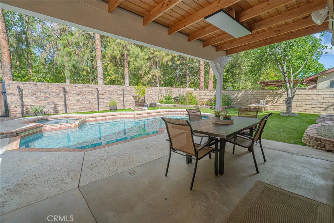
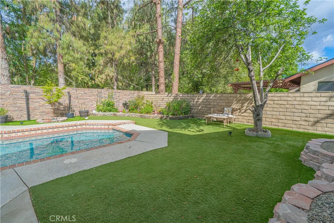
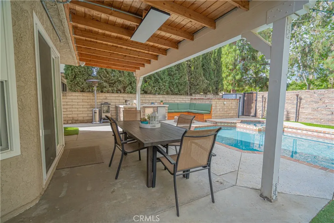
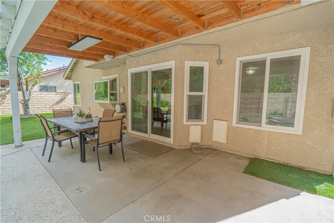
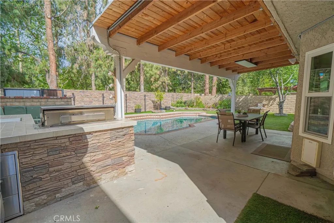
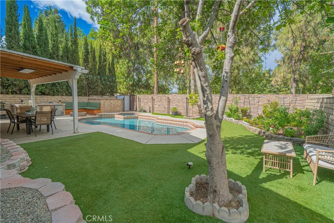
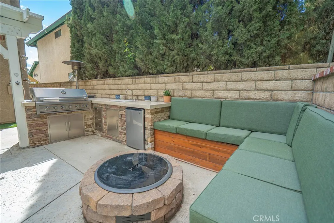
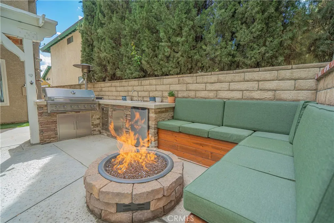
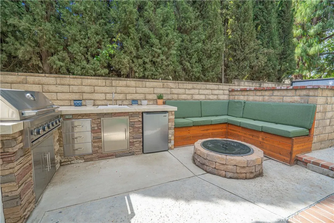
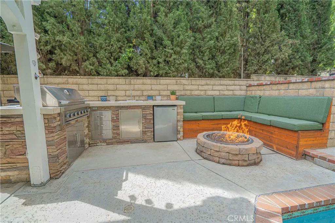
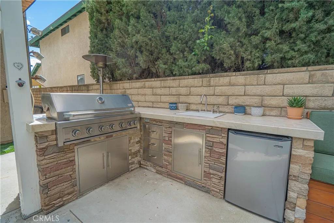
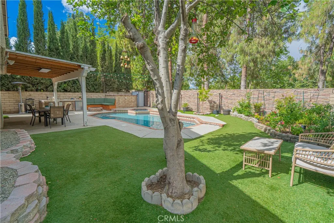
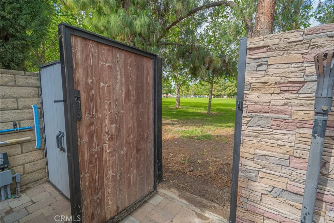
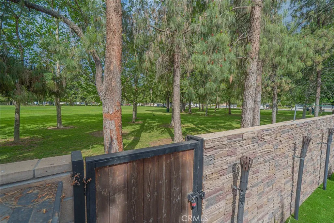
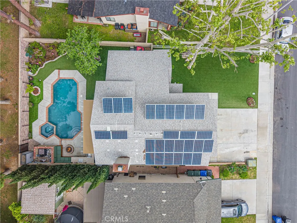
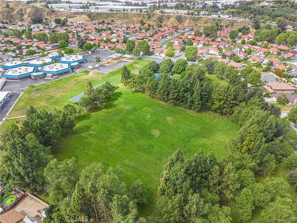
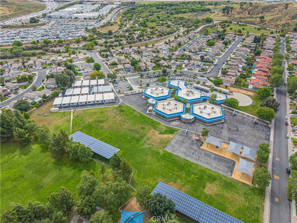
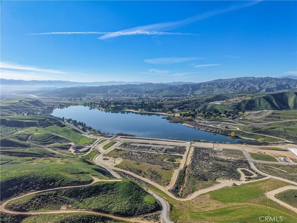
HIGHLY UPGRADED POOL HOME WITH VIEWS. This beautiful 4-bed, 2.5-bath home is nestled in a desirable cul-de-sac location with stunning park views from the rear of the home and mountain views from the front of the home. Step inside to find a spacious open floor plan, new carpet throughout, bamboo flooring, and fresh interior paint. Remodeled kitchen has stainless steel appliances, lots of cabinets w/ pull out drawers and a walk-in pantry. The family room can be a cozy dining area w/fireplace. The remodeled primary suite has peaceful views, a decorative wall, a high ceiling, and a custom-built-in closet. The remodeled primary bath is very spacious. The home is enhanced w/ smart home technology, including automated blinds, lighting, and smart toilet, along with ceiling fans in all rooms for added comfort. Major system and efficiency upgrades include paid solar, replacement energy-efficient windows and doors, upgraded energy-efficient roofing, reinsulated attic, whole house fan, attic fan, and a tankless water heater - offering exceptional energy savings and year-round comfort. The backyard is truly an entertainer's dream. Enjoy a sparkling swimming pool and spa with full smart automation and a self-maintaining chemical system, a cozy firepit and seating area, and a beautifully landscaped yard featuring artificial turf, a faux rock wall, and a lush garden with beautiful trees and flowers. Fully equipped outdoor kitchen with a refrigerator and ample space for gatherings, all complemented by a covered entertaining area with misters and lighting. There is also direct backyard access to the park. Other highlights include a 50-amp RV hookup, an expanded driveway for extra parking, copper re-pipe, exterior trim freshly painted, energy efficiency exterior paint, a custom wood front door, new front yard landscaping, and recent major maintenance, including an A/C compressor replacement and a roof inspection completed in October. Enjoy unmatched convenience with easy freeway access and a short walk to the elementary school. Close proximity to scenic hiking and biking trails, community parks, and outdoor recreation at Castaic Lake, along with nearby shopping, dining, and top-rated schools. Located in the heart of Castaic, this home offers the perfect blend of comfort, modern upgrades, and an active outdoor lifestyle with no HOA or Mello-Roos. With its extensive upgrades, energy-efficient systems, resort-style backyard, and prime location, this home is truly one of a kind
PROPERTY DETAILS: Square Feet: 1620 | Bathrooms: 3
INTERIOR FEATURES: • Appliances: Disposal, Tankless Water Heater, Gas Range, Gas Oven, Dishwasher • Flooring: Tile, Carpet, Bamboo • Cooling: Central Air, Ceiling Fan(s), Attic Fan • Heating: Central • Plumbing: Gas Water Heater • Common Walls: No Common Walls • Fireplaces: Family Room • Security: Carbon Monoxide Detector(s), Smoke Detector(s) • Additional Interior Features: Pantry, High Ceilings, Ceiling Fan(s), Open Floorplan
EXTERIOR FEATURES: • Parking: 2 Garage Spaces, 2 Parking Spaces, Garage, Driveway, Garage Door Opener, Attached Garage. • Patio: Patio, Covered • Pool Description: Private • Spa: Private • Lot View: Hill, Mountain, Greenbelt • Fence: Block • Additional Exterior/Lot Features: Garden, Patio, Jac/Spa/Hot Tub Cul-De-Sac, Front Yard, Garden, Back Yard
LISTING AGENT: Agent: Teri Gaskill-Vogelsang | Office: Equity Union | Phone: 6616458410 | Email: [email protected]
LISTING INFORMATION: MLS#: SR26080547 | Status: FOR SALE
Location
Address
29413 Plymouth Rd.
City
Castaic
Features and Finishes
Interior Features:
• Appliances: Disposal, Tankless Water Heater, Gas Range, Gas Oven, Dishwasher
• Flooring: Tile, Carpet, Bamboo
• Cooling: Central Air, Ceiling Fan(s), Attic Fan
• Heating: Central
• Plumbing: Gas Water Heater
• Common Walls: No Common Walls
• Fireplaces: Family Room
• Security: Carbon Monoxide Detector(s), Smoke Detector(s)
• Additional Interior Features: Pantry, High Ceilings, Ceiling Fan(s), Open Floorplan
Exterior Features:
• Parking: 2 Garage Spaces, 2 Parking Spaces, Garage, Driveway, Garage Door Opener, Attached Garage.
• Patio: Patio, Covered
• Pool Description: Private
• Spa: Private
• Lot View: Hill, Mountain, Greenbelt
• Fence: Block
• Additional Exterior/Lot Features: Garden, Patio, Jac/Spa/Hot Tub Cul-De-Sac, Front Yard, Garden, Back Yard
Legal Notice
Our comprehensive database is populated by our meticulous research and analysis of public data. MirrorRealEstate strives for accuracy and we make every effort to verify the information. However, MirrorRealEstate is not liable for the use or misuse of the site's information. The information displayed on MirrorRealEstate.com is for reference only.