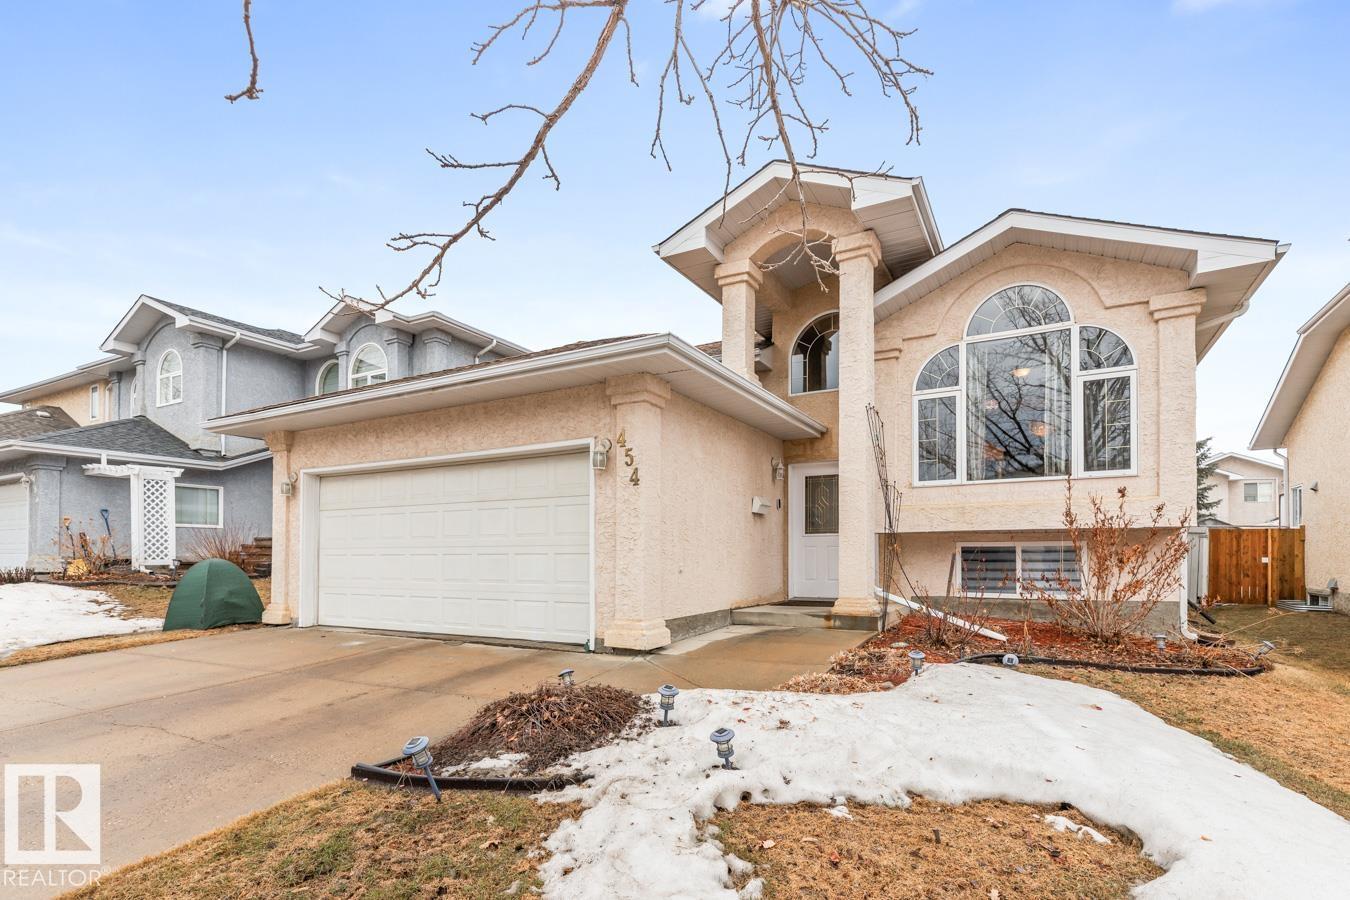
454 ORMSBY RD W NW
Property facts
- Property type
- House
- Property subtype
- Freehold
- Bedrooms
- 4
- Bathrooms
- 3
- Lot size
- 528.48 m2
- Neighborhood
- T5T6B1
Only details supplied with this listing are shown. Ask the listing contact to confirm measurements, taxes and costs.
About this home
MLS®: E4478492 Type: House Ownership: Freehold Bedrooms: 4 Bathrooms: 3 Lot Size: 528.48 m2 Postal Code: T5T6B1
Brokerage: Royal LePage Noralta Real Estate Agent: Doug Singleton
Welcome to this spacious family home in Ormsby Place, West Edmonton. Offering 1,618 sq ft above grade and over 3,000 sq ft of total living space, it is ideal for comfortable living and entertaining. Brazilian hardwood flooring adds warmth through the living room, dining area, three bedrooms, and cozy family room. The main floor features a bright eat-in kitchen with ample cabinetry, plus two full bathrooms for added convenience. The fully finished basement offers a large recreation room, workshop, professional style studio, and a flexible den for extra bedrooms, an office, or gym + crawl space storage . Several upgrades, such as central air conditioning and vinyl plank flooring, contribute to increased comfort and property value. Outside, the yard is fenced & landscaped with a multi-tiered deck perfect for relaxing or entertaining. Parking is in the double attached garage. The location offers easy access to public transportation, schools, parks, trails, and terrific shopping. A great place to call home! (33976885)
Location
If the interactive map is unavailable, open the supplied location in maps.
Open location in mapsThe pin uses coordinates supplied with this listing. Confirm the exact location with the listing contact.
Listing information
- Original source
- www.realtor.ca
- Listing / MLS reference
- E4478492
- Added to Mirror
- Record updated
Added and updated dates describe the Mirror record. Source publication and verification dates are shown separately when known; none establishes time on market. Confirm current price and availability with the listing contact.
View original listingSimilar homes nearby