26733 Sharkstooth Drive Unit 20, Long Neck, DE 19966


Property Details
2
Description
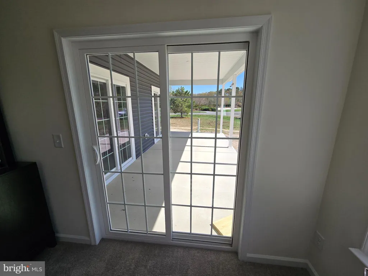
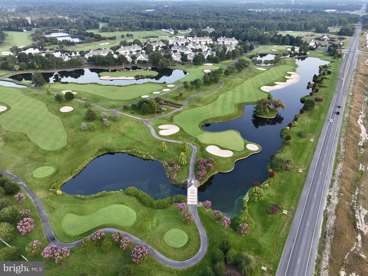
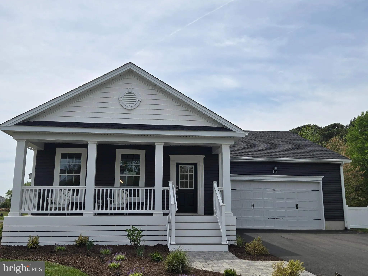
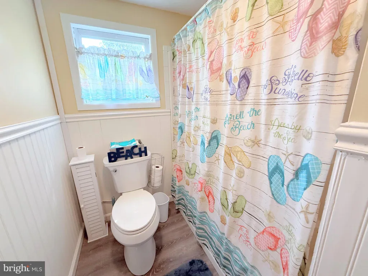
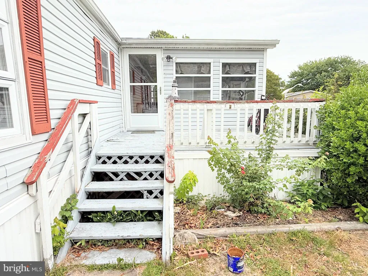
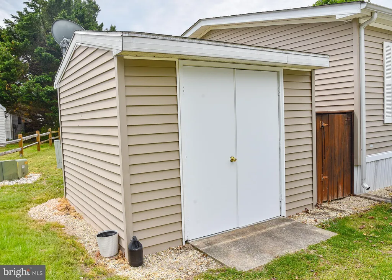
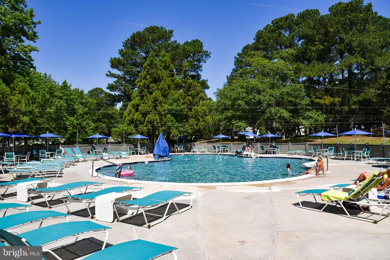
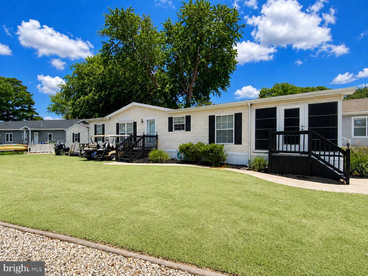
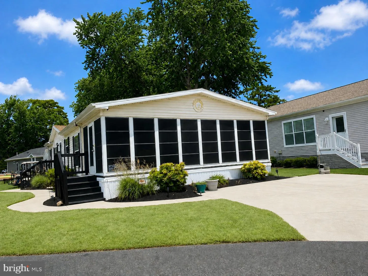
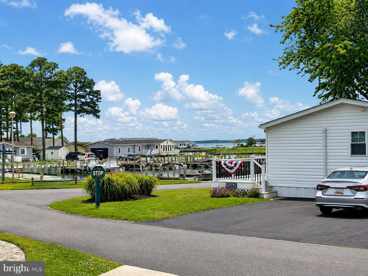
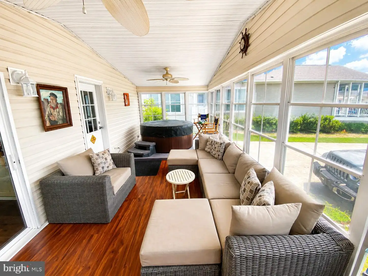
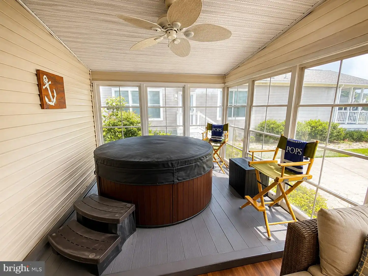
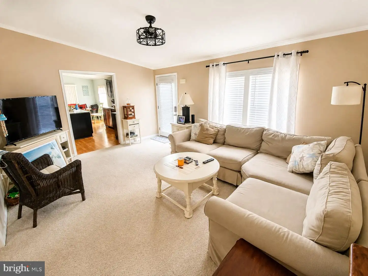
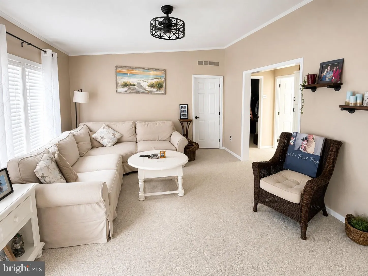
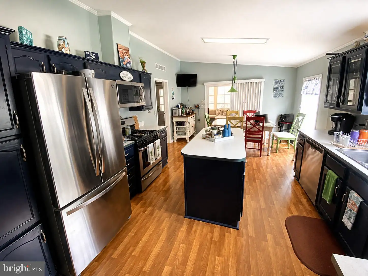
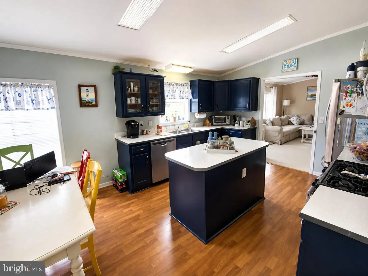
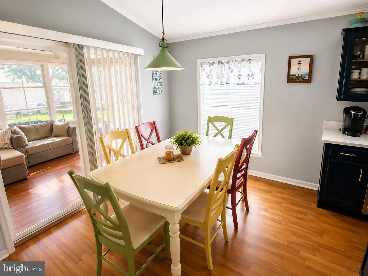
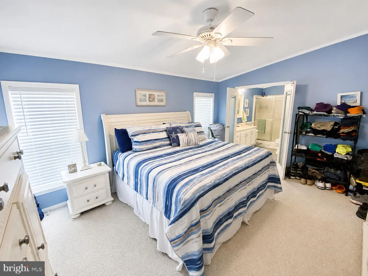
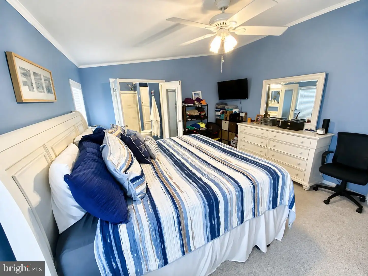
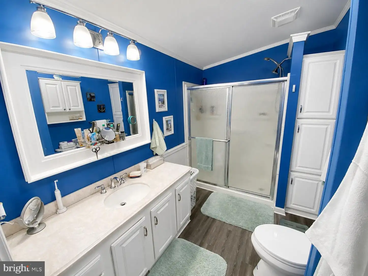
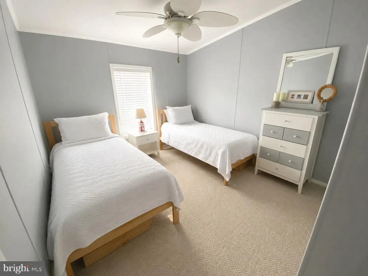
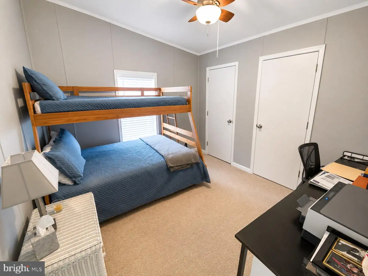
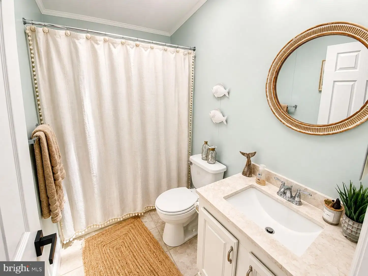
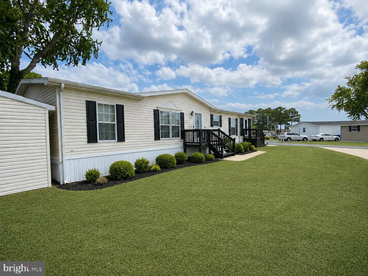
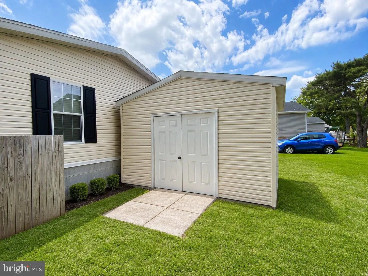
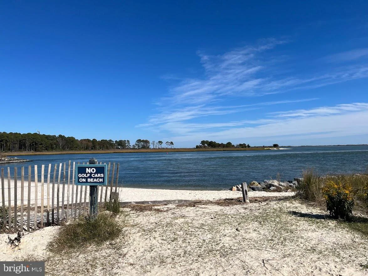
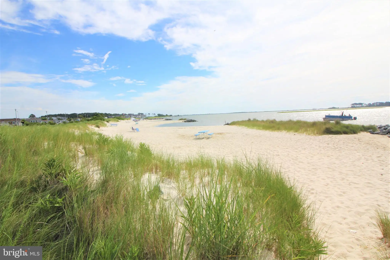
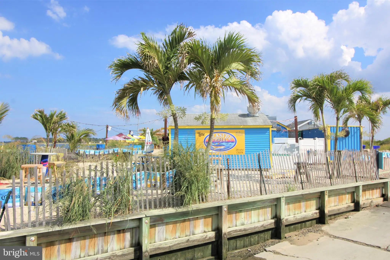
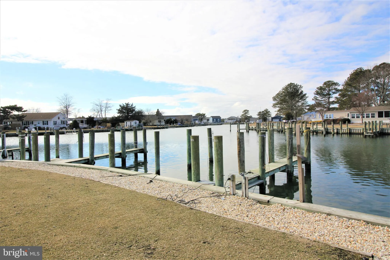
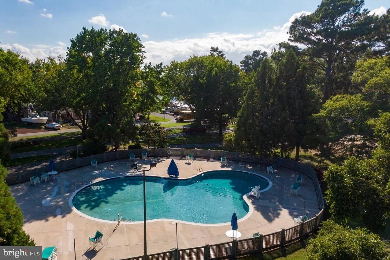
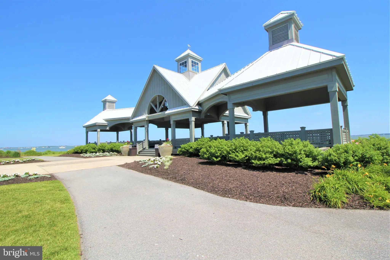
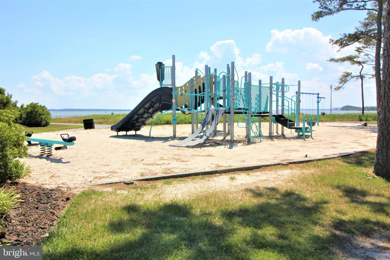
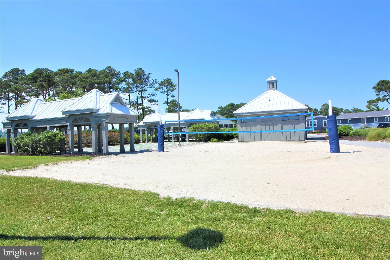
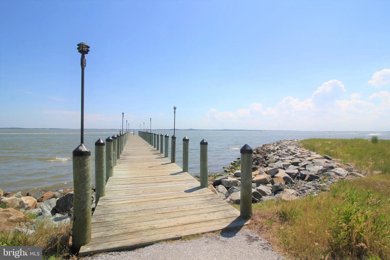
Discover your dream coastal retreat in this stunning 1344 sq ft home located in the heart of Seaside. Featuring 3 spacious bedrooms and 2 baths, this residence boasts a large open living area filled with natural light, perfect for entertaining your guests. The modern kitchen is equipped with luxury vinyl plank flooring, newer stainless steel appliances, and a cozy dining nook with an island for effortless meal prep. The primary bedroom offers a generous closet and an ensuite with double sink and a walk-in shower, while guest bedrooms provide ample space and storage. Step outside to enjoy the awesome porch with tinted V-tech windows, providing shade and protection from the elements, and a hot tub that can be negotiated with the seller. The expansive side yard is ideal for outdoor games and picnics, complemented by a powered shed for all your beach and fishing gear. Located within walking distance to marinas and surrounded by the natural beauty of the Indian River Bay, this home offers a laid-back lifestyle with access to private beaches, swimming pools, and vibrant dining options like the Seaside Grill at Paradise Grill. Embrace the charm of coastal living in Seaside today!
PROPERTY DETAILS: Square Feet: 1344 | Bathrooms: 2
INTERIOR FEATURES: • Square Footage (approx): 1,344 Sq. Ft. Above Ground, Sq. Ft. Below Ground • Appliances: Oven, Electric Range, Electric Oven, Dishwasher, Exhaust Fan, Microwave, Refrigerator, Washer • Flooring: Vinyl, Carpet • Cooling: Central Air, Electric, Ceiling Fan(s) • Heating: Propane, Forced Air • Plumbing: Electric Water Heater • Doors/Windows: Window Coverings, Window Treatments • Additional Interior Features: Ceiling Fan(s), Walk-In Closet(s)
EXTERIOR FEATURES: • Parking: 4 Parking Spaces, Concrete, Off Street, Driveway. • Exterior: Vinyl • Patio: Porch, Screened • Roof: Asphalt, Shingle • Pool Description: Community • Lot View: Marina View • Lot Dimensions: 0.00 x 0.00 • Zoning: TP • Fence: Split Rail • Additional Exterior/Lot Features: Outbuilding, Porch
LISTING AGENT: Agent: Gordon A Basht | Office: Potnets Homes LLC | Phone: 302-373-6444 | Email: [email protected]
LISTING INFORMATION: MLS#: DESU2115390 | Status: FOR SALE
Location
Address
26733 Sharkstooth Drive Unit 20
City
Long Neck
Features and Finishes
Interior Features:
• Square Footage
(approx): 1,344 Sq. Ft. Above Ground, Sq. Ft. Below Ground
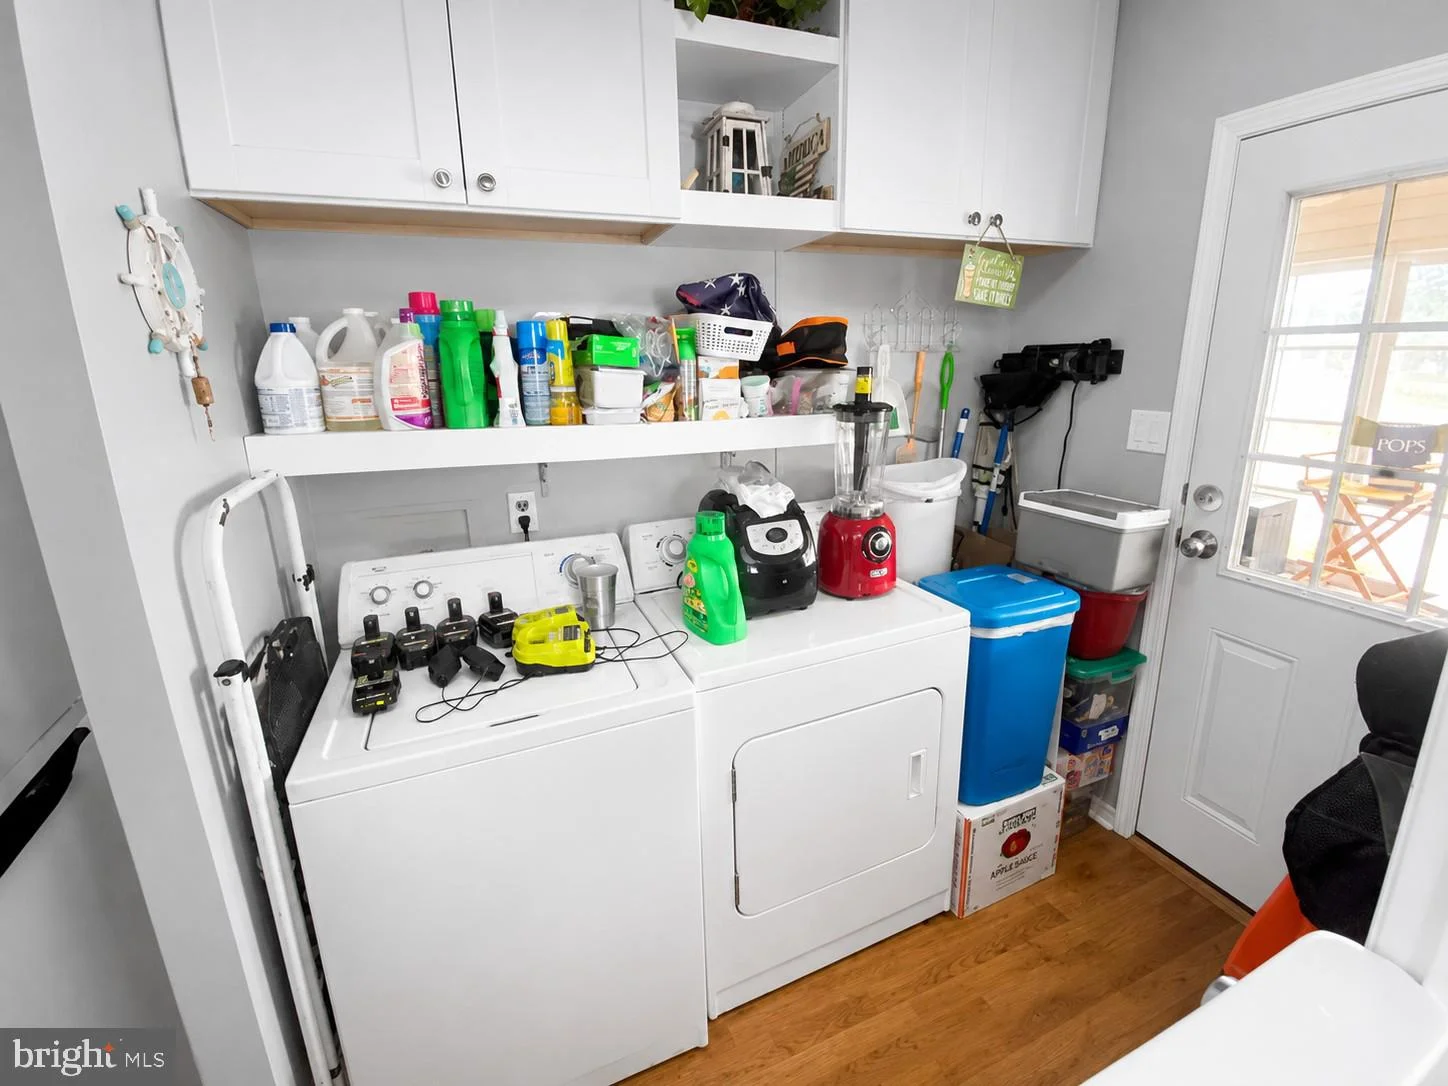
• Appliances: Oven, Electric Range, Electric Oven, Dishwasher, Exhaust Fan, Microwave, Refrigerator, Washer
• Flooring: Vinyl, Carpet
• Cooling: Central Air, Electric, Ceiling Fan(s)
• Heating: Propane, Forced Air
• Plumbing: Electric Water Heater
• Doors/Windows: Window Coverings, Window Treatments
• Additional Interior Features: Ceiling Fan(s), Walk-In Closet(s)
Exterior Features:
• Parking: 4 Parking Spaces, Concrete, Off Street, Driveway.
• Exterior: Vinyl
• Patio: Porch, Screened
• Roof: Asphalt, Shingle
• Pool Description: Community
• Lot View: Marina View
• Lot Dimensions: 0.00 x 0.00
• Zoning: TP
• Fence: Split Rail
• Additional Exterior/Lot Features: Outbuilding, Porch
Legal Notice
Our comprehensive database is populated by our meticulous research and analysis of public data. MirrorRealEstate strives for accuracy and we make every effort to verify the information. However, MirrorRealEstate is not liable for the use or misuse of the site's information. The information displayed on MirrorRealEstate.com is for reference only.