
456 Pine Acres Blvd, Brightwaters, NY, 11718
About this home
Single Family in Brightwaters, NY - Bedrooms: 4 - Bathrooms: 3 - Area: 2835 sqft - Year Built: 2016 - Lot: 12632 sqft
Listing Agent: Andrew Netter Brokerage: Netter Real Estate Inc
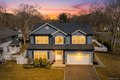
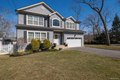
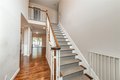
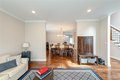
On a quiet tree lined street in the heart of the Village of Brightwaters, a tremendous 10 year young center hall colonial awaits its next owners! A perfect modern Layout: 4 bedrooms, 3 full Bathrooms, the open kitchen and living space everyone wants, as well as the formal living and dining rooms that make a proper home. Enter into a dramatic 2 story foyer, then continue on to the sprawling first floor living space with 10 foot ceilings and hardwood floors throughout. A chefs center island kitchen with high end stainless appliances, quartz counters, and even 2 sinks, overlooking an incredible great room with a gas fireplace, and bathed in natural light. Sliding glass doors lead to the newly installed paver patio, and beyond to the fully fenced yard space and gardens. Upstairs, an enormous Primary Suite wows with soaring cathedral ceilings, his and hers walk in closets, and an expansive primary bathroom with both a glass shower AND a spa tub, and of course a double vanity. 3 additional generously sized bedrooms and another full bath complete the second floor. Beneath the home an expansive full basement with an exterior entrance and extra tall ceilings offers incredible opportunity for an additional almost 1,300 square feet of living space. It also houses the important mechanicals, including the gas heat, gas hot water heater, central air conditioning, and 200amp electric with generator hook-up. A true 2 car attached garage with 14 foot ceilings could even house a couple car lifts for the auto enthusiast. This house was a stellar build in 2016, with a brilliant and timeless set of plans selected. At over 2800 square feet of living space not including the garage or basement, this home has the space and layout you would design today, in a style that honors the traditional nature and character of such an iconic neighborhood. This is the home of your dreams!