301 Massachusetts Avenue NW Unit 1103, Washington, DC 20001








Property Details
2
Description
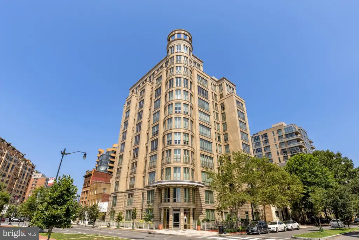
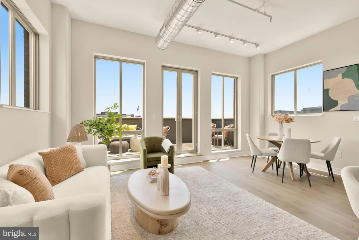
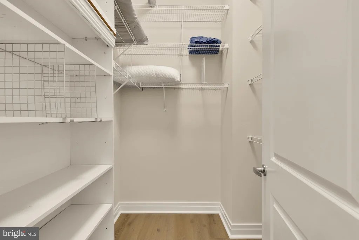
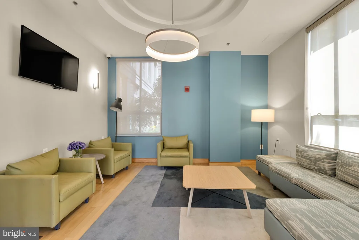
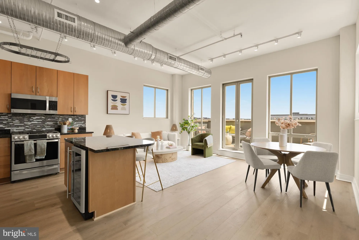
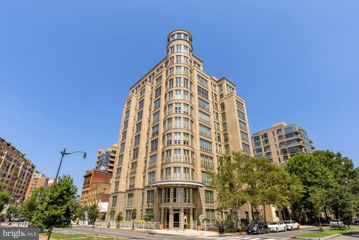
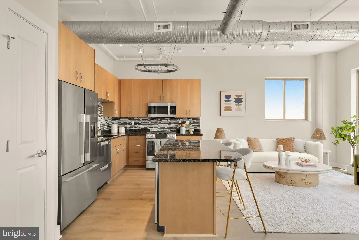
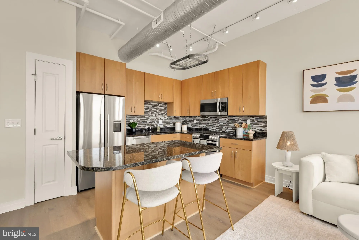
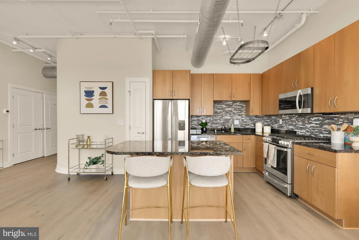
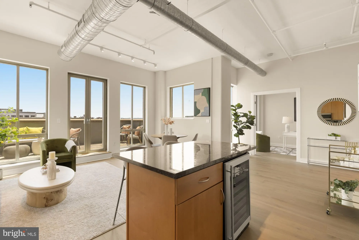
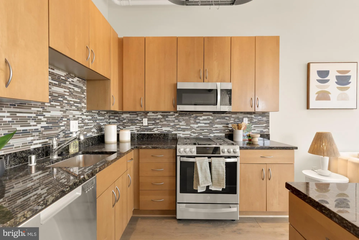
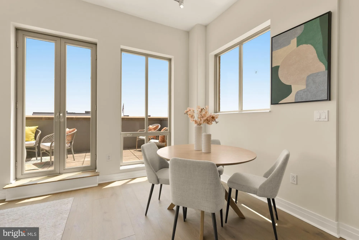
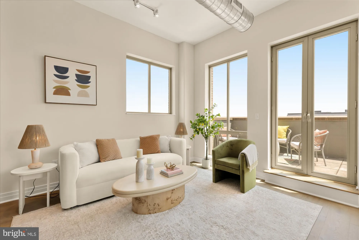
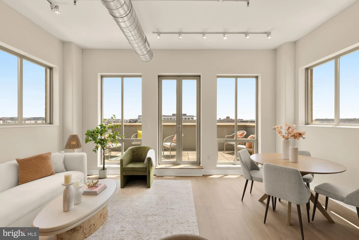
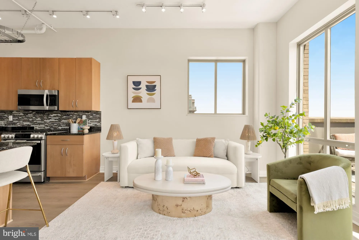
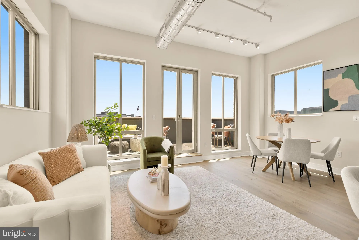
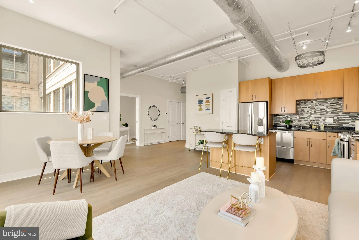
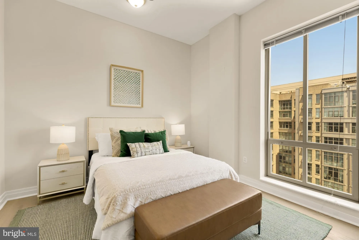
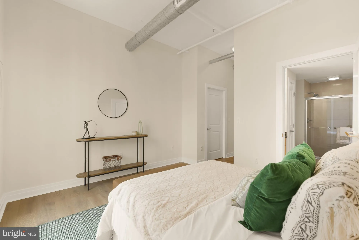
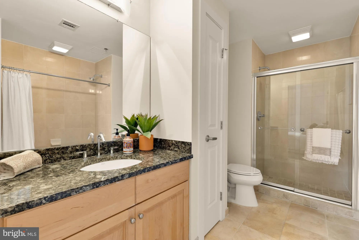
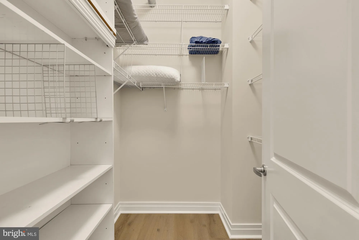
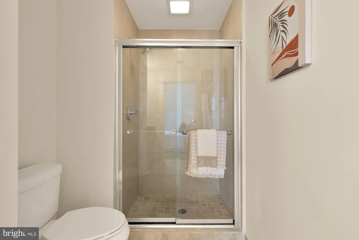
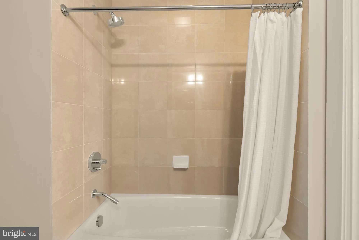
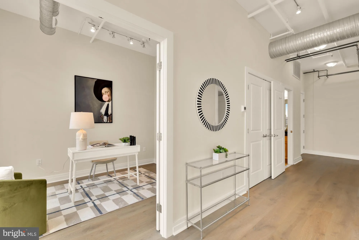
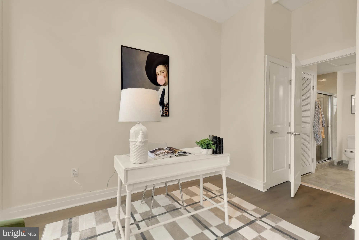
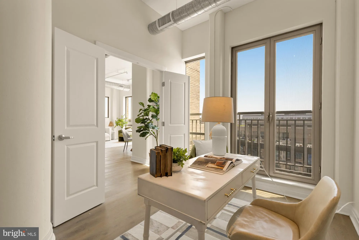
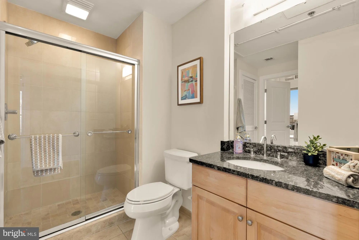
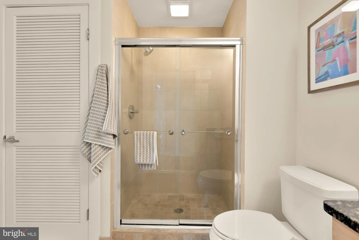
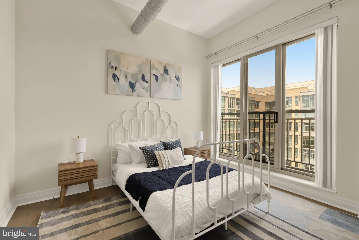
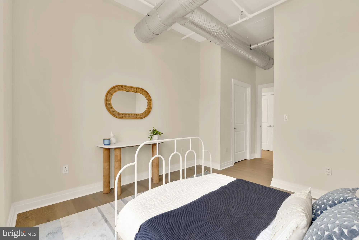
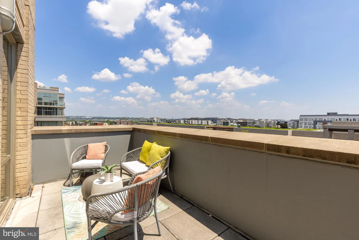
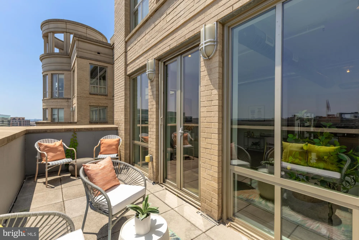
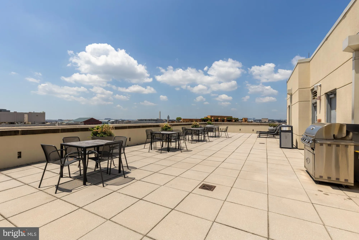
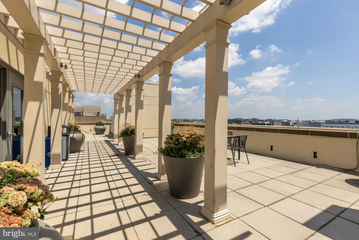
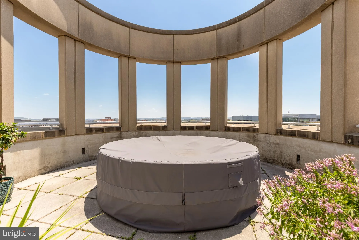
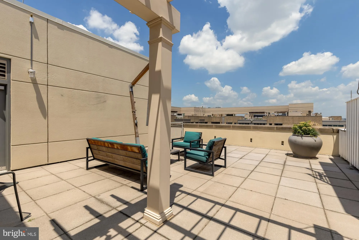
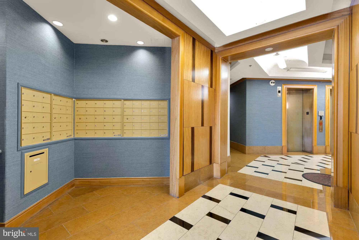
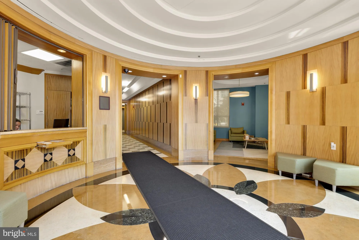
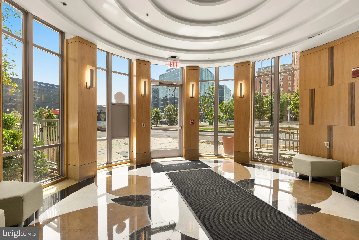
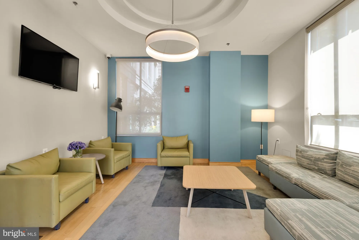
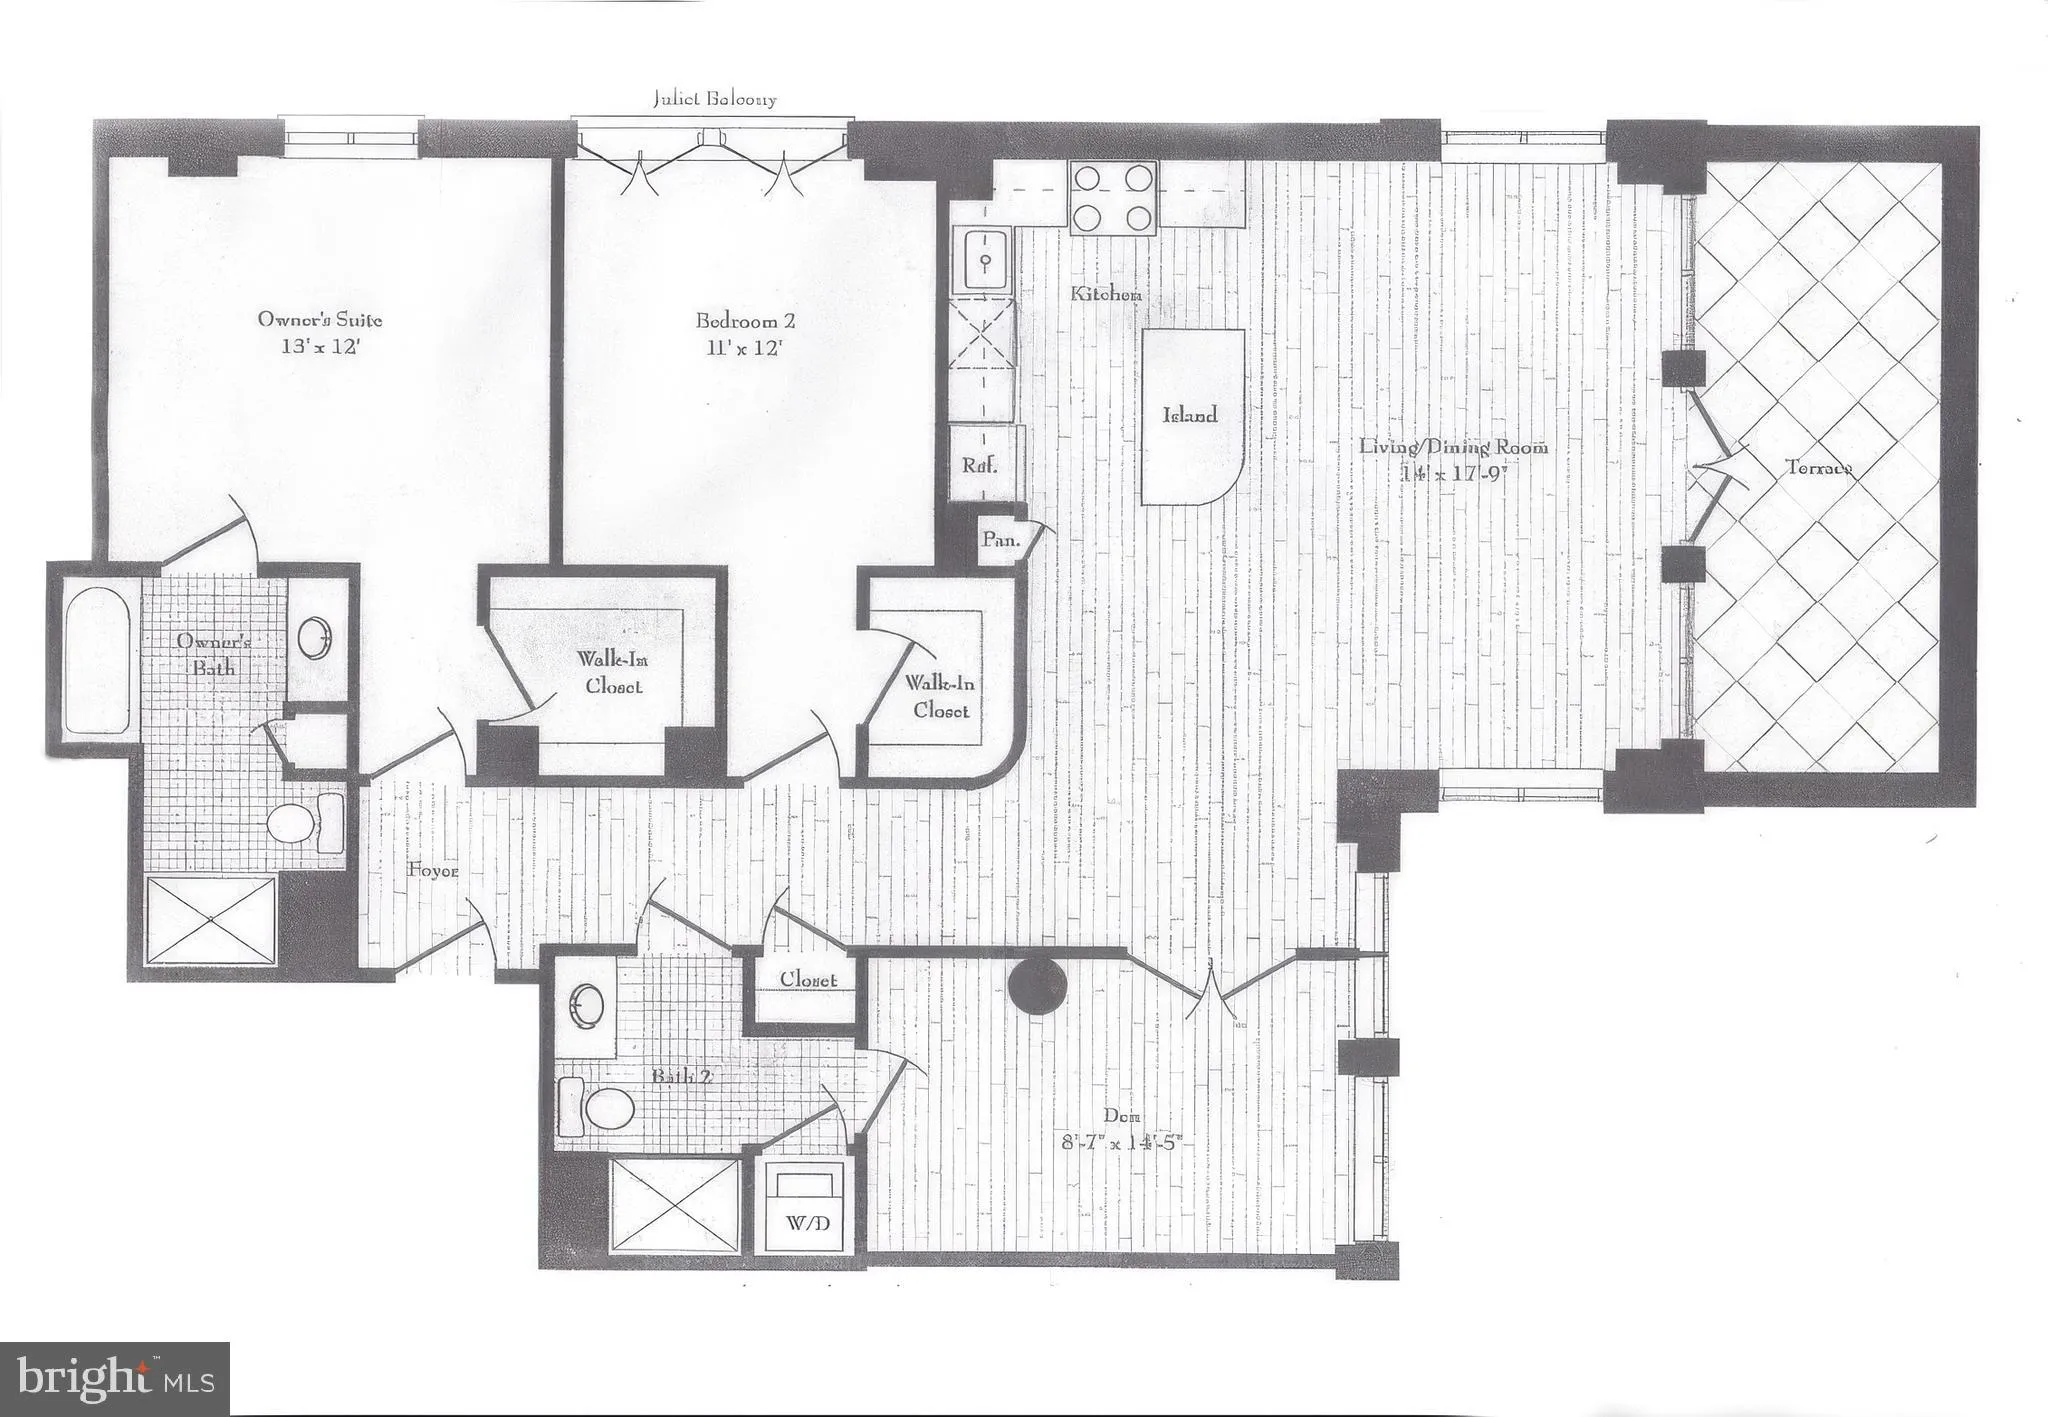
Penthouse living shines at 301 Massachusetts Ave NW #1103, where soaring ceilings, oversized windows, and sweeping city views create an impressive backdrop in the heart of the city. This spacious 3-bedroom, 2-bath residence offers over 1,200 square feet of open, sun-filled living with stylish industrial accents and a smart, functional layout. The sleek kitchen features stainless steel appliances, gas cooking, a kitchen island, and a built-in wine fridge - perfect for everyday living, entertaining, or hosting cocktails with friends. A proper foyer, generous closet space, newer HVAC, and updated flooring add comfort and convenience throughout. Set within The Sonata, a boutique pet-friendly building with concierge service, an included garage parking space, and a rooftop deck with skyline views, this home offers effortless access to Union Station, Metro, NoMa, Mount Vernon Square, dining, shopping, and more. Bright, elevated, and beautifully positioned, this penthouse delivers the best of downtown D.C. living.
PROPERTY DETAILS: Square Feet: 1256 | Bathrooms: 2
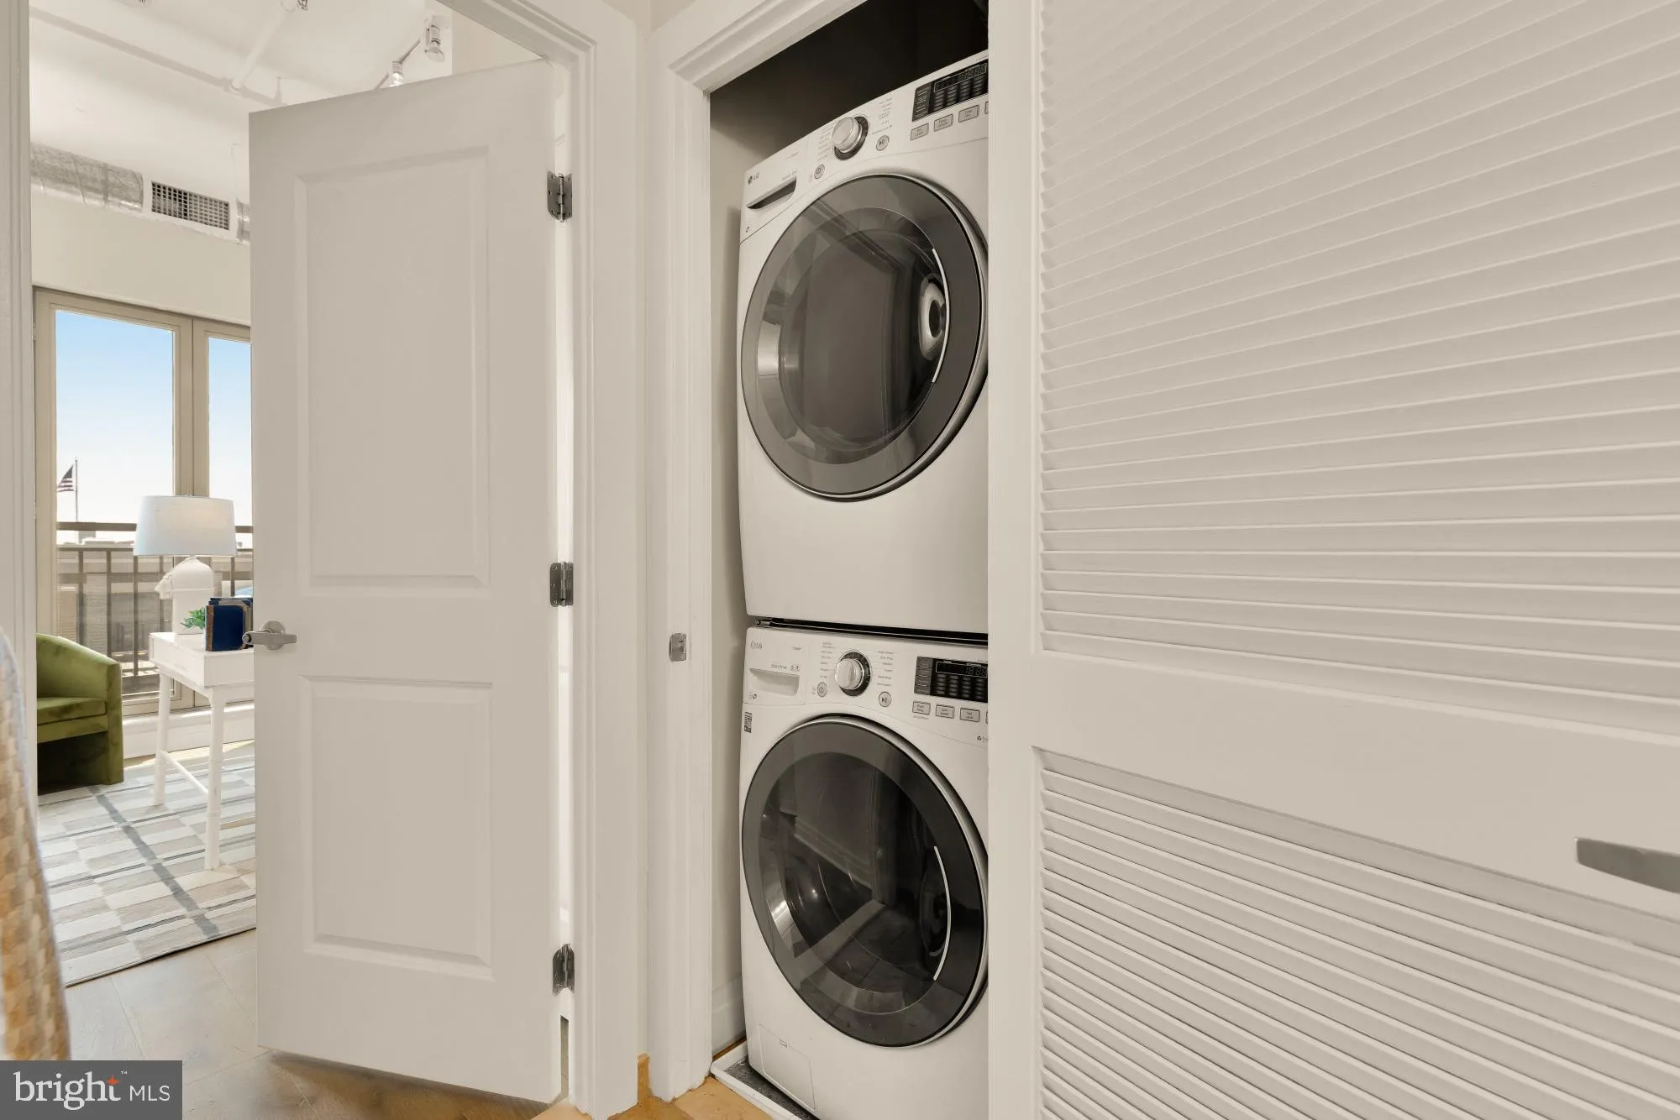
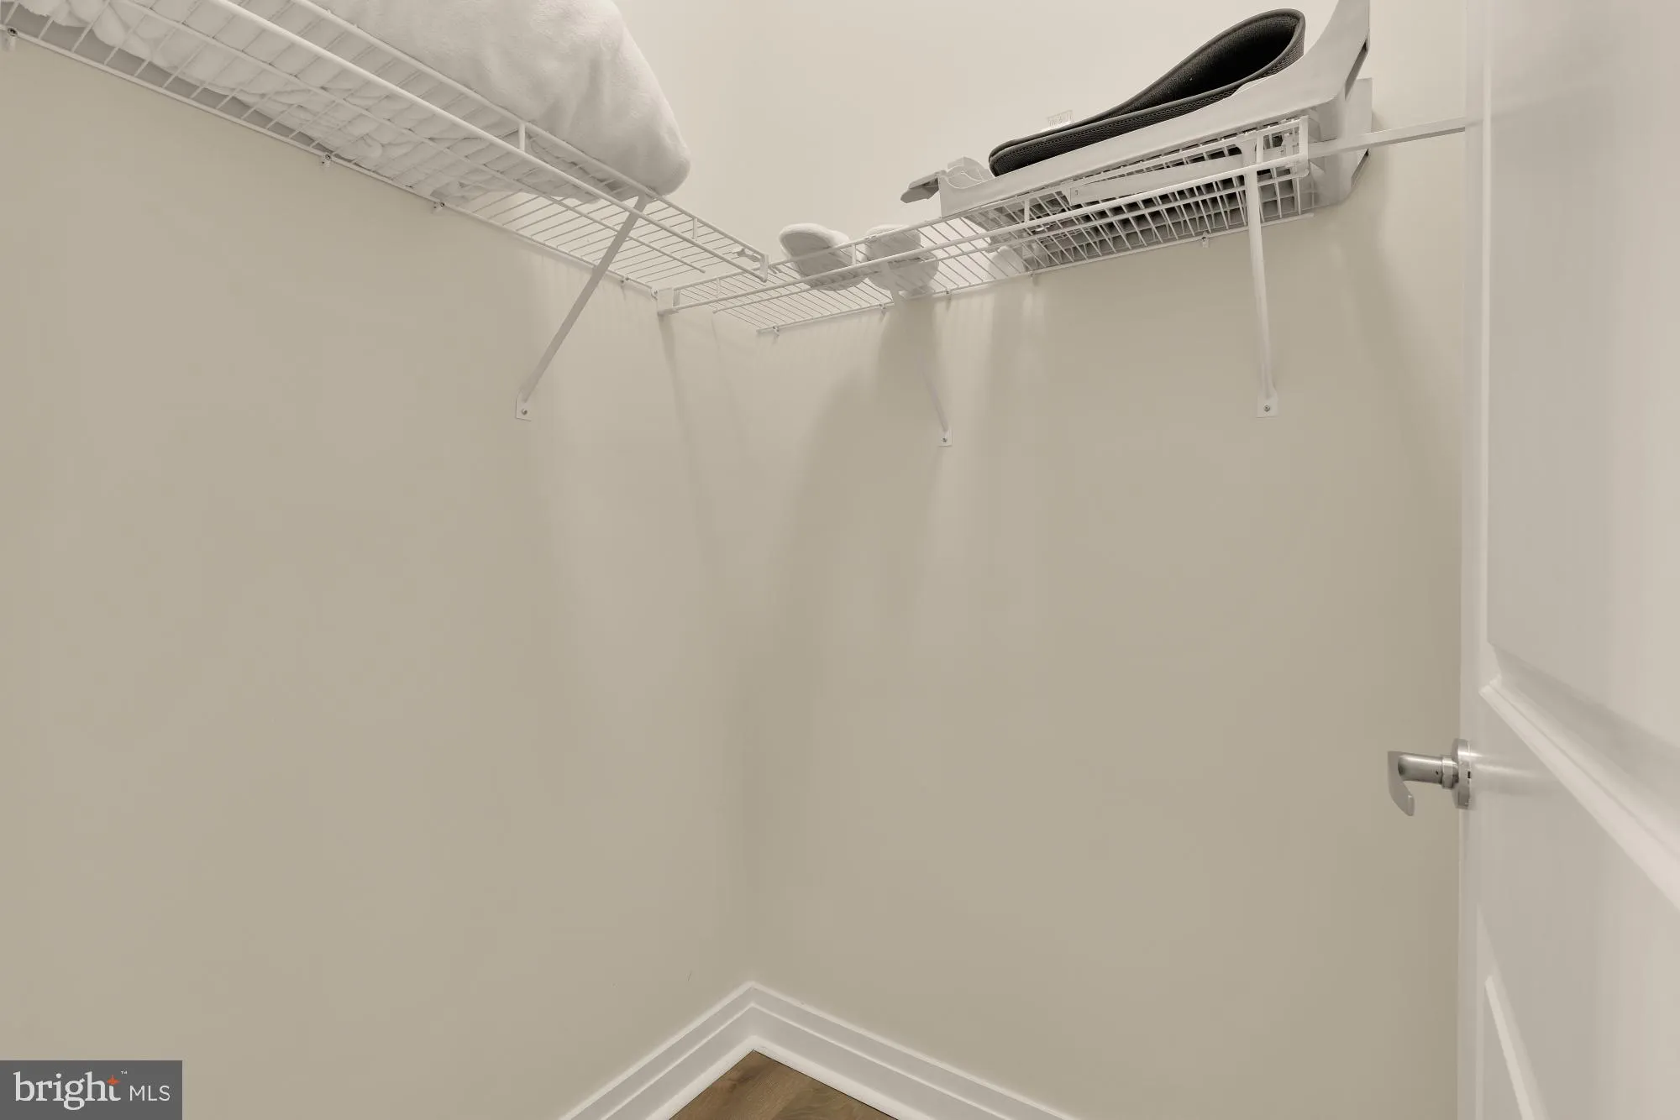
INTERIOR FEATURES: • Square Footage (approx): 1,256 Sq. Ft. Above Ground, Sq. Ft. Below Ground • Appliances: Gas Range, Gas Oven, Washer, Refrigerator, Stainless Steel Appliance(s), Dishwasher, Disposal, Washer/Dryer Stacked, Microwave, Dryer • Cooling: Central Air, Electric • Accessibility: Accessible Elevator Installed • Additional Interior Features: Kitchen Island, Other, Walk-In Closet(s), Elevator, Open Floorplan
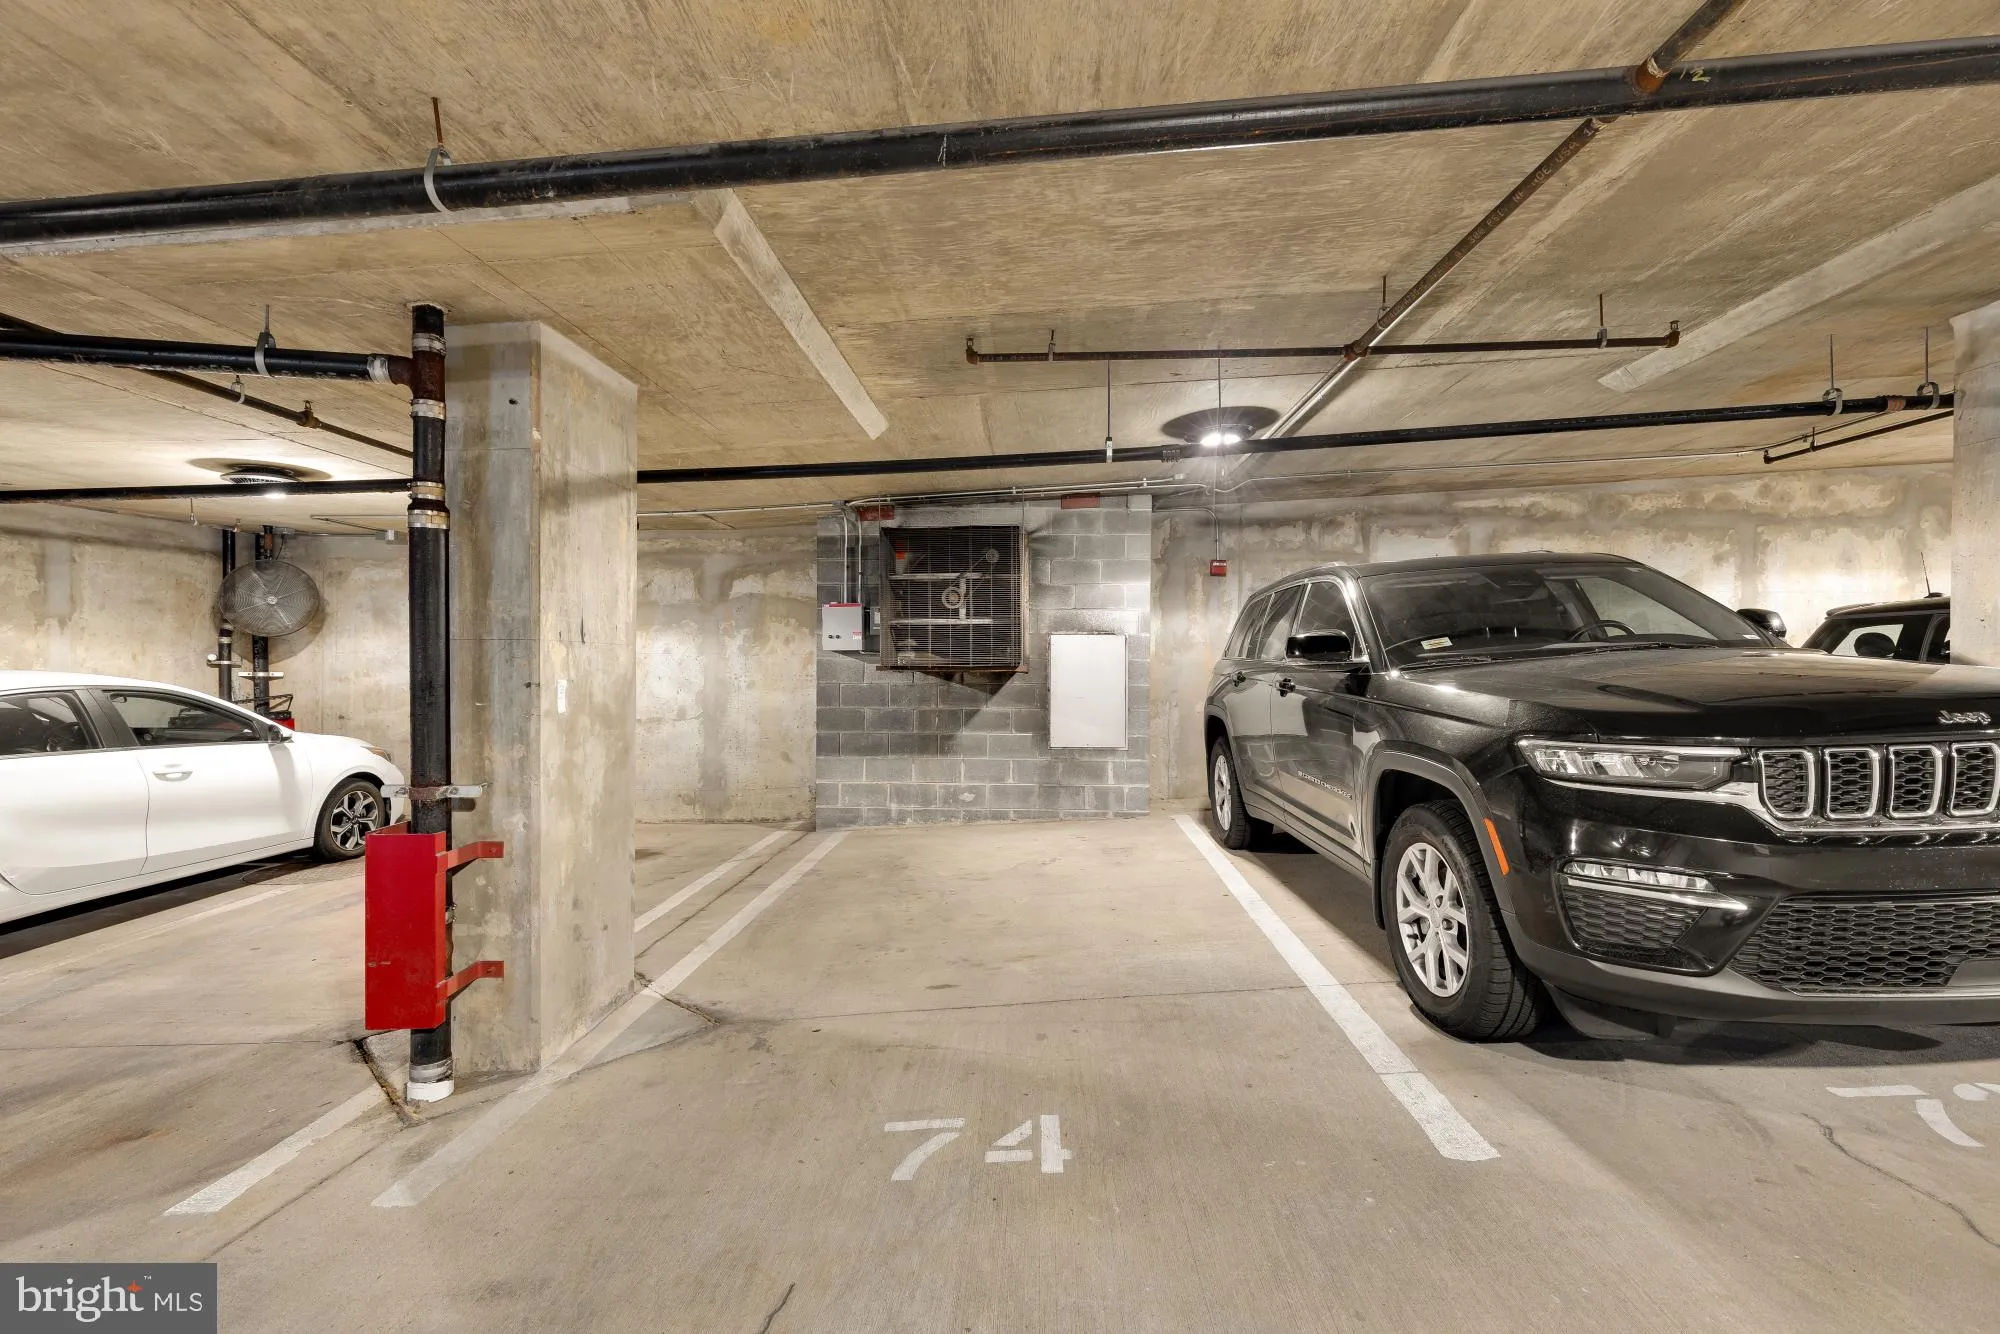
EXTERIOR FEATURES: • Parking: 1 Garage Spaces, 1 Parking Spaces, Garage, Underground, Community Structure. • Exterior: Other • Pool Description: None • Zoning: D-4-R • Additional Exterior/Lot Features: Balcony
LISTING AGENT: Agent: Robert Sanders | Office: TTR Sotheby's International Realty | Phone: 2027446463 | Email: [email protected]
LISTING INFORMATION: MLS#: DCDC2271276 | Status: FOR SALE
Location
Address
301 Massachusetts Avenue NW Unit 1103
City
Washington
Features and Finishes
Interior Features:
• Square Footage
(approx): 1,256 Sq. Ft. Above Ground, Sq. Ft. Below Ground
• Appliances: Gas Range, Gas Oven, Washer, Refrigerator, Stainless Steel Appliance(s), Dishwasher, Disposal, Washer/Dryer Stacked, Microwave, Dryer
• Cooling: Central Air, Electric
• Accessibility: Accessible Elevator Installed
• Additional Interior Features: Kitchen Island, Other, Walk-In Closet(s), Elevator, Open Floorplan
Exterior Features:
• Parking: 1 Garage Spaces, 1 Parking Spaces, Garage, Underground, Community Structure.
• Exterior: Other
• Pool Description: None
• Zoning: D-4-R
• Additional Exterior/Lot Features: Balcony
Legal Notice
Our comprehensive database is populated by our meticulous research and analysis of public data. MirrorRealEstate strives for accuracy and we make every effort to verify the information. However, MirrorRealEstate is not liable for the use or misuse of the site's information. The information displayed on MirrorRealEstate.com is for reference only.