4573 Bismark Crescent


Property Details
6
4
Owner+Tenant
Description
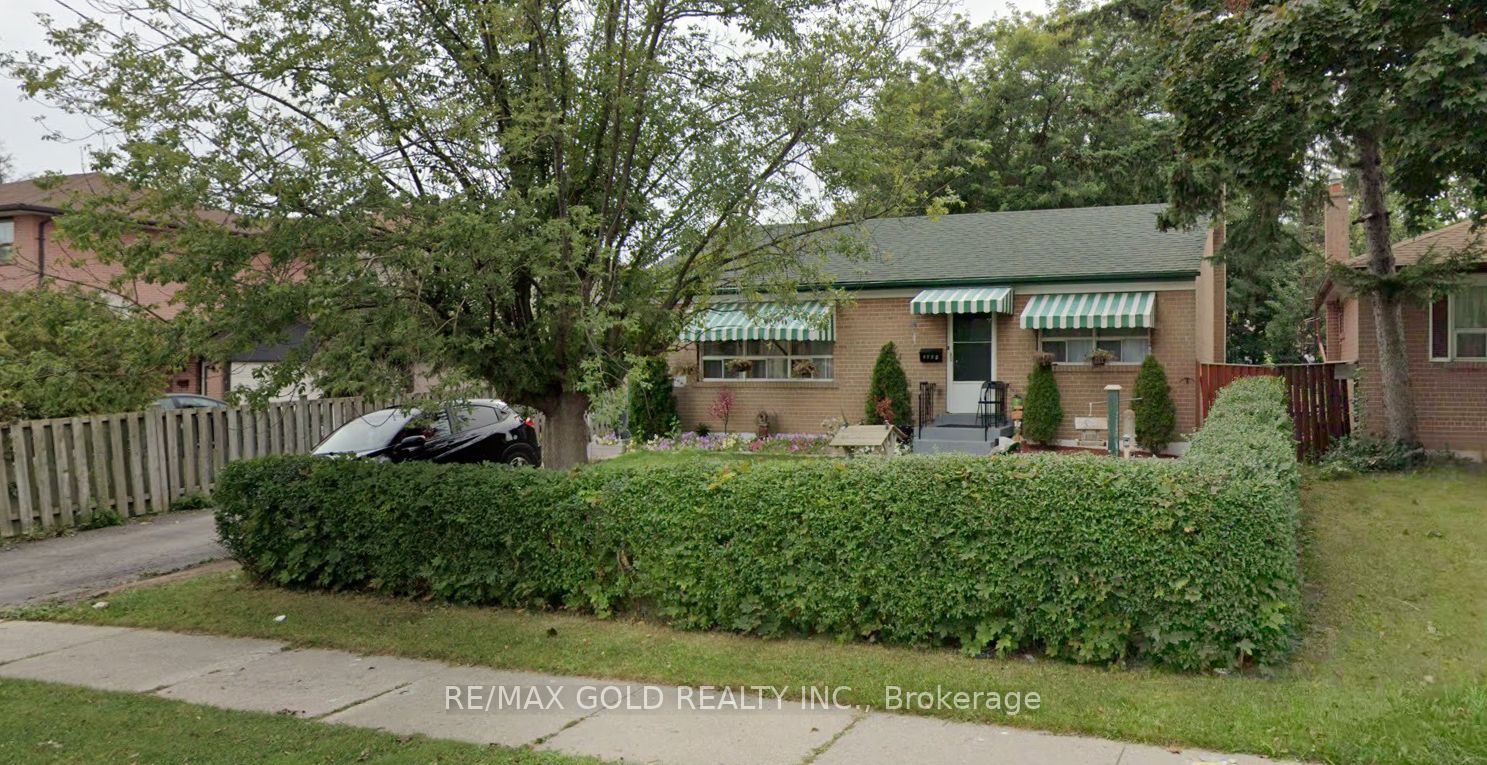
Stunning Detached Home on a Premium 40 x 116 Ft Lot in the Highly Sought-After Hurontario Community! Welcome to this exceptional detached home offering 4+2 bedrooms, 4 bathrooms, and a professionally finished basement in the heart of Central Mississauga. Designed for modern family living, this spacious home features an open-concept layout with elegant hardwood flooring and pot lights throughout the main and upper levels. The inviting main floor offers formal living and dining rooms, a bright open-to-above family room with oversized windows, and a beautifully updated kitchen featuring quartz countertops, a stylish backsplash, and ample cabinetry. The breakfast area walks out to a large, fully fenced backyard complete with a BBQ gas line-perfect for entertaining family and friends. Additional main floor highlights include a convenient laundry room and direct access to the garage. A beautiful spiral hardwood staircase leads to four generously sized bedrooms on the upper level. The professionally finished basement includes a 2-bedroom apartment with a kitchen, a 4-piece bathroom, recreation area, and pot lights, with a tenant currently occupying the basement-offering excellent income potential.
Location
Address
4573 Bismark Crescent
City
Mississauga
Legal Notice
Our comprehensive database is populated by our meticulous research and analysis of public data. MirrorRealEstate strives for accuracy and we make every effort to verify the information. However, MirrorRealEstate is not liable for the use or misuse of the site's information. The information displayed on MirrorRealEstate.com is for reference only.