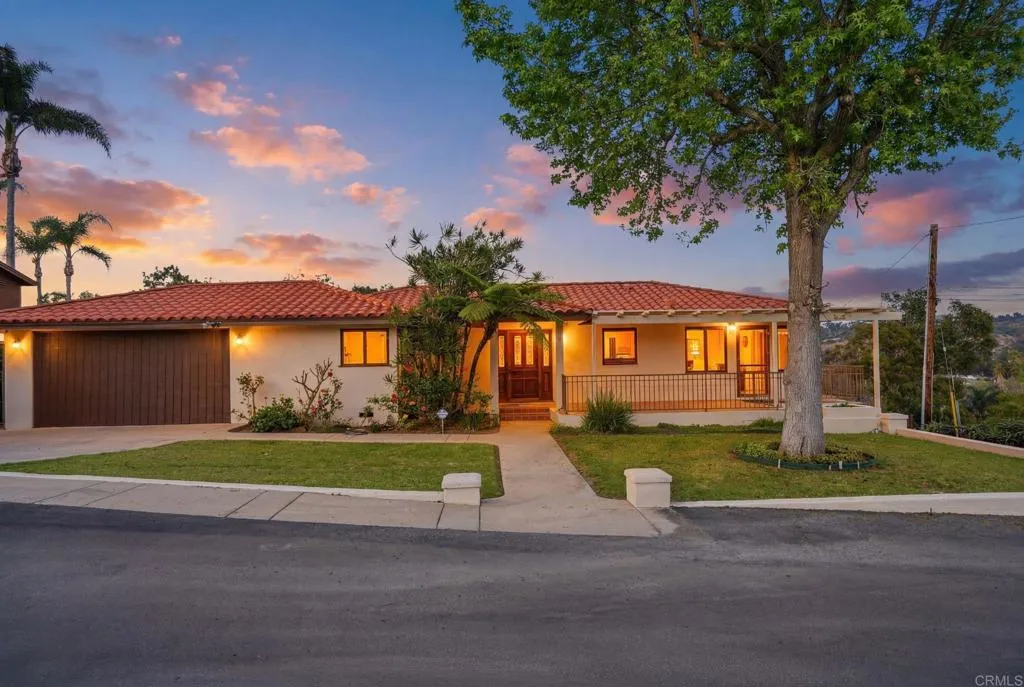
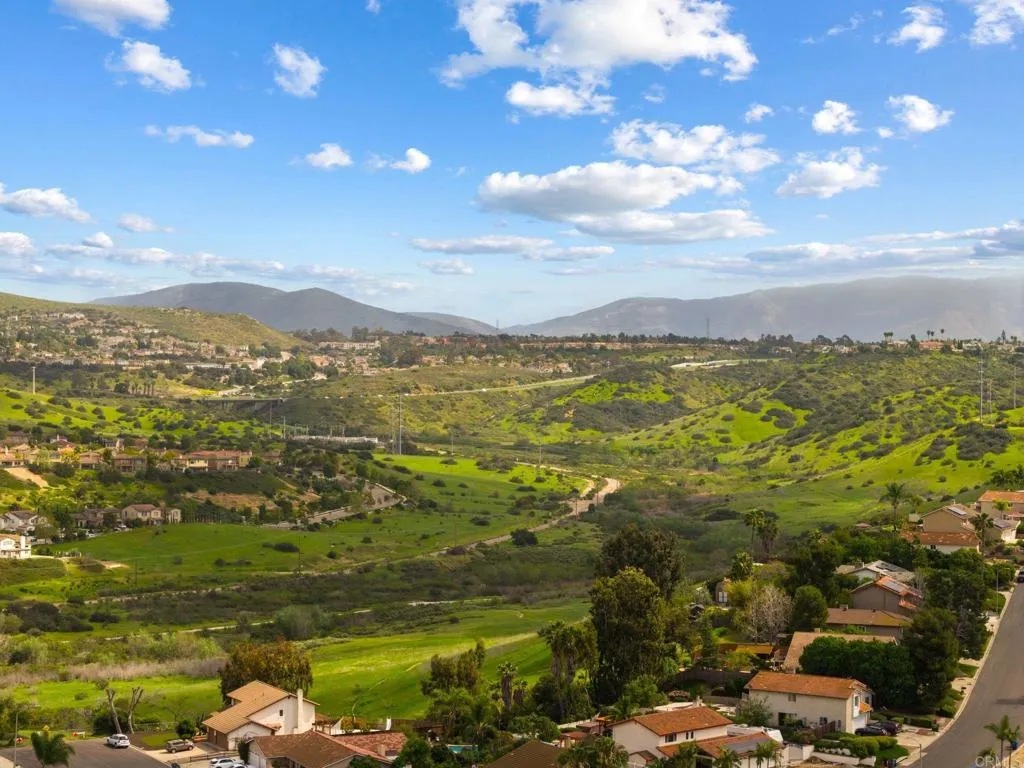
5612 Central Ave, Bonita, CA 91902
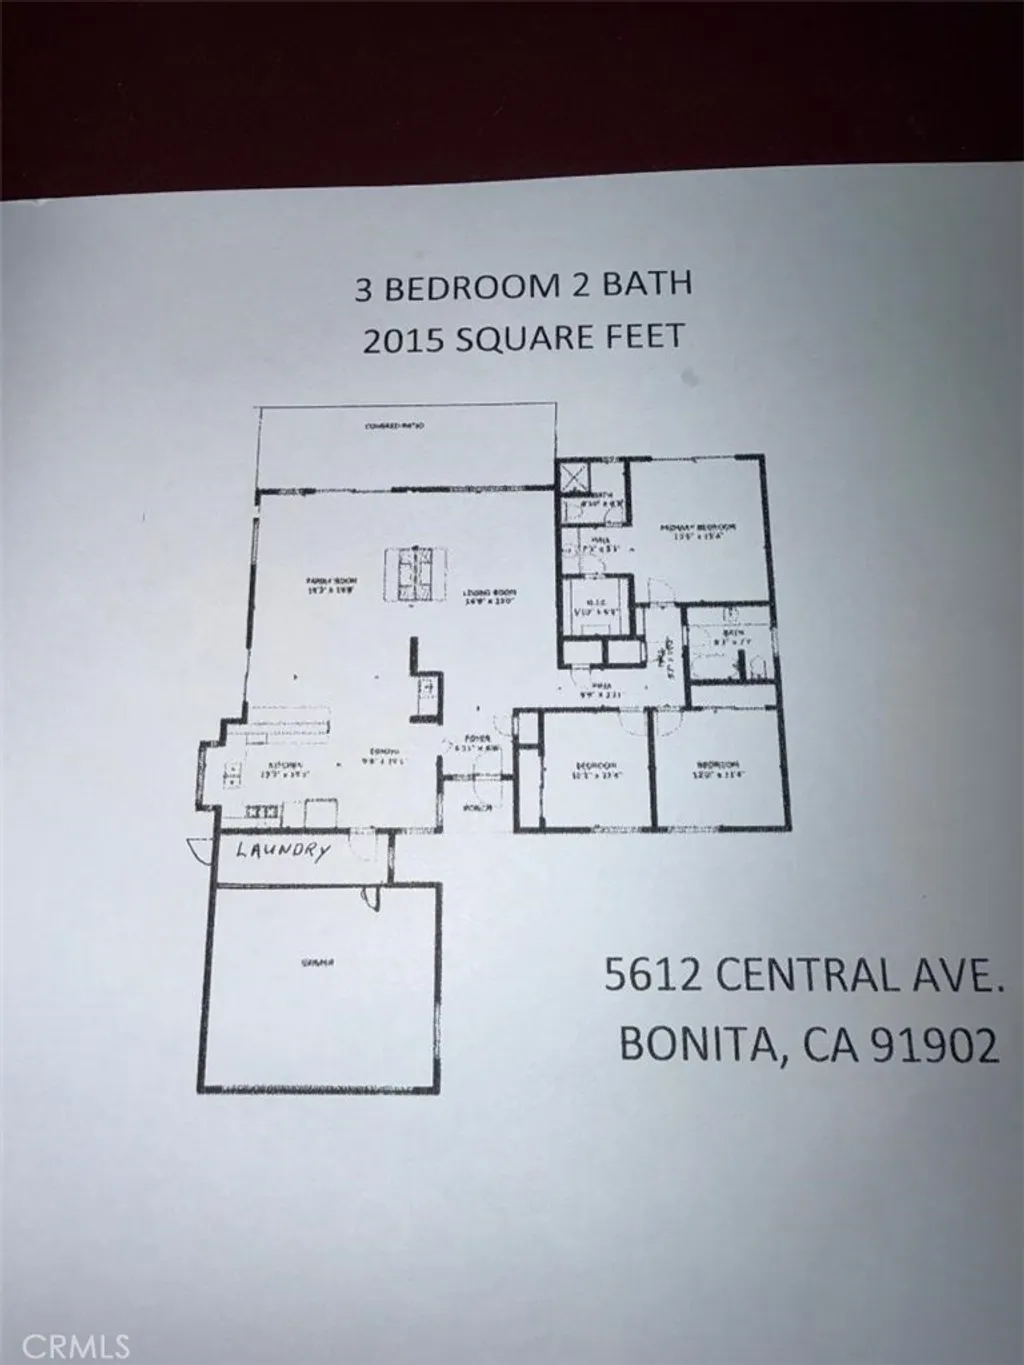



Property Details
2
Description
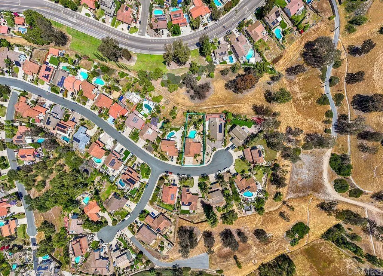
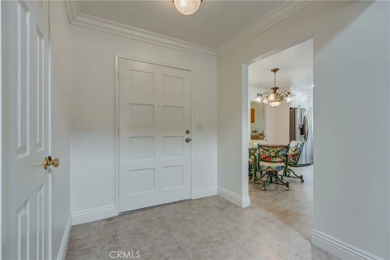
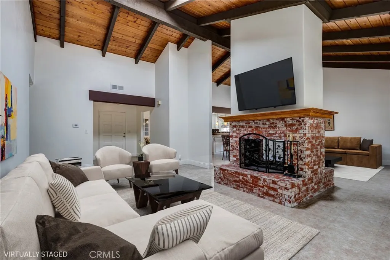
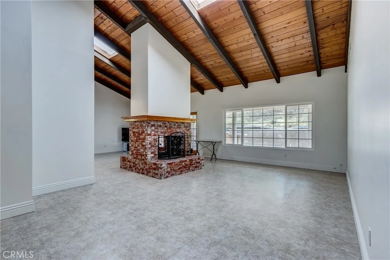
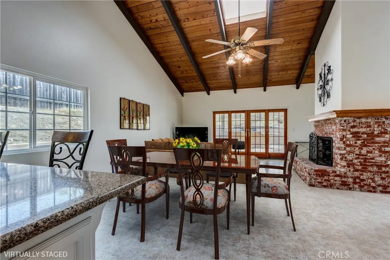
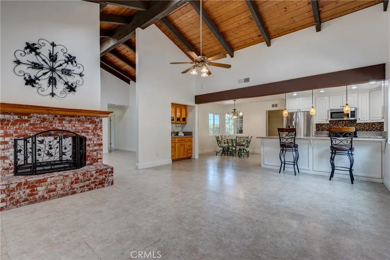
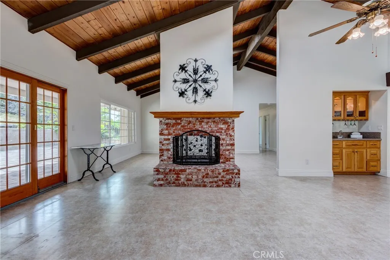
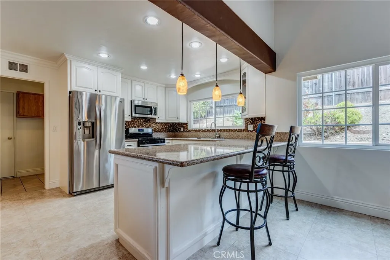
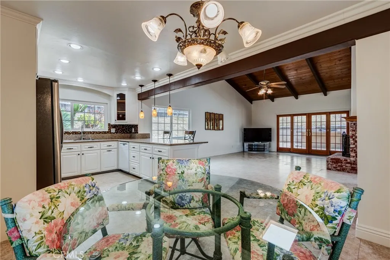
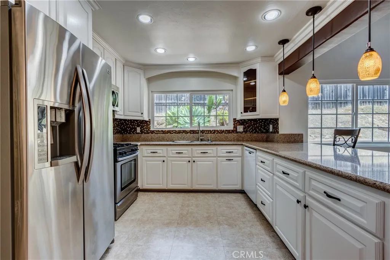
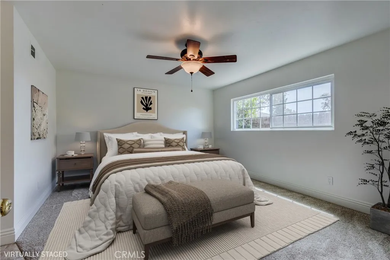
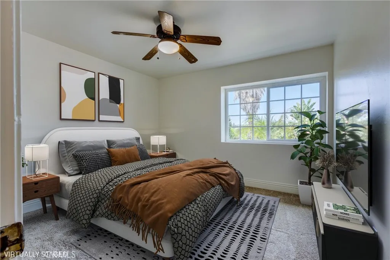
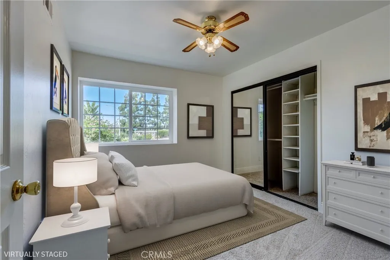
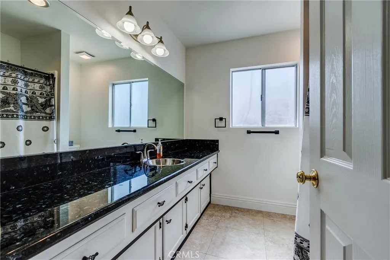
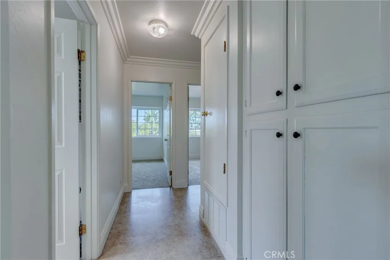
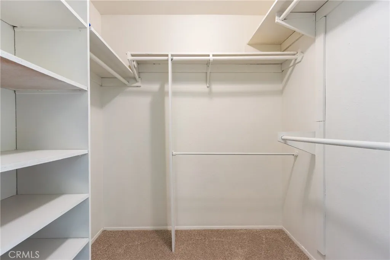
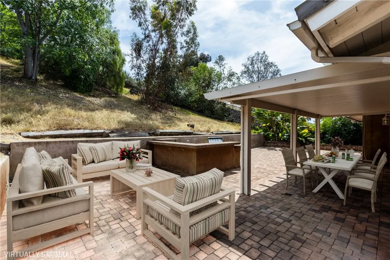
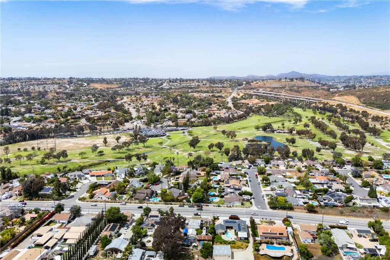
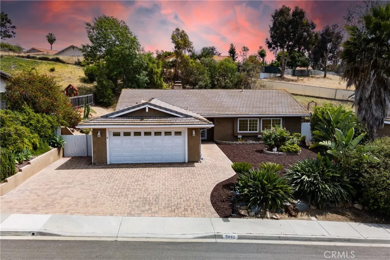
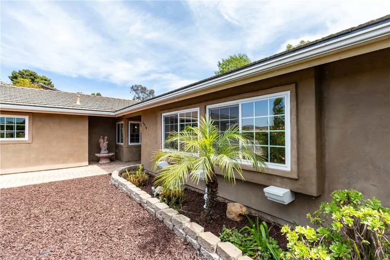
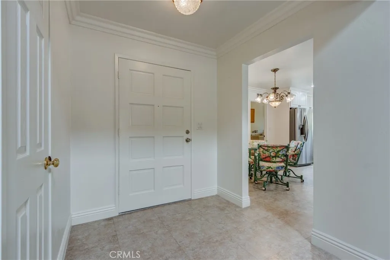
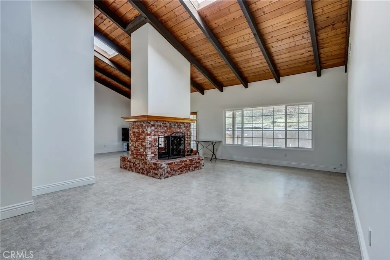
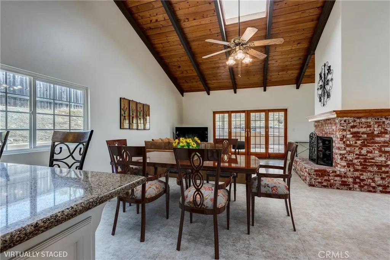
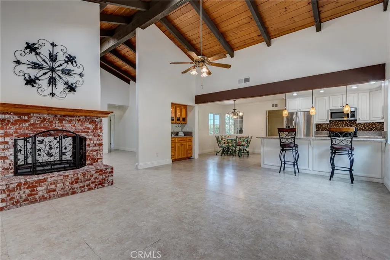
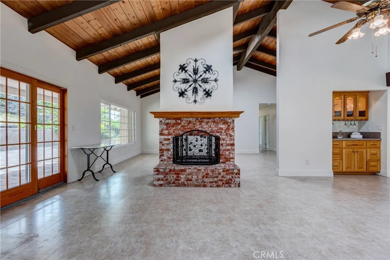
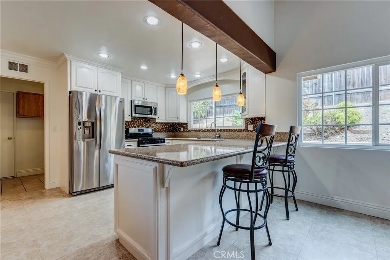
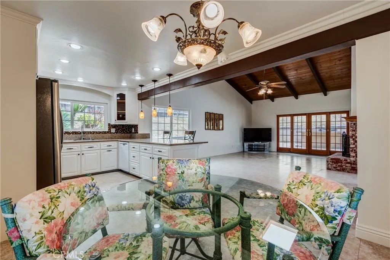
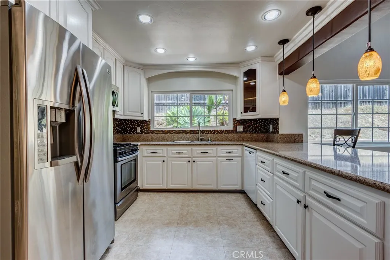
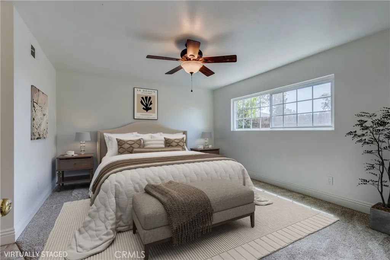
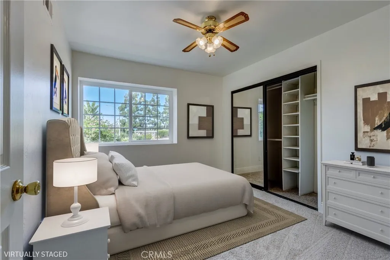
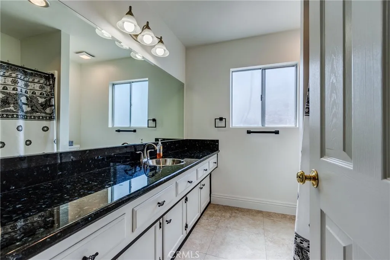
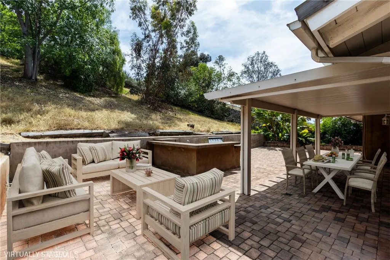
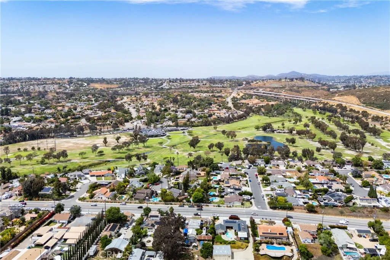
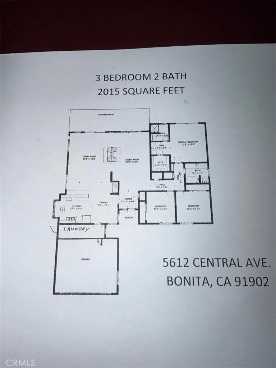
Located in the picturesque neighborhood of Bonita Highlands, this beautiful 3 bedroom home features an open floor plan, gorgeous vaulted beam ceilings and an abundance of natural light. The large formal living room and family room connect with a dual sided fireplace and the spacious kitchen features stainless steel appliances, Bosch dishwasher, granite counter tops and a breakfast bar. The French doors off the family room lead you to a covered patio with a built in bar-b-que that's perfect for entertaining. Save on monthly utility bills with a fully paid solar system. Fresh interior paint throughout and new carpeting make this home move in ready! Ideally located near parks, golf course, hiking trails, great schools, shopping and dining.
PROPERTY DETAILS: Square Feet: 2015 | Bathrooms: 2
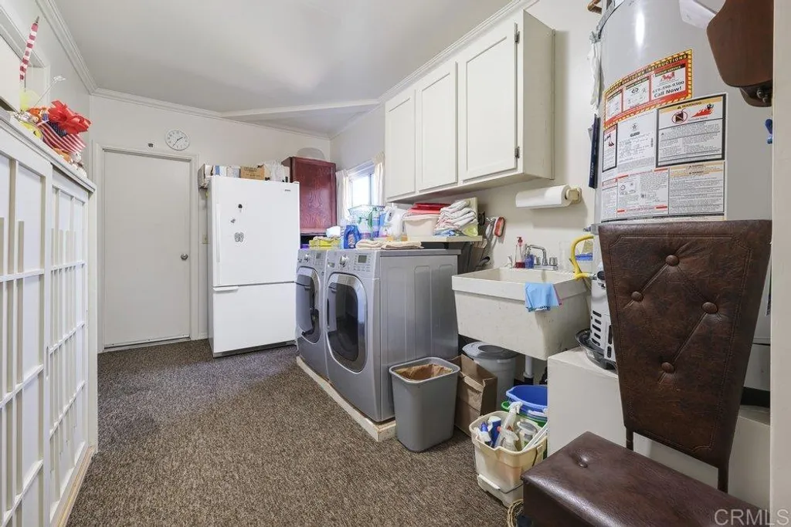
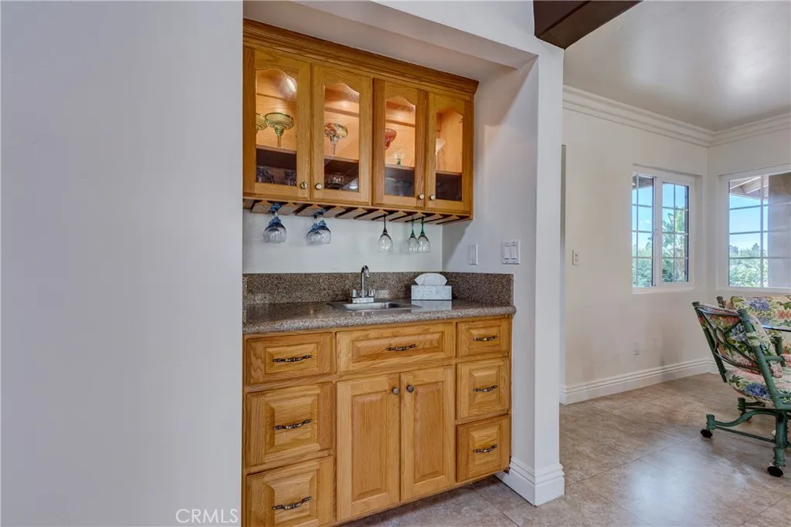
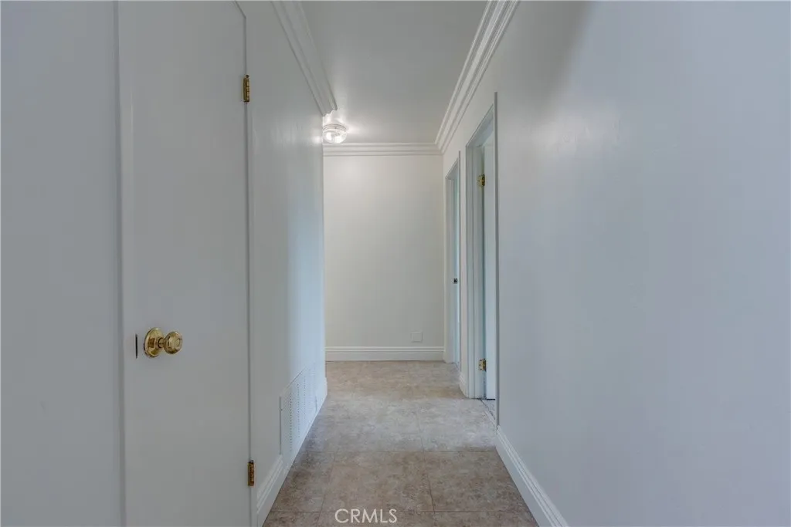
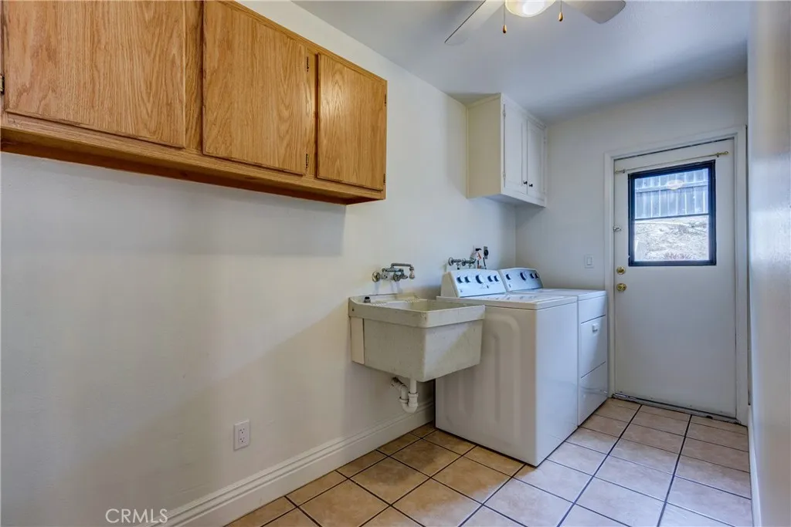
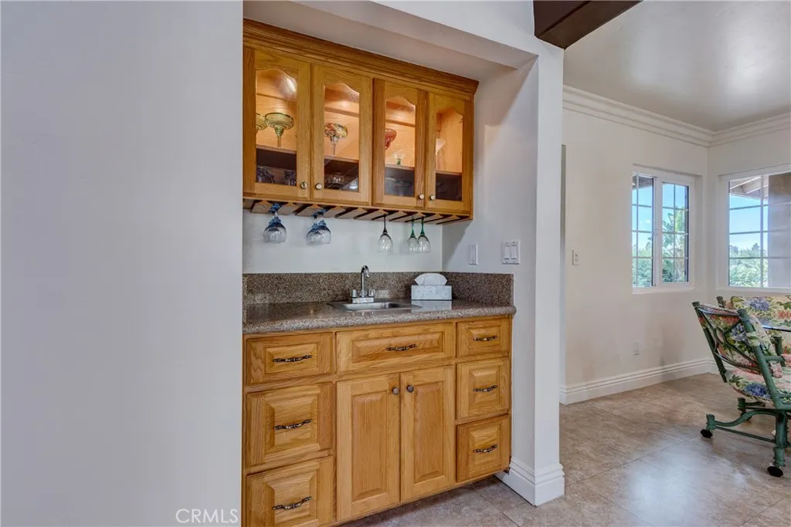
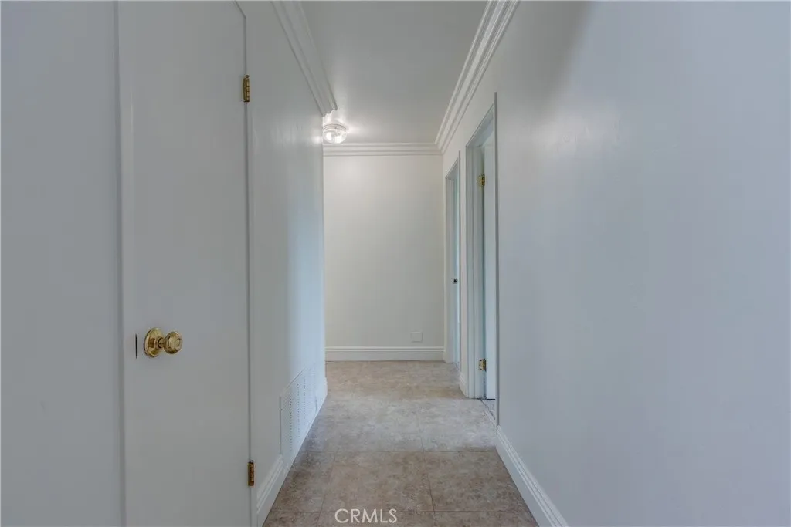
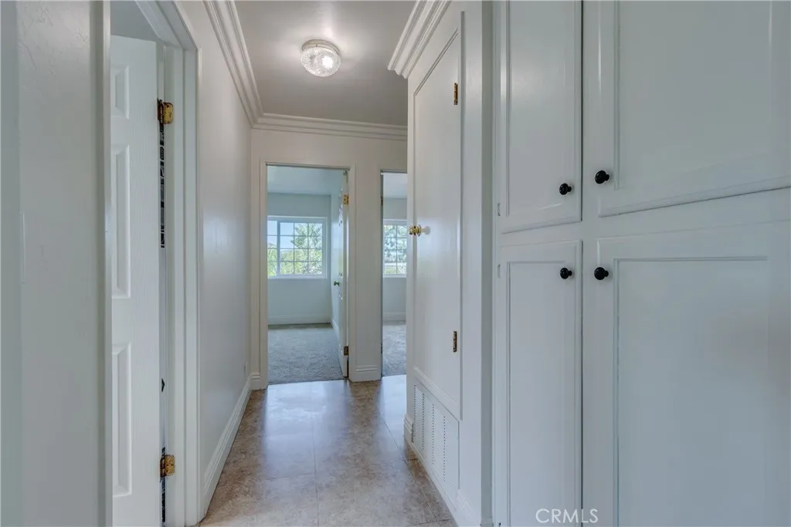
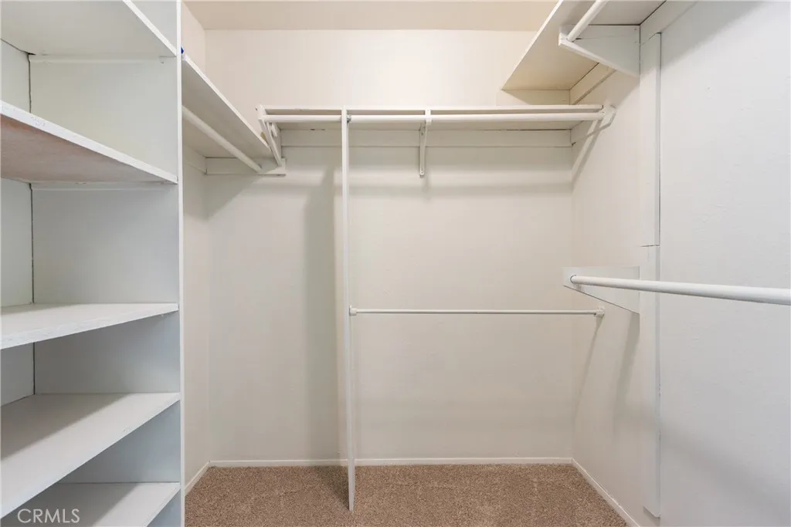
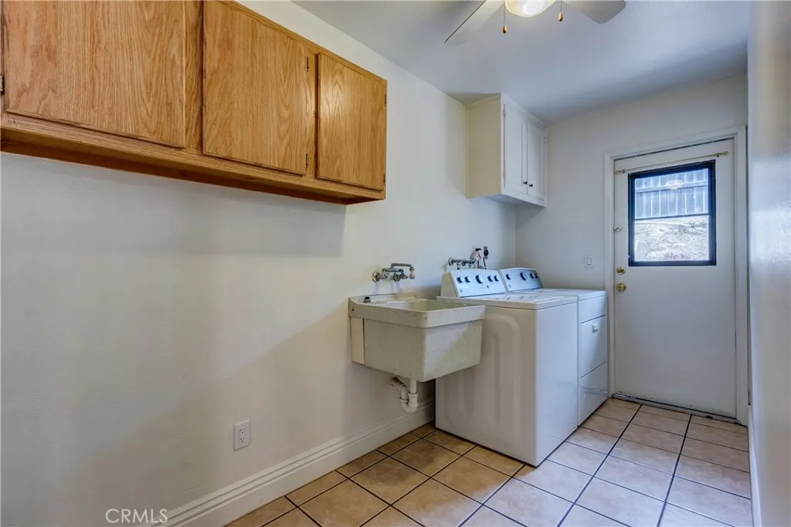
INTERIOR FEATURES: • Appliances: Range, Washer, Microwave, Refrigerator, Free-Standing Range, Dishwasher • Flooring: Tile, Carpet • Cooling: Central Air, Ceiling Fan(s) • Heating: Gas Heat, Forced Air, Central • Plumbing: Gas Water Heater • Common Walls: No Common Walls • Doors/Windows: Double Pane Windows • Fireplaces: Wood Burning, Family Room, See Through • Energy: Solar • Security: Carbon Monoxide Detector(s), Smoke Detector(s) • Additional Interior Features: Walk-In Closet(s), Breakfast Bar, Beamed Ceilings, Crown Molding, Wet Bar, High Ceilings, Ceiling Fan(s), Open Floorplan, Cathedral Ceiling(s), Granite Counters
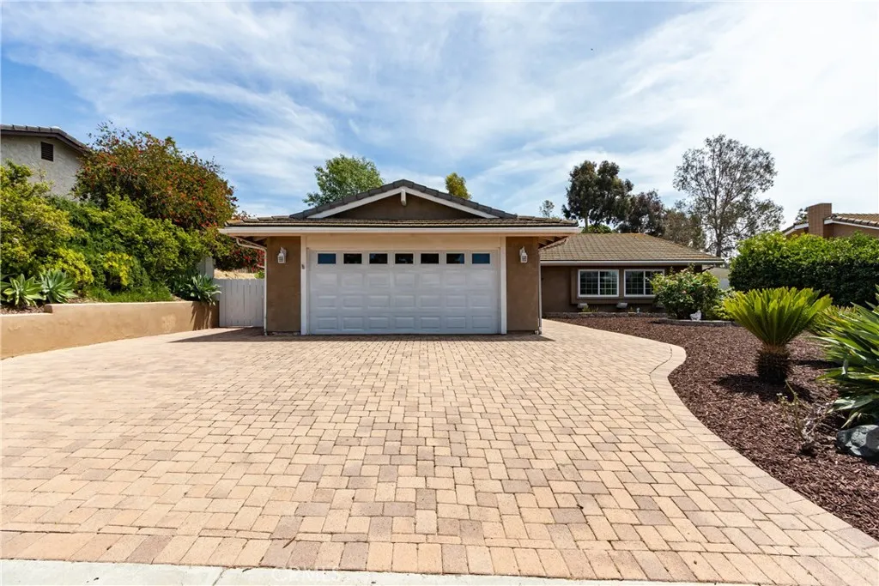
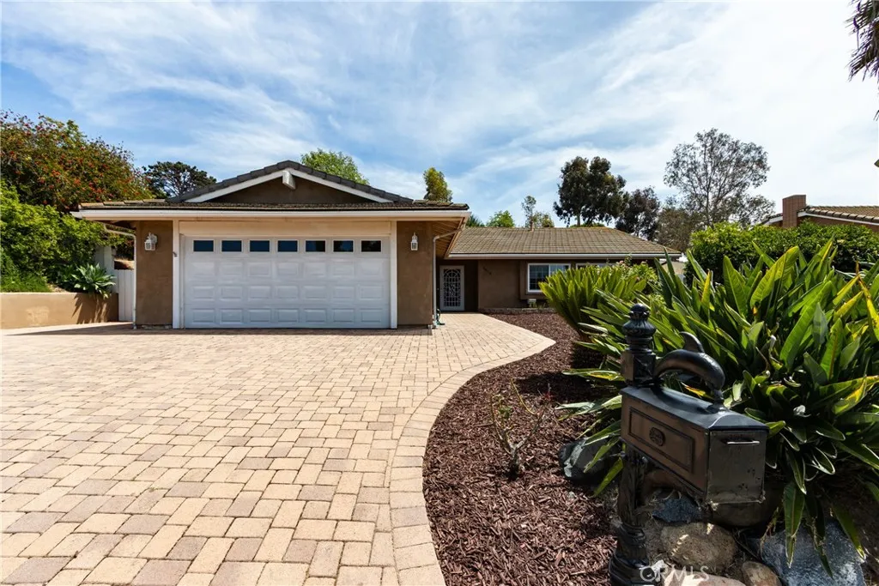
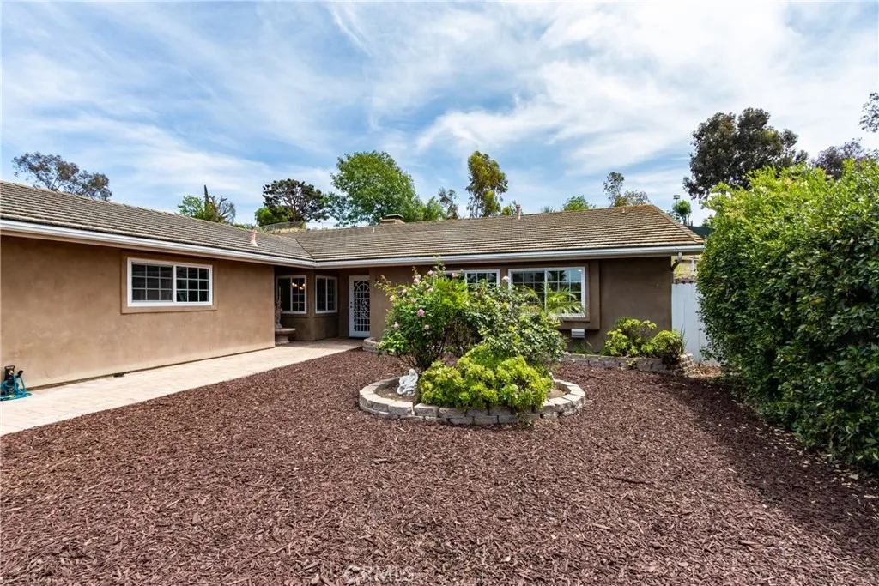
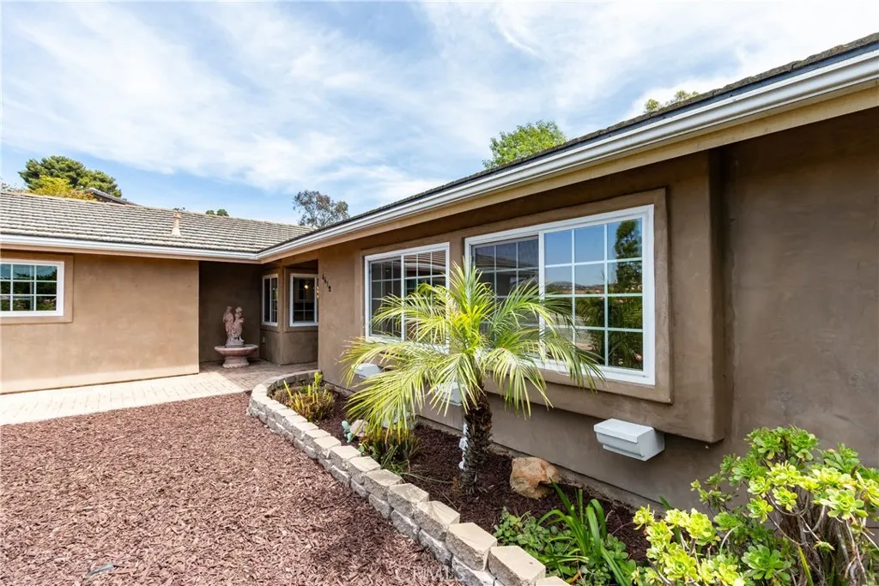
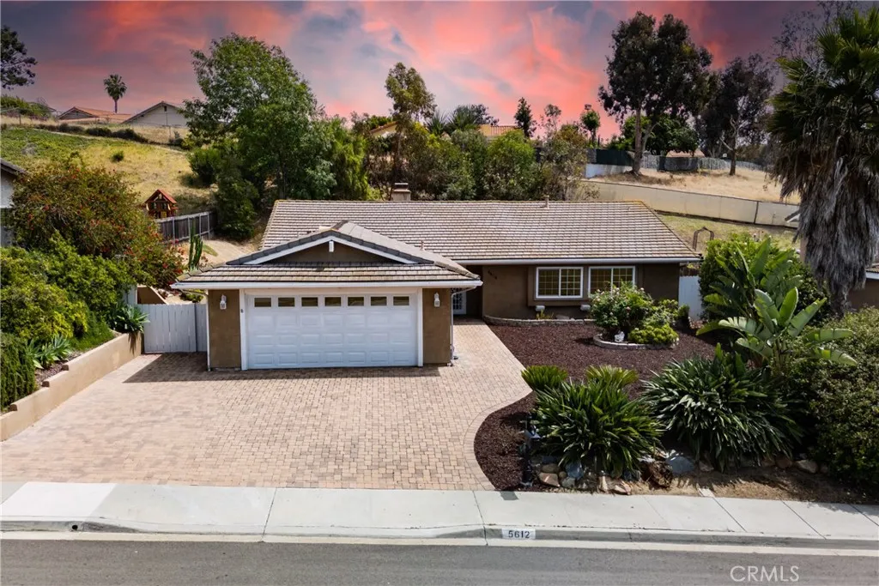
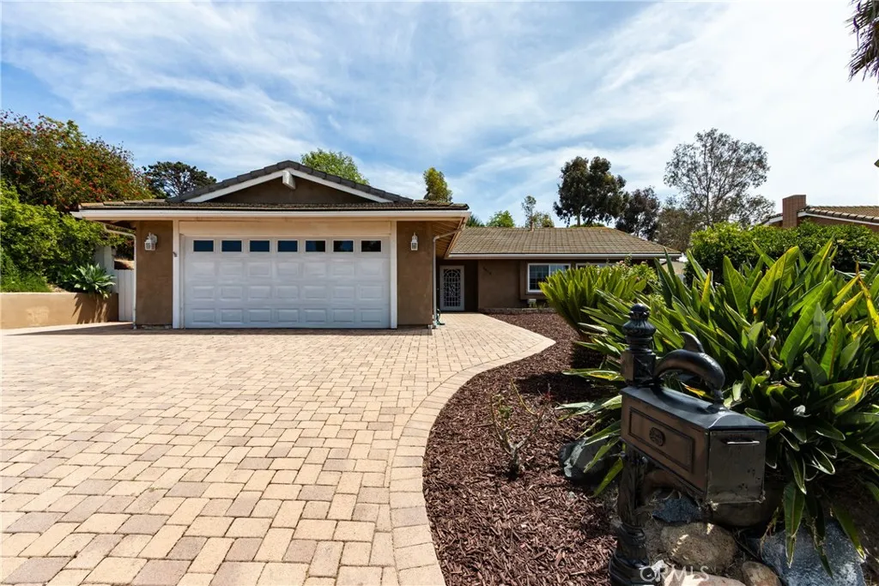
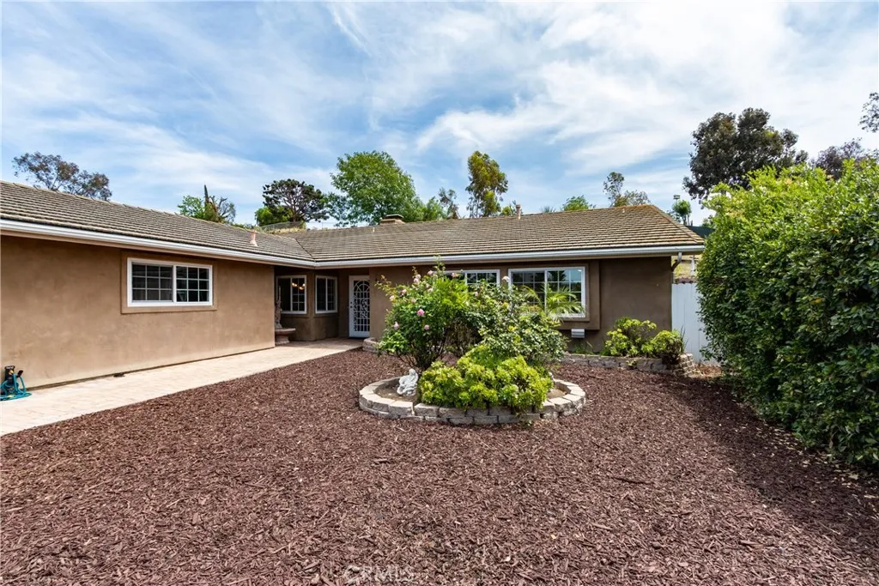
EXTERIOR FEATURES: • Parking: 2 Garage Spaces, 4 Parking Spaces, Garage, Garage Faces Front, Driveway, Garage Door Opener, Attached Garage. • Exterior: Stucco • Patio: Patio, Covered • Roof: Tile • Pool Description: None • Spa: None • Fence: Wood • Additional Exterior/Lot Features: Rain Gutters, Landscaped, Patio Landscaped
LISTING AGENT: Agent: Jim Chiuminatta | Office: Property Leaders | Phone: 9492932291 | Email: [email protected]
LISTING INFORMATION: MLS#: OC26085077 | Status: FOR SALE
Location
Address
5612 Central Ave
City
Bonita
Features and Finishes
Interior Features:
• Appliances: Range, Washer, Microwave, Refrigerator, Free-Standing Range, Dishwasher
• Flooring: Tile, Carpet
• Cooling: Central Air, Ceiling Fan(s)
• Heating: Gas Heat, Forced Air, Central
• Plumbing: Gas Water Heater
• Common Walls: No Common Walls
• Doors/Windows: Double Pane Windows
• Fireplaces: Wood Burning, Family Room, See Through
• Energy: Solar
• Security: Carbon Monoxide Detector(s), Smoke Detector(s)
• Additional Interior Features: Walk-In Closet(s), Breakfast Bar, Beamed Ceilings, Crown Molding, Wet Bar, High Ceilings, Ceiling Fan(s), Open Floorplan, Cathedral Ceiling(s), Granite Counters
Exterior Features:
• Parking: 2 Garage Spaces, 4 Parking Spaces, Garage, Garage Faces Front, Driveway, Garage Door Opener, Attached Garage.
• Exterior: Stucco
• Patio: Patio, Covered
• Roof: Tile
• Pool Description: None
• Spa: None
• Fence: Wood
• Additional Exterior/Lot Features: Rain Gutters, Landscaped, Patio Landscaped
Legal Notice
Our comprehensive database is populated by our meticulous research and analysis of public data. MirrorRealEstate strives for accuracy and we make every effort to verify the information. However, MirrorRealEstate is not liable for the use or misuse of the site's information. The information displayed on MirrorRealEstate.com is for reference only.