402 Village Center Boulevard, Milton, DE 19968






Property Details
4
None
None
None
Description
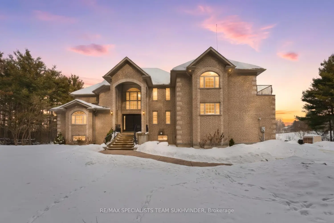
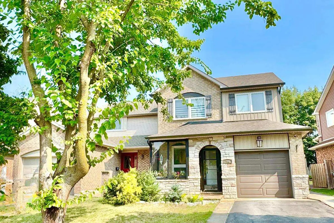
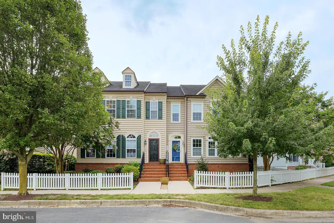
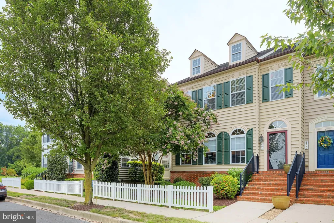
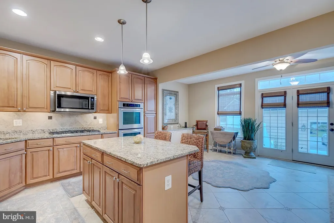
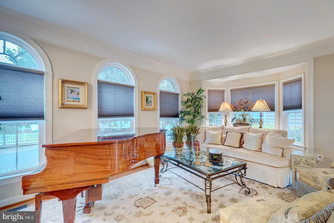
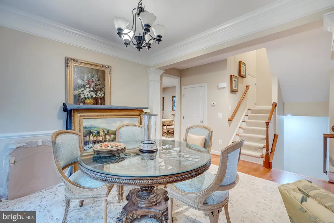
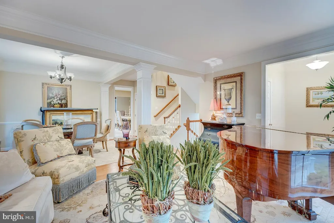
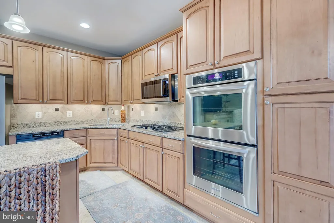
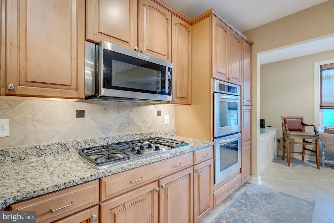
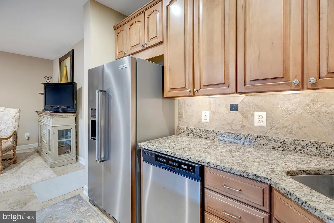
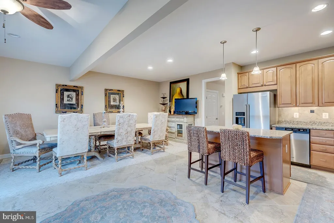
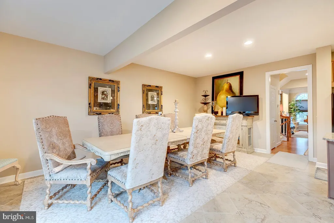
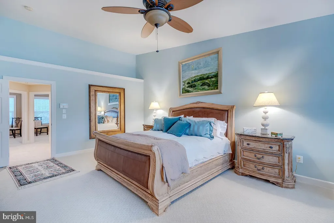
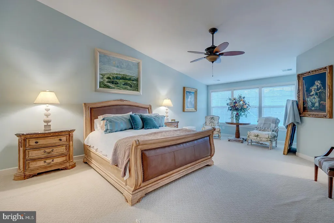
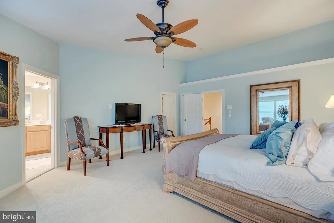
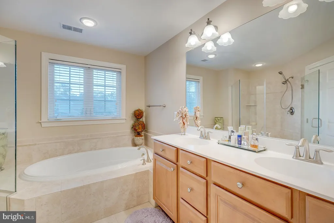
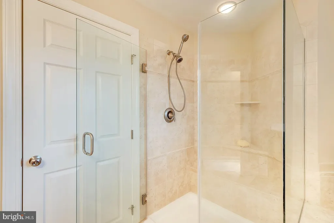
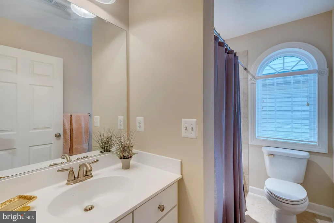
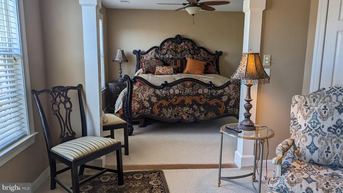
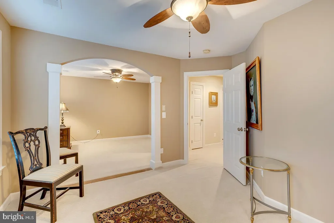
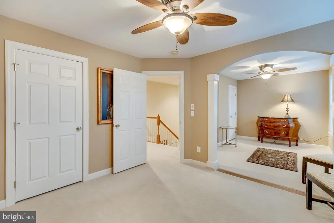
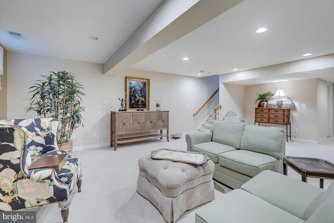
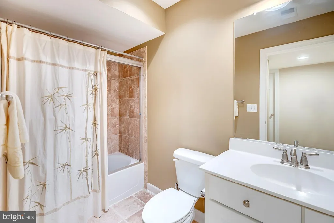
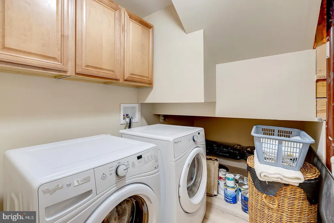
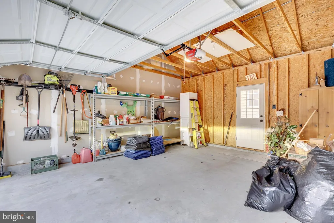
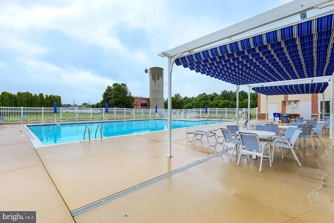
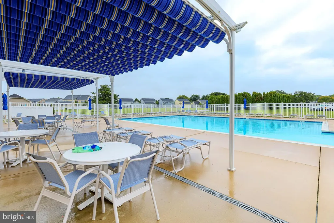
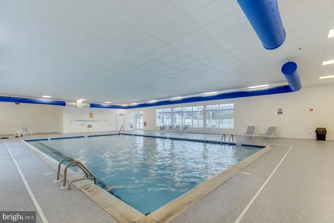
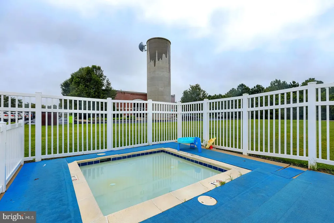
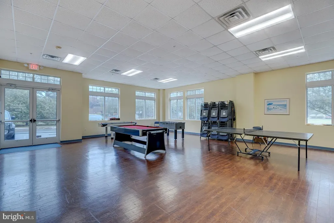
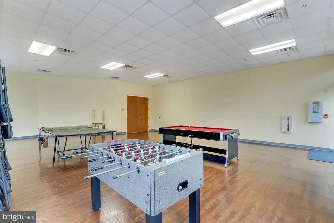
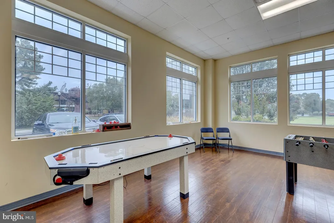
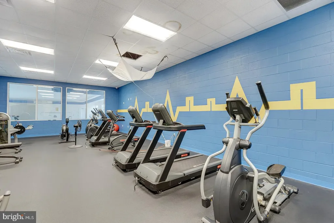
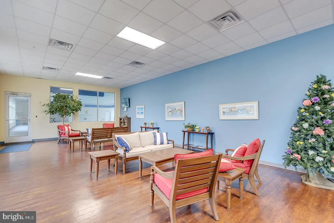
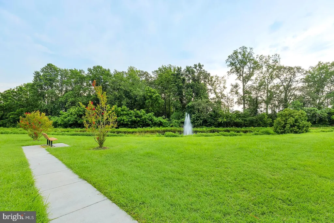
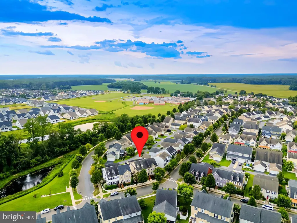
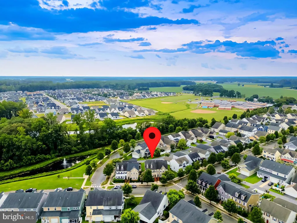
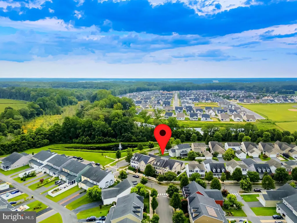
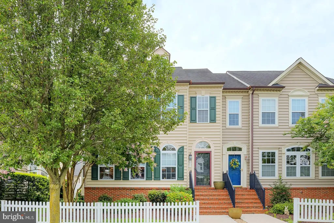
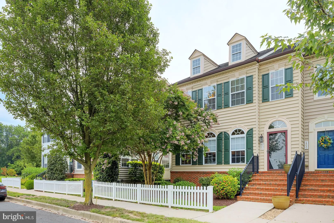
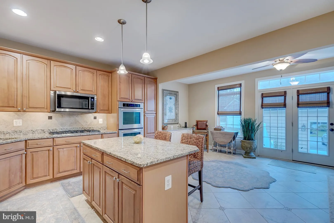
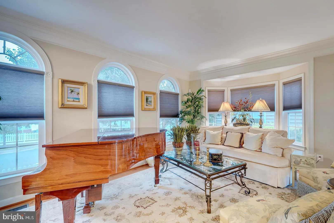
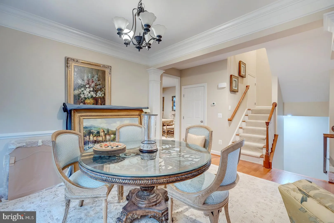
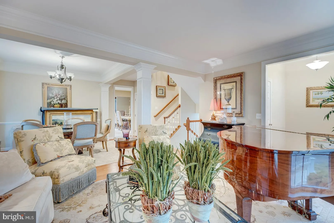
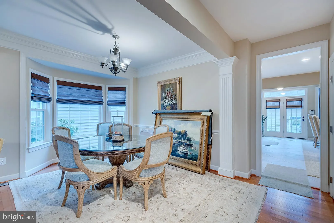
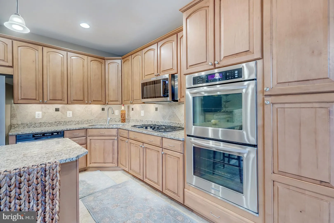
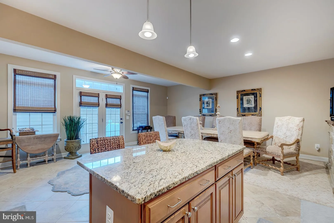
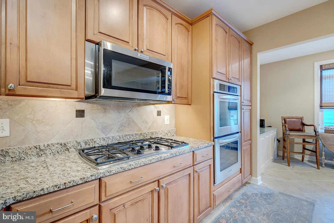
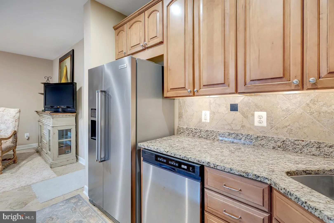
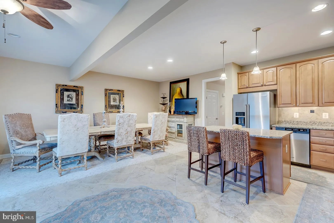
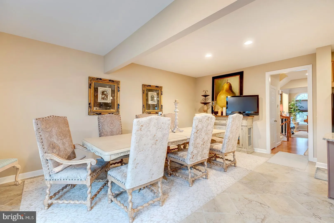
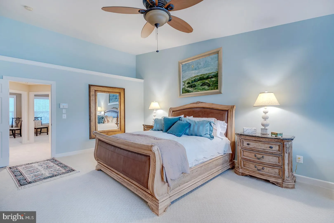
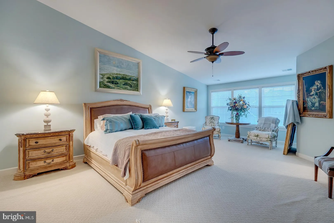
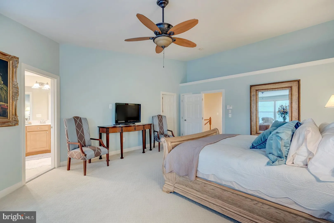
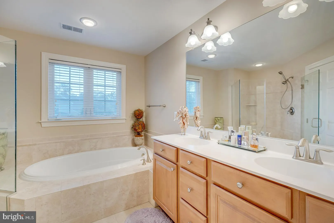
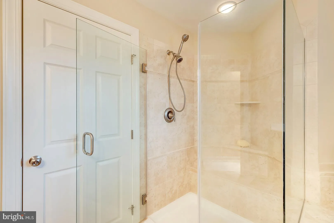
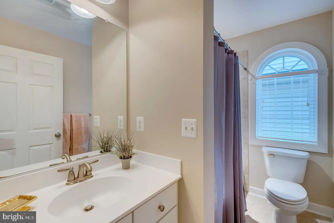
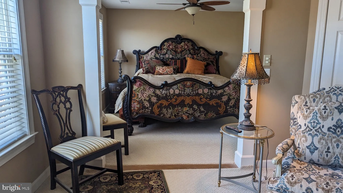
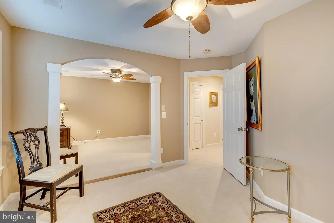
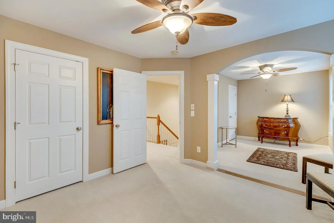
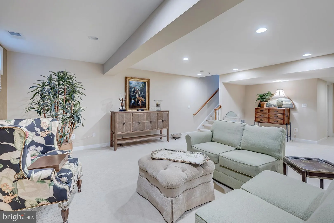
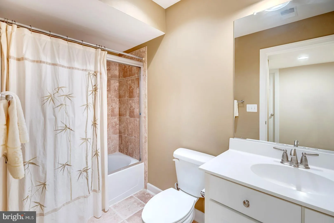
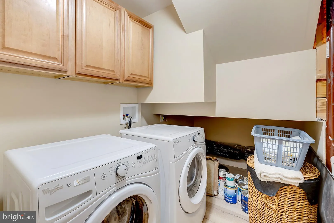
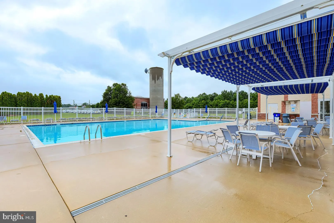
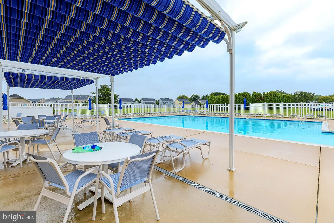
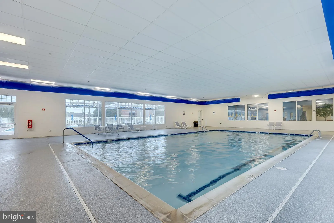
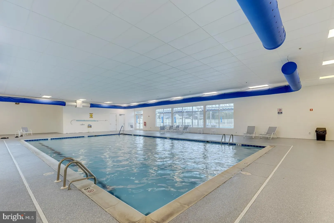
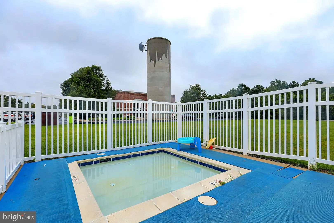
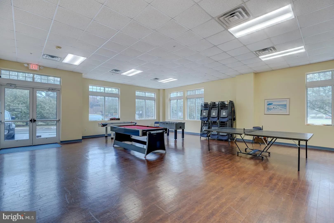
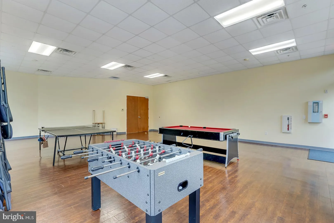
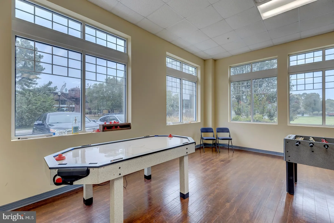
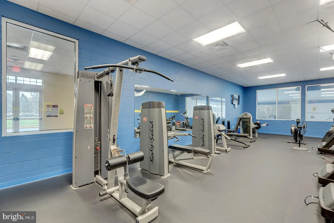
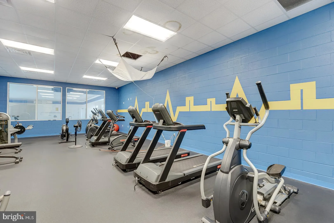
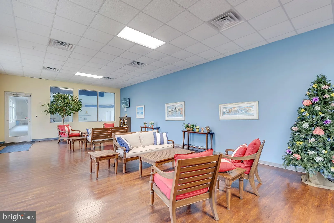
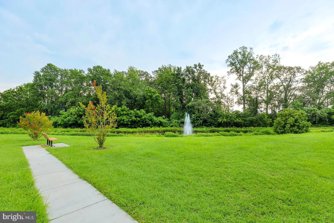
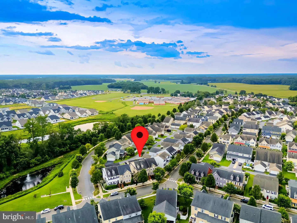
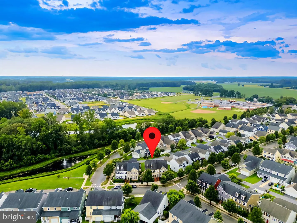
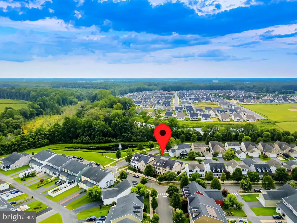
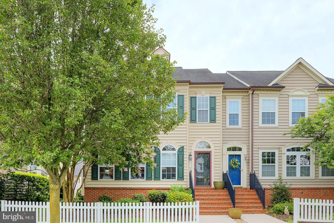
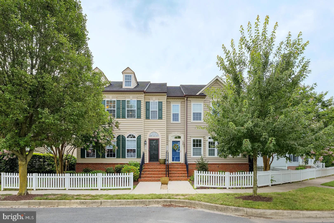
End-unit townhome with more than 3,000 sq ft and a 2-car garage. Take a short walk to the famous Dogfish Head Brewery, relax by the outdoor pool in summer, and enjoy the indoor pool year-round. This spacious 4-bedroom, 3.5-bath home offers the perfect combination of comfort, style, and convenience. The gourmet kitchen is designed for entertaining, featuring double ovens, a gas cooktop, stainless steel appliances and a large island with seating, open to the dining area and breakfast nook. The finished lower level offers flexible living space with a large family/media room, home office area, full bathroom, and laundry. Upstairs, the oversized primary suite includes a walk-in closet and spa-like bath with soaking tub, step-in shower, and dual sinks. Cannery Village residents enjoy amenities including an uncommon feature in Sussex County- an indoor pool. There's also an outdoor pool, clubhouse and fitness center - all just a short drive to Lewes and Rehoboth Beach. A rare end-unit opportunity in one of Milton's most desirable communities.
PROPERTY DETAILS: Square Feet: 3042 | Bathrooms: 4
INTERIOR FEATURES: • Square Footage (approx): 2,292 Sq. Ft. Above Ground, 750 Sq. Ft. Below Ground • Flooring: Hardwood, Carpet • Cooling: Central Air, Electric • Heating: Electric Heating, Forced Air • Plumbing: Electric Water Heater • Basement: Finished • Security: Smoke Detector(s), Carbon Monoxide Detector(s)
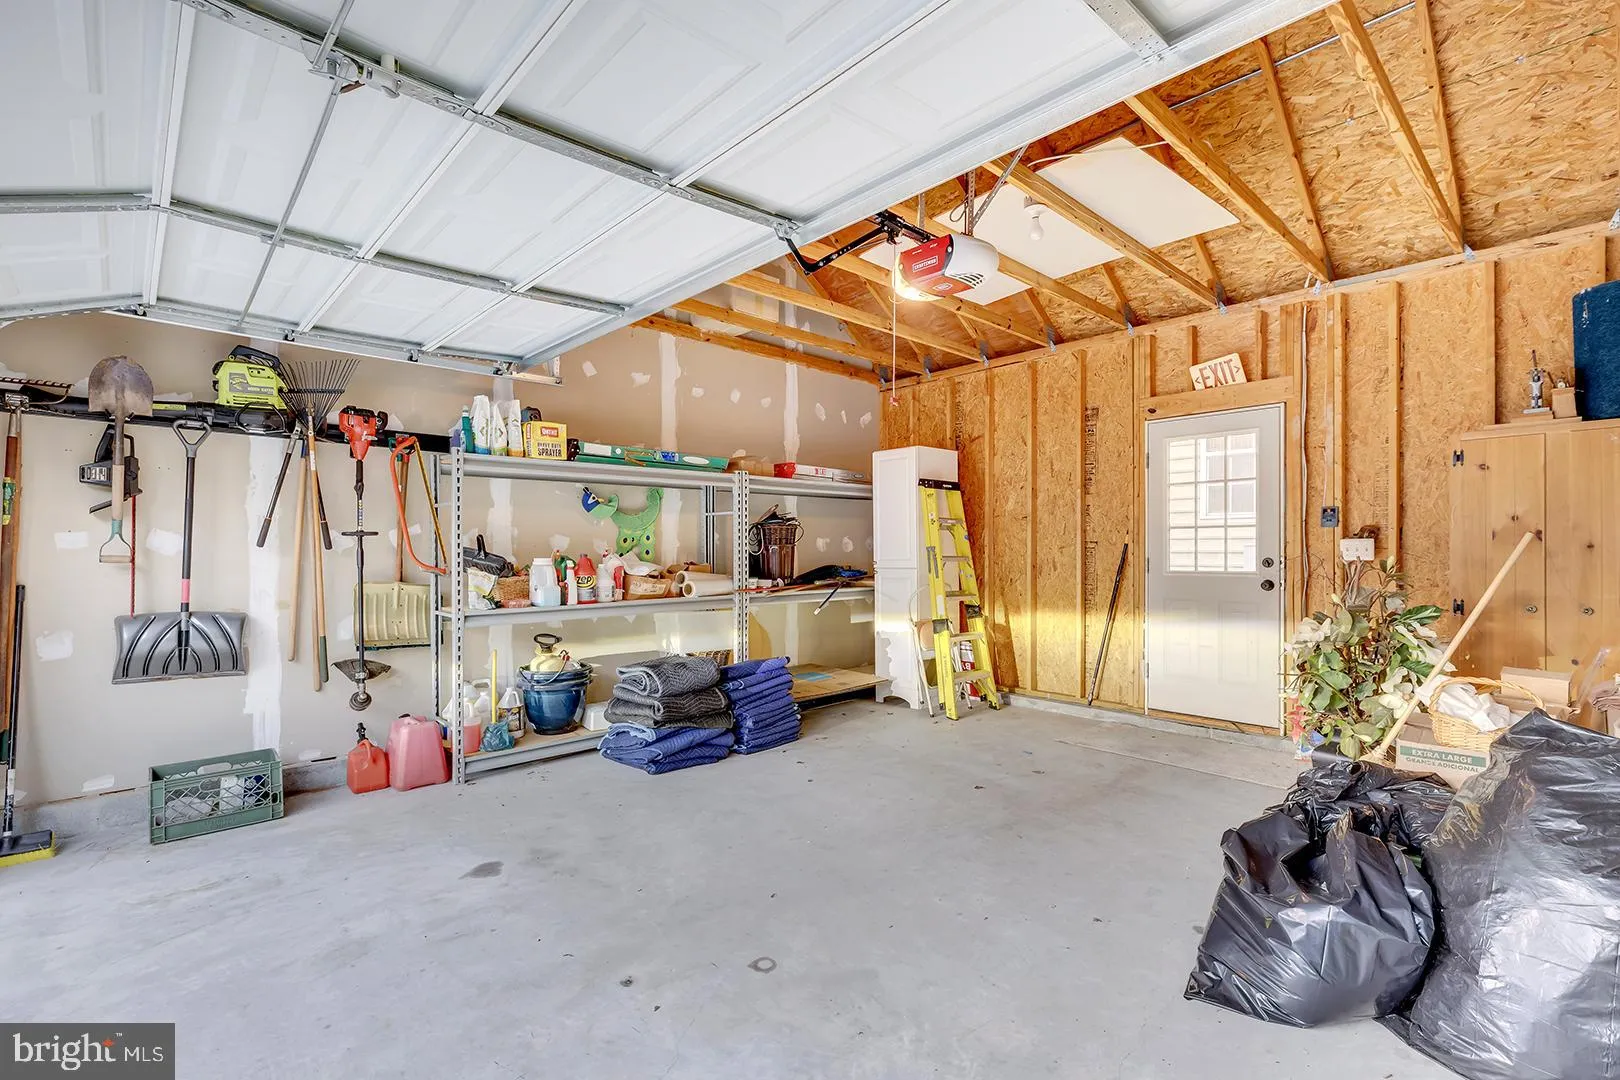
EXTERIOR FEATURES: • Parking: 2 Garage Spaces, 4 Parking Spaces, Concrete, Off Street, Garage, Driveway, Detached Garage. • Exterior: Frame • Roof: Shingle • Pool Description: Community • Lot Dimensions: 32.00 x 108.00 • Zoning: RES • Additional Exterior/Lot Features: Front Yard, Back Yard
LISTING AGENT: Agent: Dustin Oldfather | Office: Compass | Phone: 3022029855 | Email: [email protected]
LISTING INFORMATION: MLS#: DESU2106486 | Status: FOR SALE
Location
Address
402 Village Center Boulevard
City
Milton
Features and Finishes
Interior Features:
• Square Footage
(approx): 2,292 Sq. Ft. Above Ground, 750 Sq. Ft. Below Ground
• Flooring: Hardwood, Carpet
• Cooling: Central Air, Electric
• Heating: Electric Heating, Forced Air
• Plumbing: Electric Water Heater
• Basement: Finished
• Security: Smoke Detector(s), Carbon Monoxide Detector(s)
Exterior Features:
• Parking: 2 Garage Spaces, 4 Parking Spaces, Concrete, Off Street, Garage, Driveway, Detached Garage.
• Exterior: Frame
• Roof: Shingle
• Pool Description: Community
• Lot Dimensions: 32.00 x 108.00
• Zoning: RES
• Additional Exterior/Lot Features: Front Yard, Back Yard
Legal Notice
Our comprehensive database is populated by our meticulous research and analysis of public data. MirrorRealEstate strives for accuracy and we make every effort to verify the information. However, MirrorRealEstate is not liable for the use or misuse of the site's information. The information displayed on MirrorRealEstate.com is for reference only.