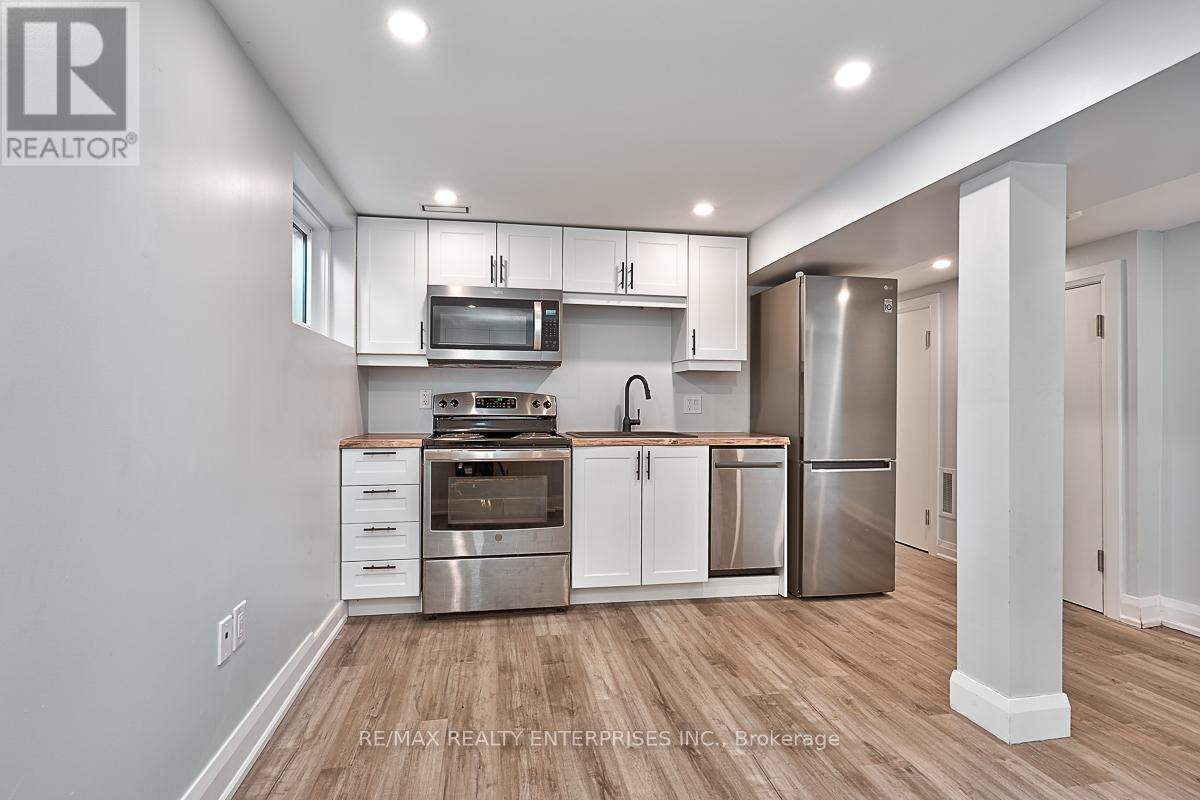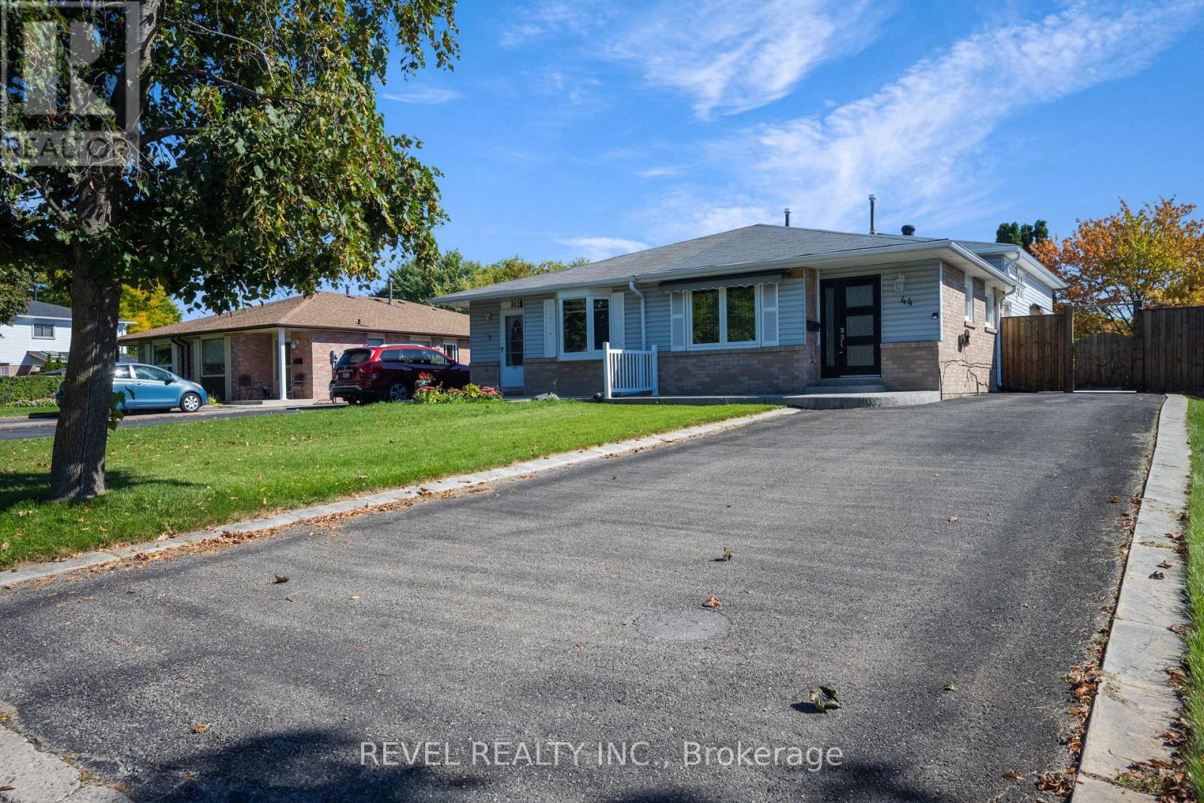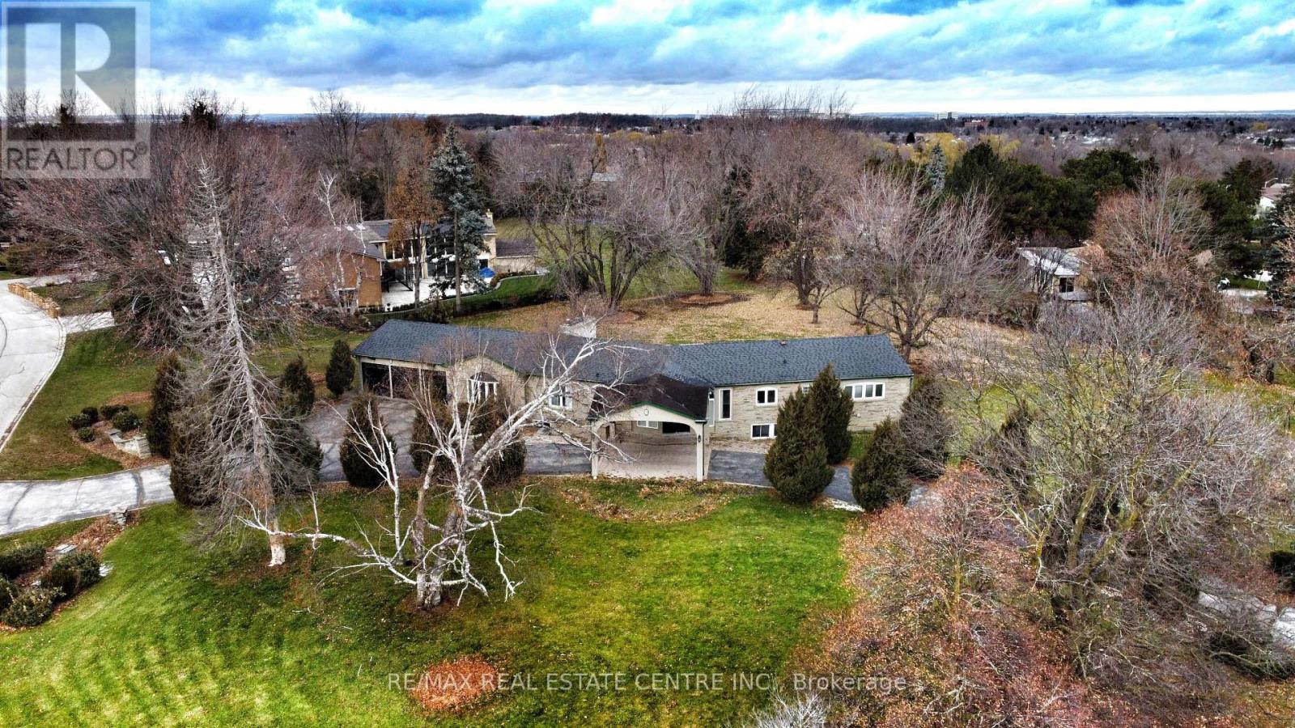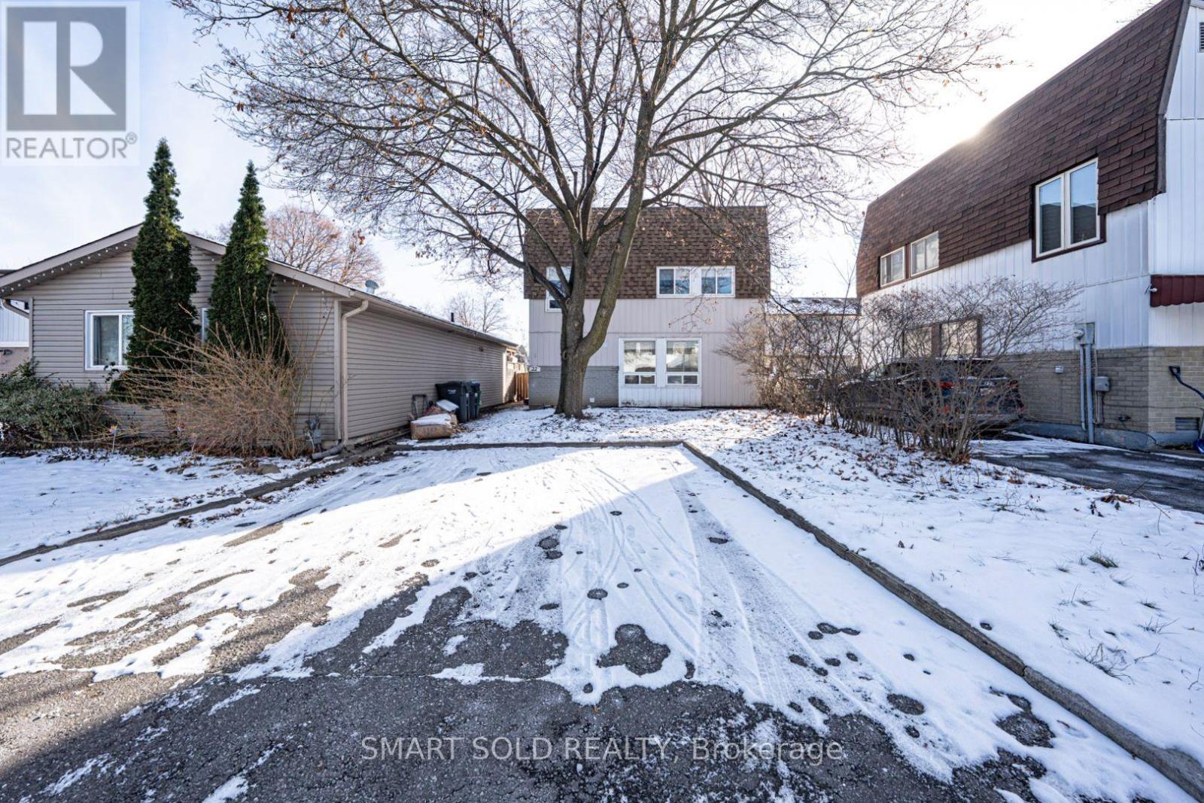
46 - 46 ASHTON CRESCENT|Brampton (Central Park), Ontario L6S3J9
Property facts
- Property type
- Single Family
- Property subtype
- Multi-Level
- Bedrooms
- 3
- Bathrooms
- 2
Only details supplied with this listing are shown. Ask the listing contact to confirm measurements, taxes and costs.
About this home
MLS Number: W12295113
Property Details: • Type: Single Family • Ownership Type: Condominium/Strata • Bedrooms: 3 • Bathrooms: 2 • Building Type: Row / Townhouse • Building Size: N/A sqft • Building Storeys: N/A • Building Amenities: N/A • Floor Area: N/A • Land Size: N/A • Land Frontage: N/A • Parking Type: Attached Garage, Garage • Parking Spaces: N/A
Description: Perfect Opportunity To Purchase A Townhome In Demand Central Park Local! this Complex Is Perfect for Families! Enjoy summer days at the outdoor pool, host gatherings in the party room, or relax and BBQ on your private patio. This unit backs onto greenspace & it's Ideally located close to schools, shopping, a community center, public transit, and the hospital. (40922753)
Agent Information: • Agents: CORA WEEKES • Contact: 647-222-3405; 647-222-3405 • Brokerage: CITYLITE REALTY INC. • Website: http://www.cityliterealty.com/
Time on Realtor: N/A
Features & amenities
Location
If the interactive map is unavailable, open the supplied location in maps.
Open location in mapsThe pin uses coordinates supplied with this listing. Confirm the exact location with the listing contact.
Listing information
- Original source
- www.realtor.ca
- Listing / MLS reference
- W12295113
- Added to Mirror
- Record updated
Added and updated dates describe the Mirror record. Source publication and verification dates are shown separately when known; none establishes time on market. Confirm current price and availability with the listing contact.
View original listingSimilar homes nearby