46 Andrews Ln, Sleepy Hollow, NY, 10591




Property Details
2
3.5
condos
Description
Condos in Sleepy Hollow, NY - Bedrooms: 2 - Bathrooms: 3.5 - Area: 1512 sqft - Year Built: 2025 - Lot: 25700 sqft
Listing Agent: Silvana Daly Brokerage: The Foxes Real Estate
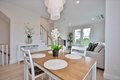
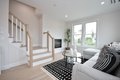
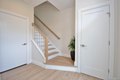
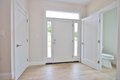
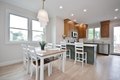
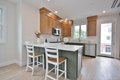
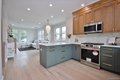
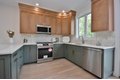
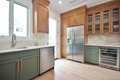
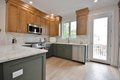
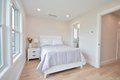
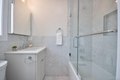
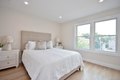
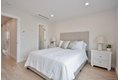
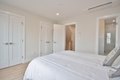
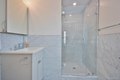
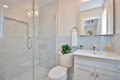
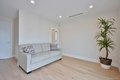
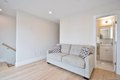
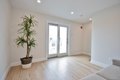
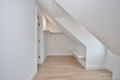
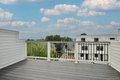
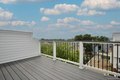
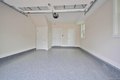
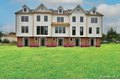
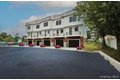
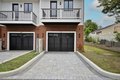
Welcome home to Sunset Villas on Andrews lane. A new community of nine luxury townhomes (from $997,000+) perfectly situated in the Village of Sleepy Hollow. With no HOA for 6 months. Welcome to your dream retreat in this 4-level townhome that offers a luxurious living experience. Upon entering the home, you will be greeted by an oversized entry hall with beautiful ceramic tile flooring, 1/2 bath and door out to an oversized 1 car garage. The heart of the home is a designer kitchen with quartzite countertops, & stainless-steel appliances. This sleek & stylish kitchen is a chef's dream, providing ample storage & workspace for all your culinary adventures. Deck off the kitchen offers the perfect setting for al fresco dining or entertaining. Adjacent to the kitchen is the living room with a fireplace. The recessed lighting enhances the ambiance, creating a warm & inviting atmosphere. The crown molding adds a touch of elegance to the space. Hardwood flooring flows throughout the 2nd, 3rd and 4th floor. The 3rd floor consists of the en-suite master bedroom with double closets and en-suite 2nd bedroom. The family/guest room is located on the fourth floor, with full bath, walk in closet and rooftop terrace providing a retreat-like space for relaxation and tranquility. This space is perfect for entertaining and watching the sunsets. Conveniently located right across the street from Barnhart playground and park, providing residents with a refreshing outdoor retreat. This location offers scenic river views, fine dining options and easy access to shops and more. Ideal for those seeking a modern and convenient lifestyle!
Location
Address
46 Andrews Ln, Sleepy Hollow, NY, 10591
City
Sleepy Hollow
Features and Finishes
Bedrooms: 2, Total Rooms: 6, Bonus Room Description: The recreation room is located on the fourth floor, with a full bath, walk in closet and rooftop terrace providing a retreat-like space for relaxation and tranquility., Total Bathrooms: 4, Full Bathrooms: 3, 1/2 Bathrooms: 1, Chandelier, Chefs Kitchen, Crown Molding, His and Hers Closets, Open Floorplan, Open Kitchen, Pantry, Quartz/Quartzite Counters, Recessed Lighting, Washer/Dryer Hookup, Dishwasher, Microwave, Range, Refrigerator, Stainless Steel Appliance(s), Wine Refrigerator, Laundry Features: In Hall, Cooling Features: ENERGY STAR Qualified Equipment, Fireplace Features: Electric, Living Room, Heating Features: Electric, Number of Fireplaces: 1, Patio And Porch Features: Deck, Deck: Yes, Lot Size Acres: 0.59, Lot Size Square Feet: 25700, Garage Spaces: 1, Parking Features: Garage, Parking Total: 2, View: Bridge(s), Water, Association: Yes, Association Fee: 477, Association Fee Frequency: Monthly, Association Fee Includes: Com
Legal Notice
Our comprehensive database is populated by our meticulous research and analysis of public data. MirrorRealEstate strives for accuracy and we make every effort to verify the information. However, MirrorRealEstate is not liable for the use or misuse of the site's information. The information displayed on MirrorRealEstate.com is for reference only.