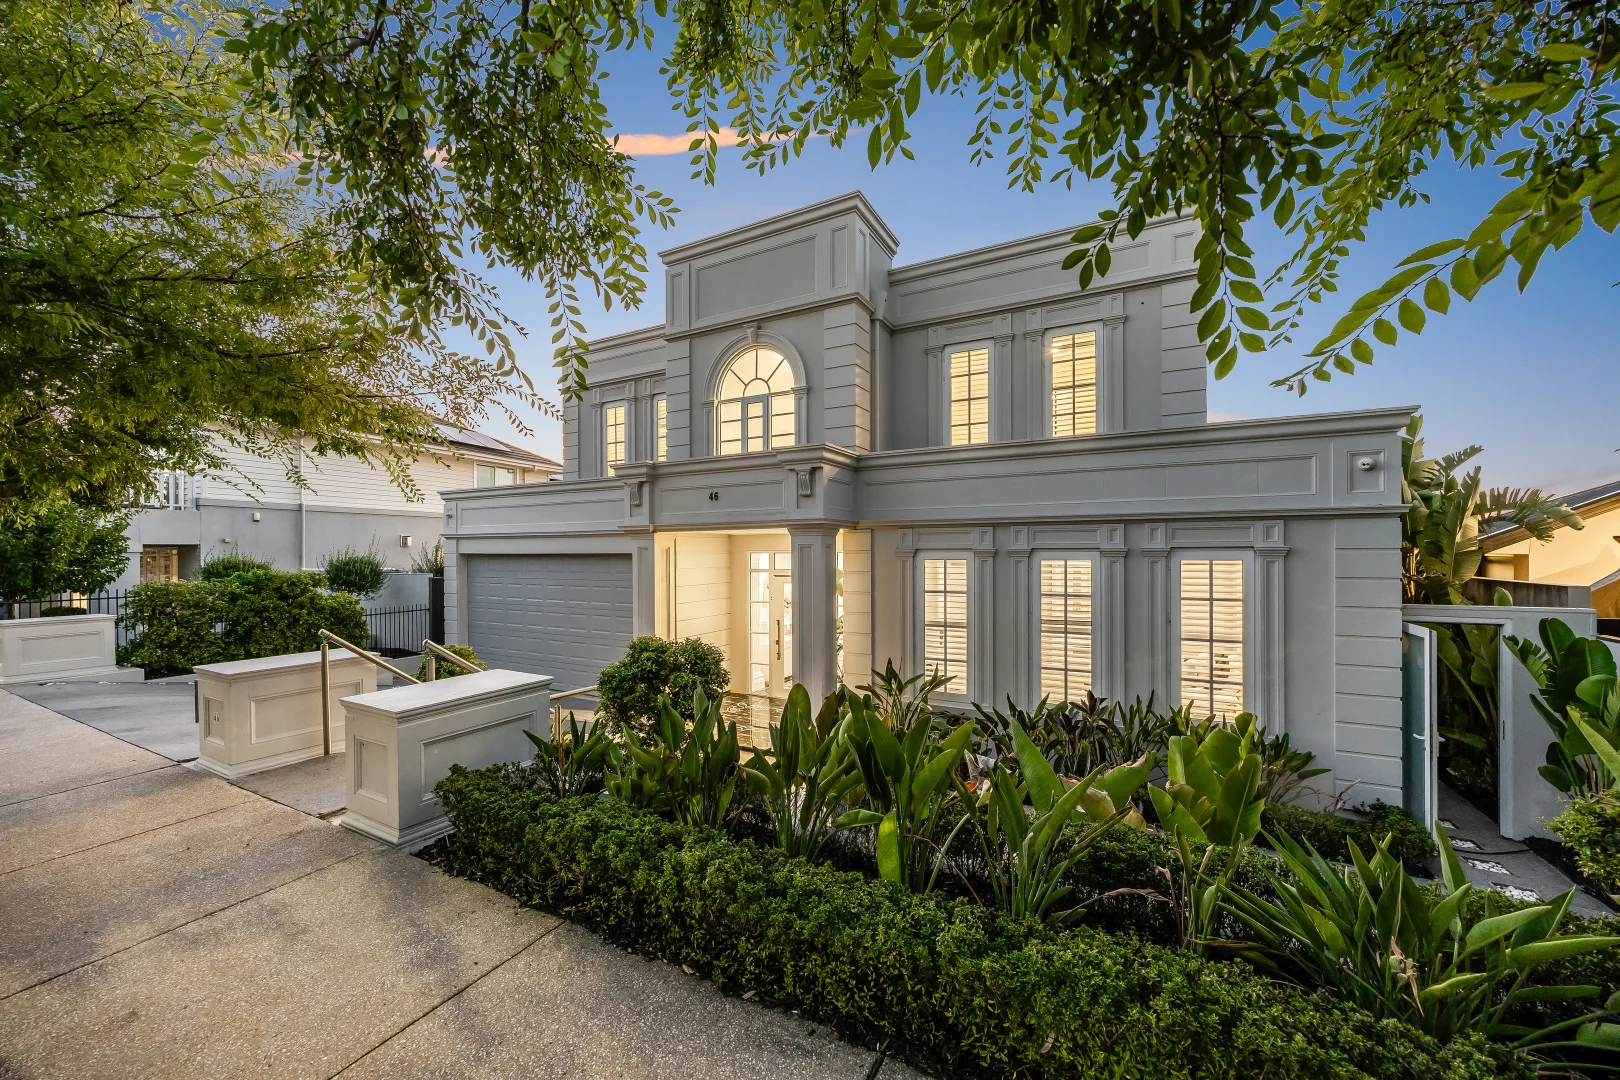
46 Blackwood Park Boulevard, Craigburn Farm SA 5051
Property Details
3
2
House
Description
Property Details: • Type: House
• Bedrooms: 3 • Bathrooms: 2
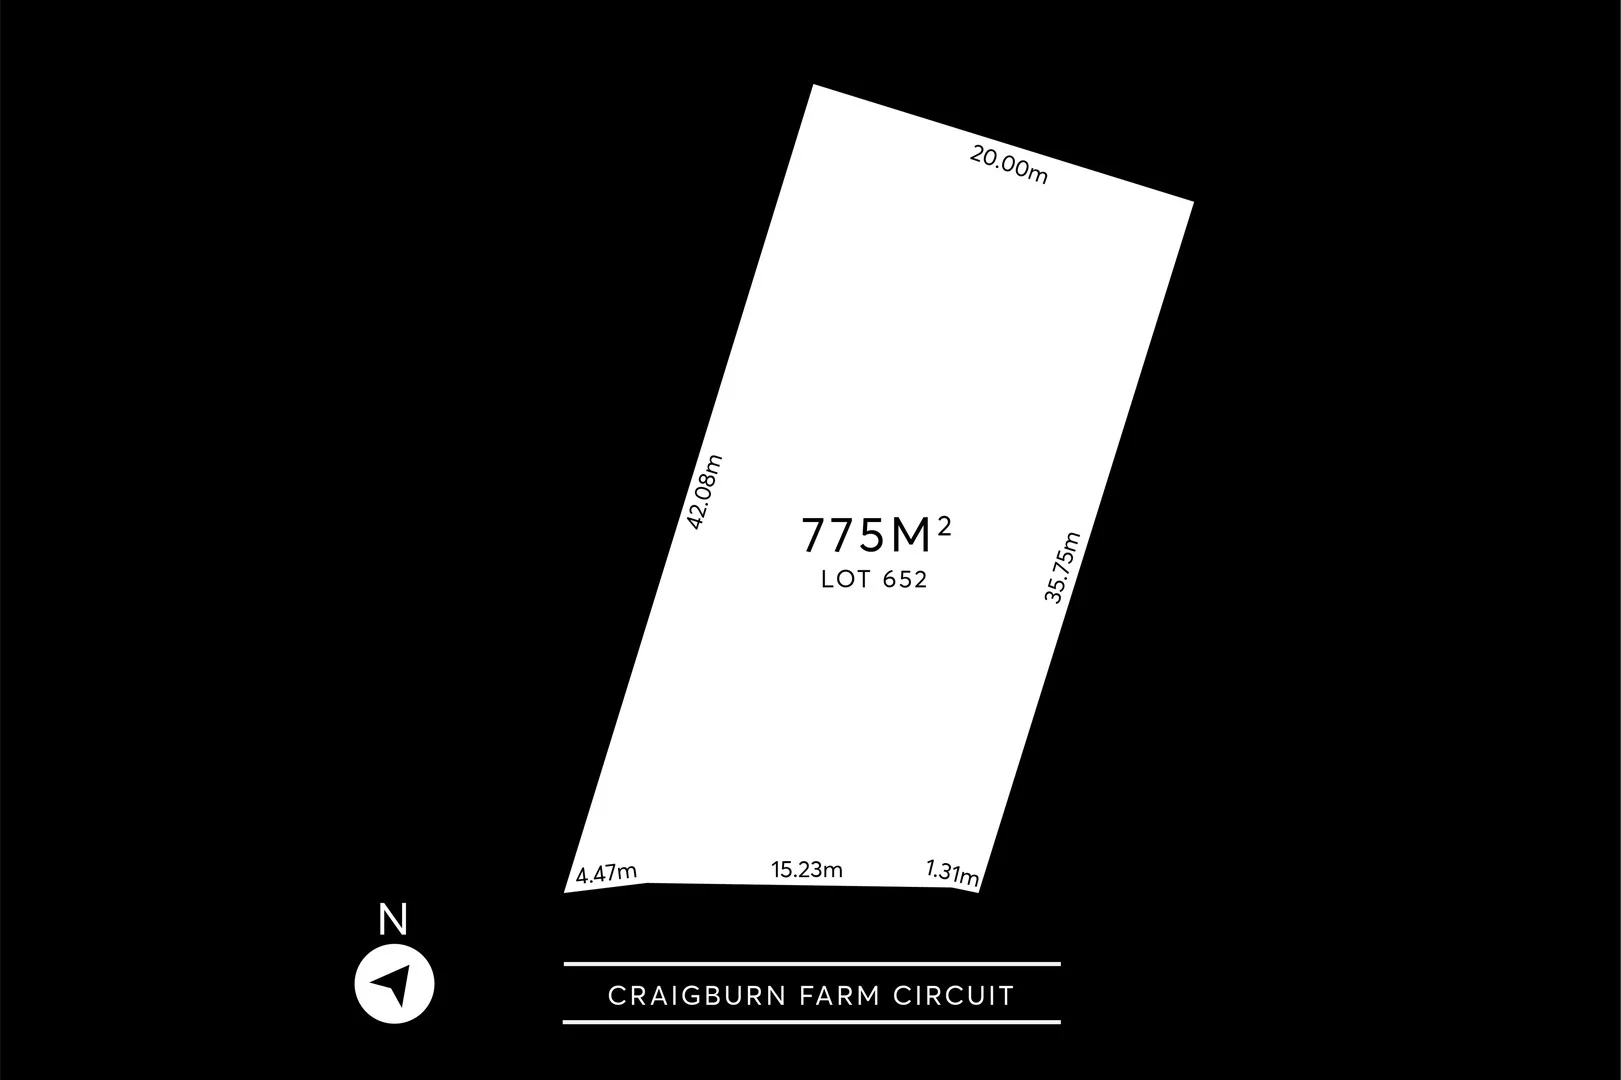
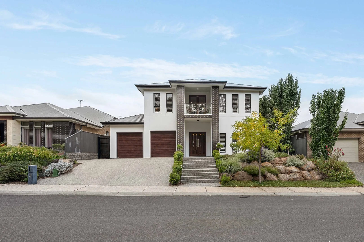
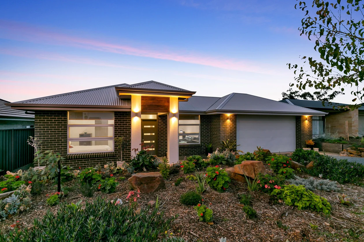
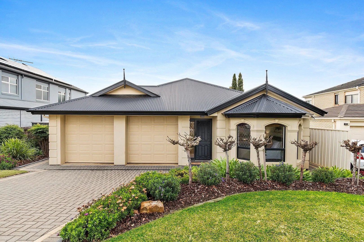
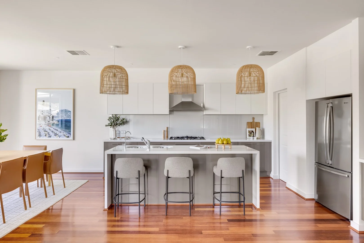
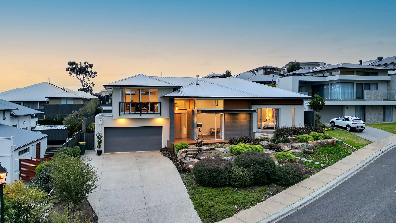
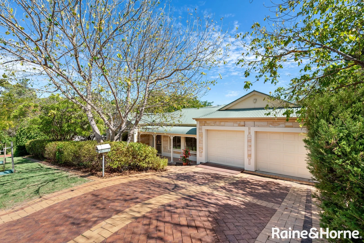
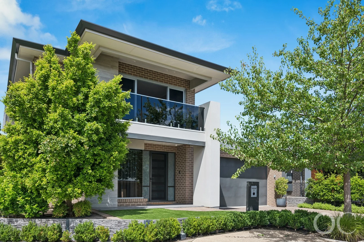
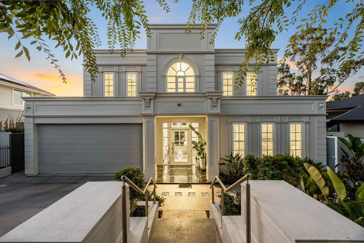
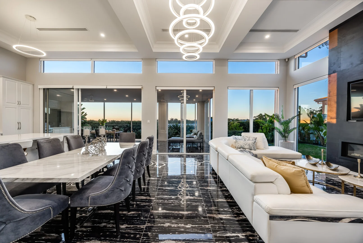
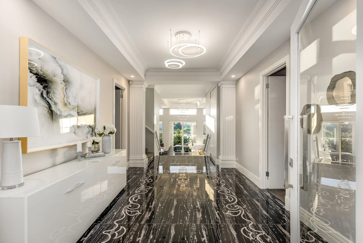
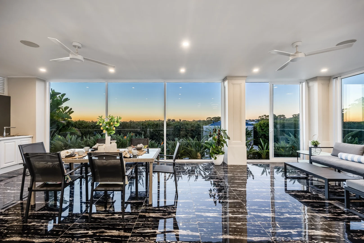
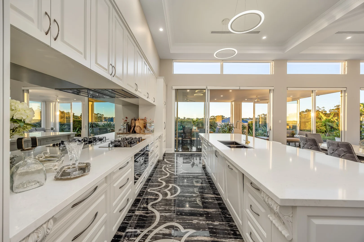
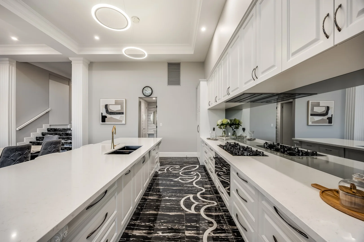
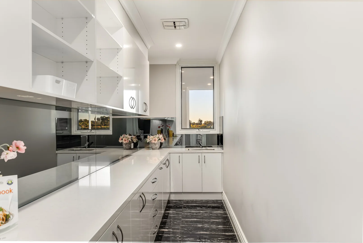
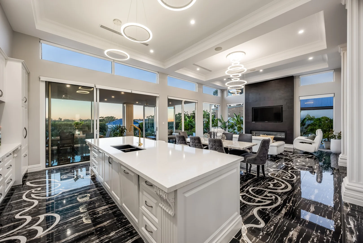
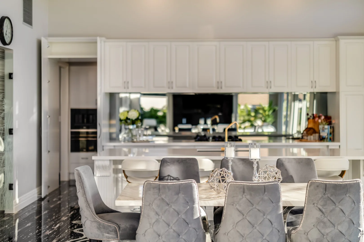
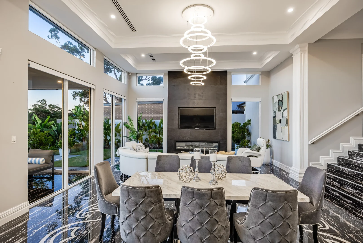
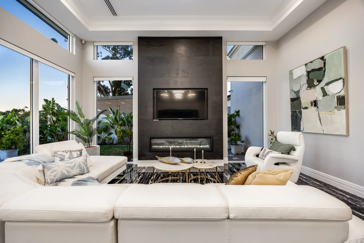
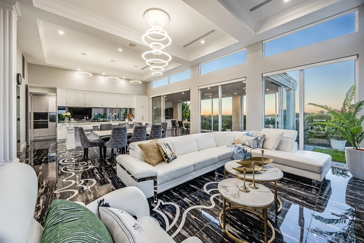
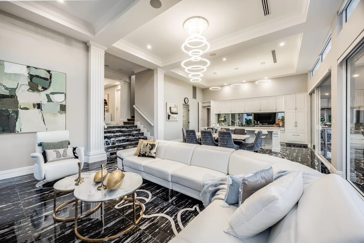
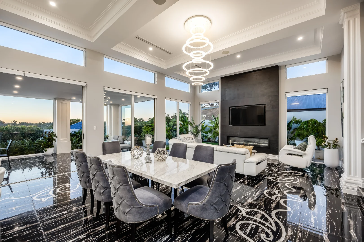
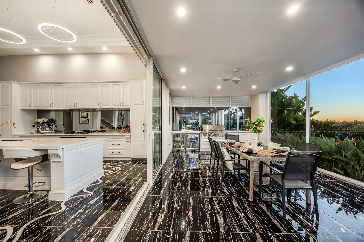
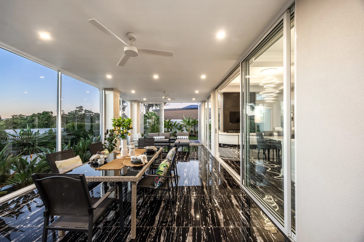
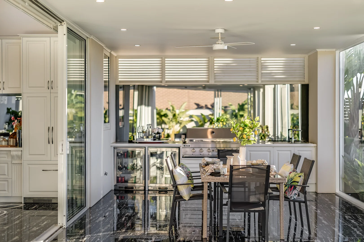
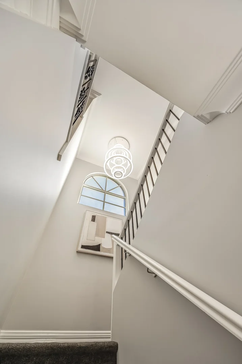
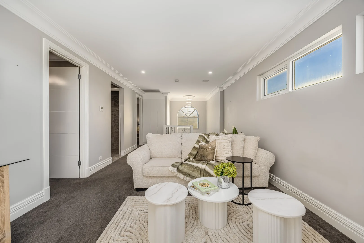
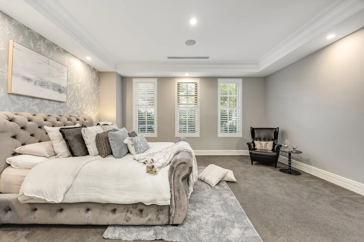
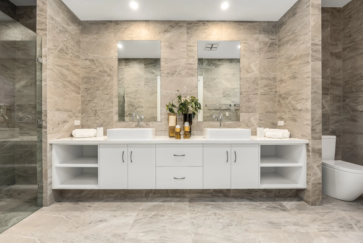
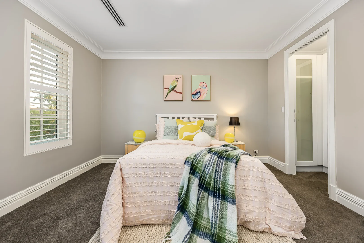
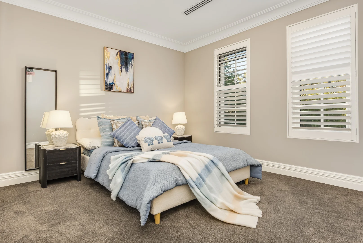
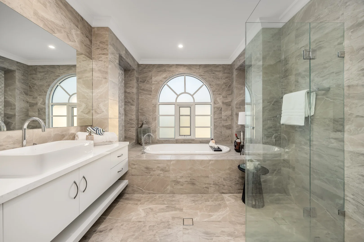
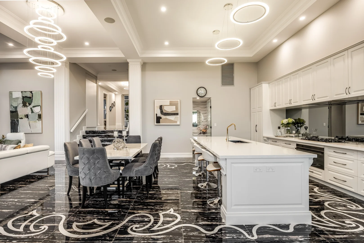
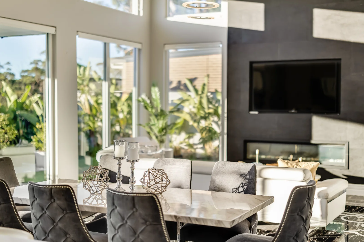
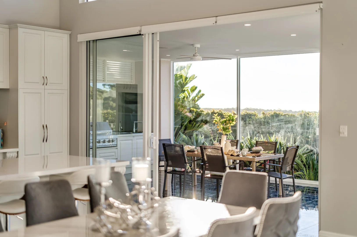
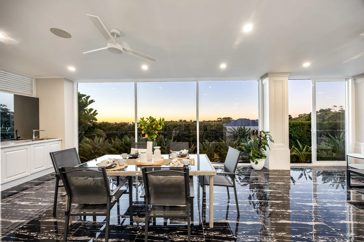
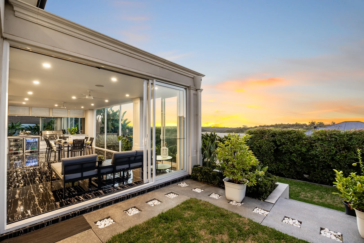
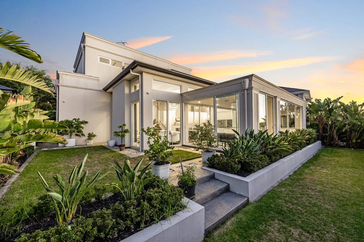
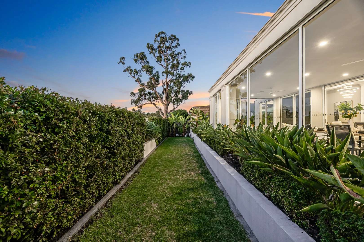
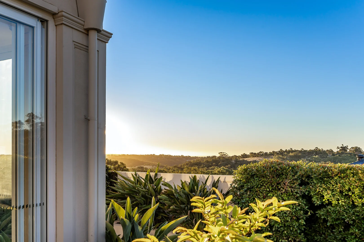
Description: Best Offers By 20/4 at 1pm - Unless Sold Prior Custom built to reflect meticulous craftsmanship and uncompromising quality, this bespoke residence settles gracefully into the peaceful, family-focused community of Craigburn Farm - a lifestyle pocket prized for its natural beauty and connectivity. A welcoming lobby introduces a home that breathes sophisticated luxury into its picturesque landscape, leading to a ground floor master retreat designed as a private sanctuary. Generous in scale, it delivers an expansive dressing room and beautifully appointed couples' ensuite, creating a divine space to begin and end each day. Beyond, the home unfurls into a palatial open-plan living domain where entertaining and everyday life come together as one. Baroque tiles, a statement gas fireplace and a gourmet kitchen combine to create a space that is both impressive and inviting, with natural light enriching its warm atmosphere. Sliding doors expand the living zone to an enclosable all-weather alfresco complete with a built-in BBQ kitchen - a smooth transition to year-round entertaining and an incredible view over tiered gardens that frame the treetops and capture calming valley outlooks. Upstairs continues the theme of grand proportions, where two oversized bedrooms mirror the luxury below. Sharing a sophisticated bathroom and lounge retreat, this level forms an equally elegant haven for children or guests. Set within one of Craigburn Farm's original showcase subdivisions - originally created to highlight premium builders' display homes - the residence continues that legacy of quality and prestige. And recognised by the Centre of Liveability who endorse CSIRO principles, the home is also designed for efficient modern living, incorporating cross-ventilation, smart zoning, economical heating and cooling, energy-saving lighting and a 6.9kW solar system to help keep running costs low. An uncompromised custom home designed to reinforce its connection to its natural surrounds. Features Air-conditioned double garage with secure internal entry WIR's to bedrooms 1 & 2 BIRs to bedroom 3 Built to accommodate two-bedroom expansion Smeg appliances Integrated coffee machine & fridge Butler's pantry Wine Room Downstairs powder room Luxe, fully tiled bathrooms Daikin ducted R/C air conditioning 6.9kW solar system Security cameras & alarm Sonos sound system wired internally & externally Automated blinds Aluminium commercial-grade windows & door frames Lifestyle Treetop Park, playgrounds, walking trails & local wildlife on your doorstep Moments from public transport, Blackwood Village, 1923 café & Joan's Pantry Zoned for popular Blackwood Primary & High Proximity to Concordia, St. John's Grammar & Scotch College Just 25-minutes from the CBD Rates Council $2,621.80PA SA Water $255.61PQ ES Levy $208.35PA City of Mitcham Torrens Title Built 2019 Land size 591sqm Disclaimer at noakesnickolas.com.au/privacy-policy | RLA 315571
Location
Address
46 Blackwood Park Boulevard, Craigburn Farm SA 5051
City
Craigburn Farm
Features and Finishes
None
Legal Notice
Our comprehensive database is populated by our meticulous research and analysis of public data. MirrorRealEstate strives for accuracy and we make every effort to verify the information. However, MirrorRealEstate is not liable for the use or misuse of the site's information. The information displayed on MirrorRealEstate.com is for reference only.