46 Chiswick Avenue
Property Details
6
4
Owner+Tenant
Description
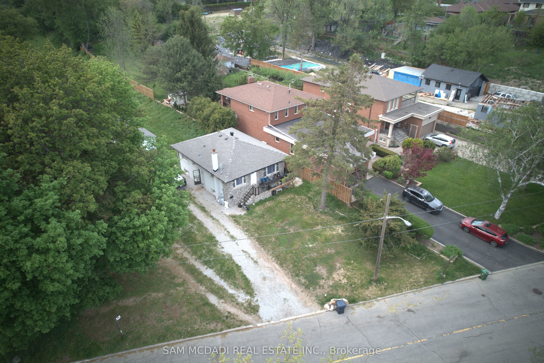
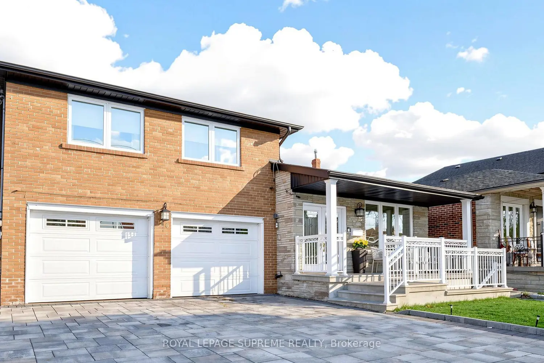
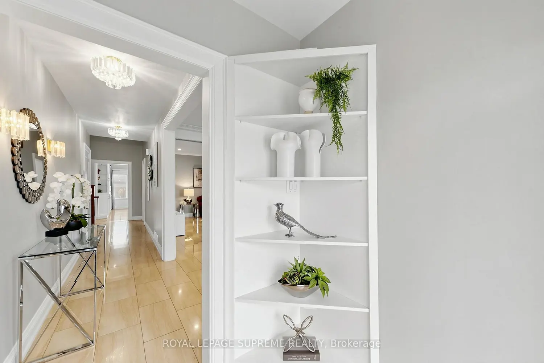
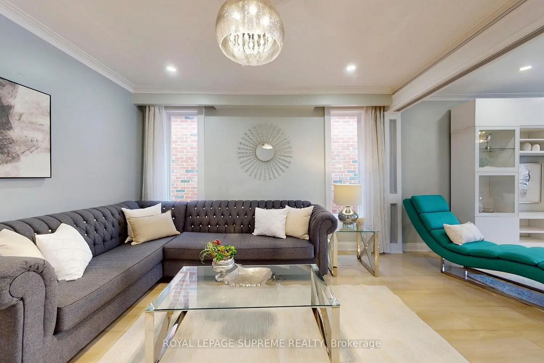
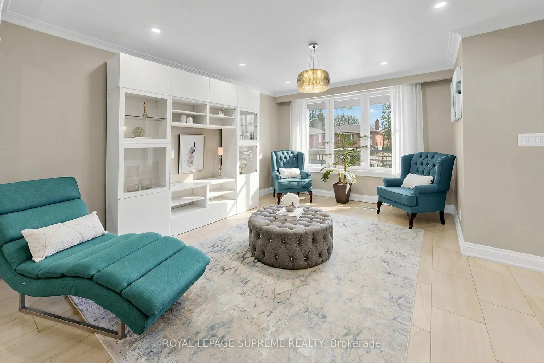
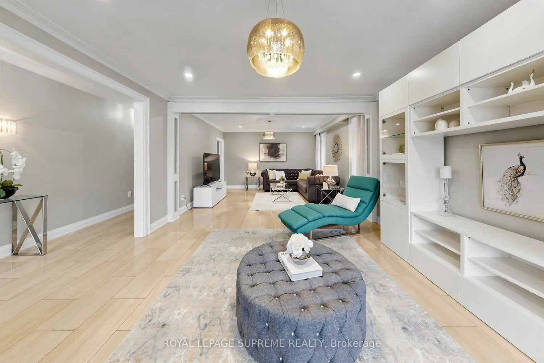
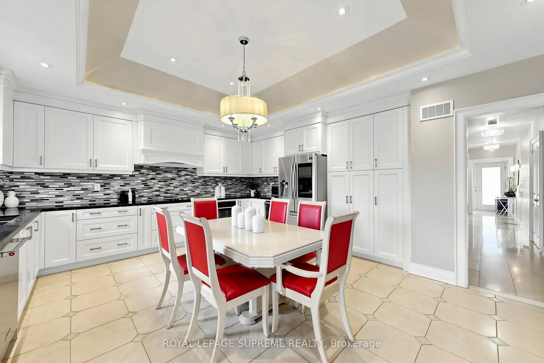
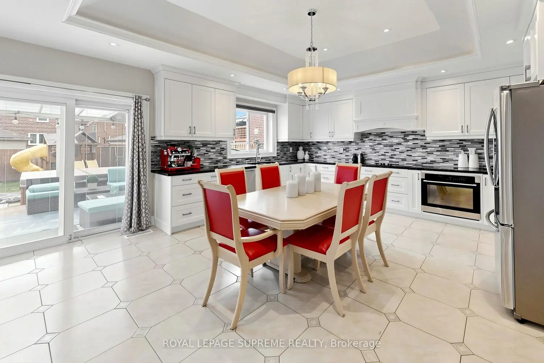
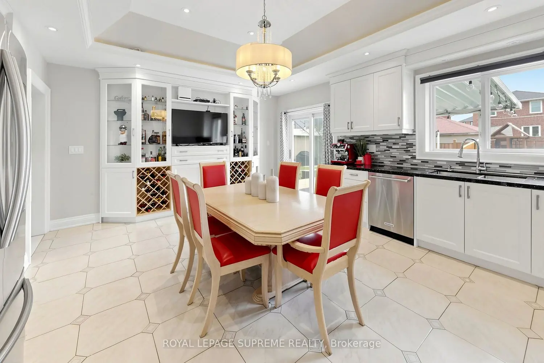
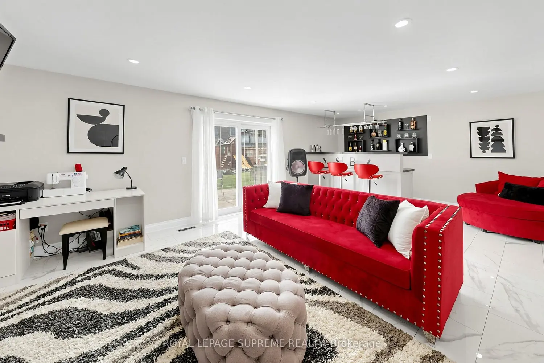
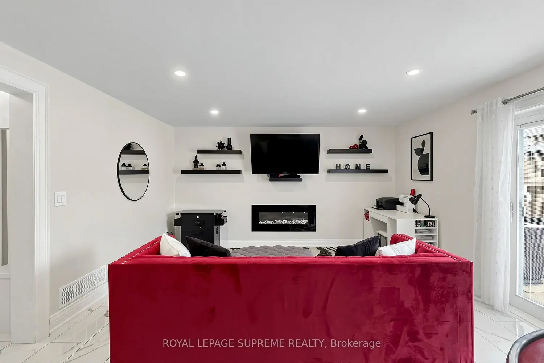
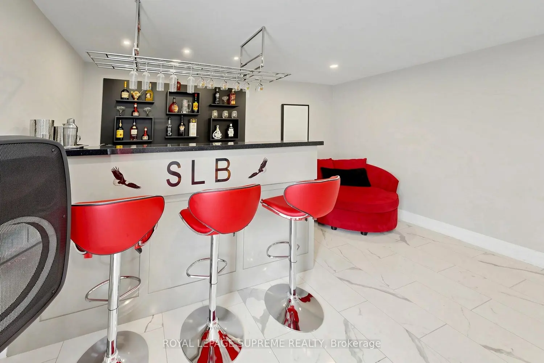
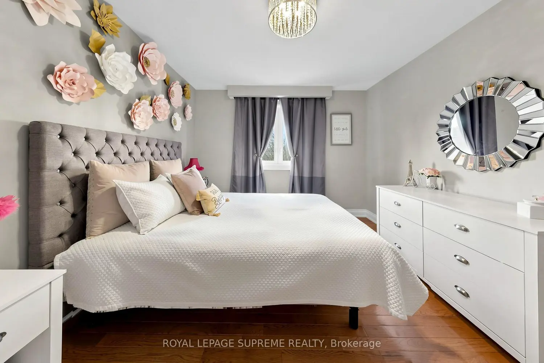
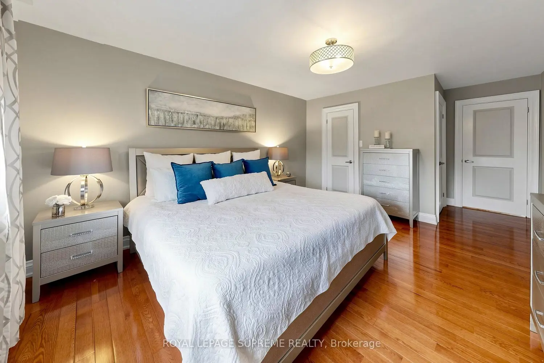
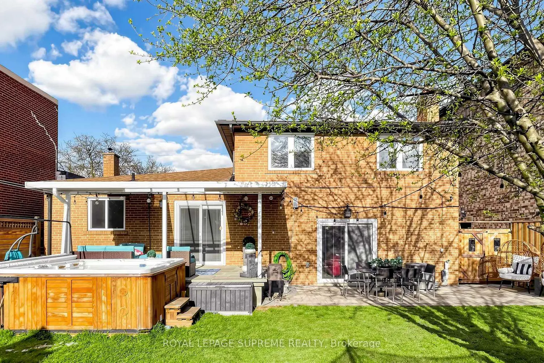
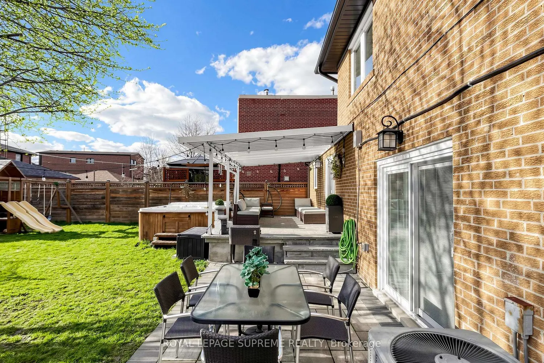
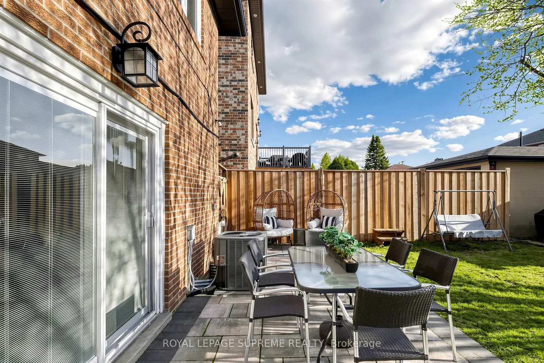
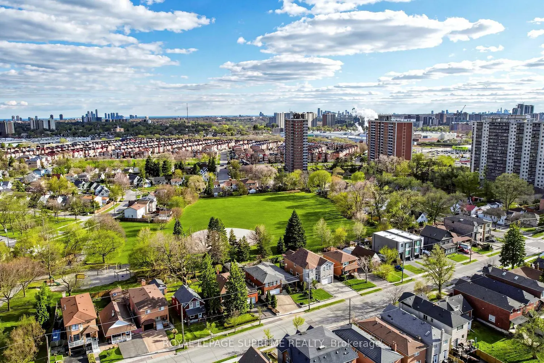
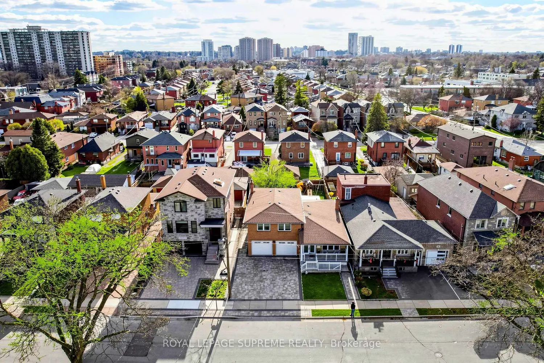
46 Chiswick Avenue isn't just well-kept, it's lived in right. From the moment you step inside, you feel it. A home where every detail has been cared for, upgraded, and respected over time. Not staged. Not forced. Just right... Upstairs offers 4 generously sized bedrooms. The main floor flows effortlessly-a kitchen built for real family moments, with an eat-in area that naturally brings people together, flowing into a bright, open living and dining space. Downstairs, a beautiful recreation room with walkout to the backyard sets the stage for movie nights, gatherings, or simply unwinding. When you step outside to your own escape-jacuzzi, space for the kids to play, and room to actually enjoy. And then the standout: a heated driveway with parking for 5 + a double garage. Winter? Handled. All of this sitting on a premium 50 x 117 ft lot, offering over 2,500 sq ft of living space, plus a fully finished 2-bedroom basement apartment with high ceilings, perfect for extended family or added income. Homes like this don't come around often, take this opportunity while it lasts!
Location
Address
46 Chiswick Avenue
City
Toronto
Legal Notice
Our comprehensive database is populated by our meticulous research and analysis of public data. MirrorRealEstate strives for accuracy and we make every effort to verify the information. However, MirrorRealEstate is not liable for the use or misuse of the site's information. The information displayed on MirrorRealEstate.com is for reference only.