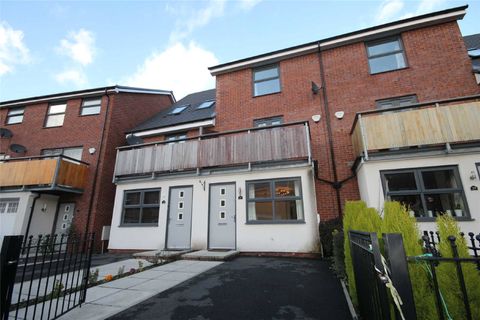
46 Donahue Ln Unit 46, Manchester, CT, 06042


Property Details
2
1.5
townhomes
Description
Townhomes in Manchester, CT - Bedrooms: 2 - Bathrooms: 1.5 - Area: 1240 sqft - Year Built: 2005 - Lot: N/A
Listing Agent: Kayla Suprin Brokerage: William Raveis Real Estate - Glastonbury
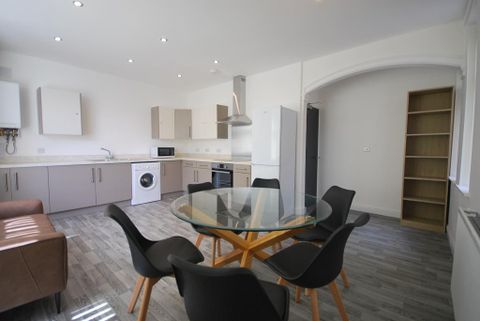
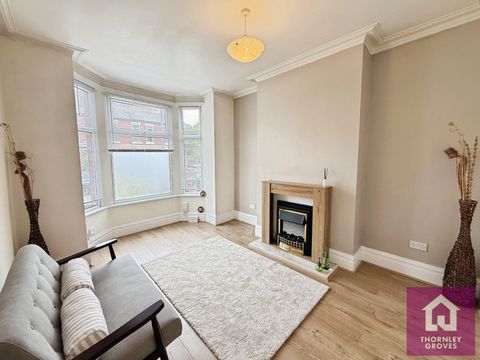
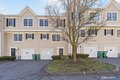
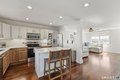
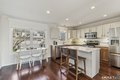
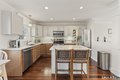
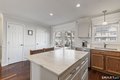
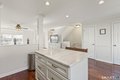
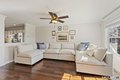
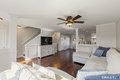
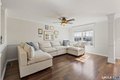
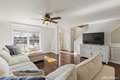
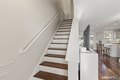
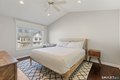
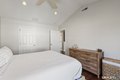
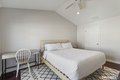
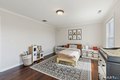
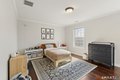
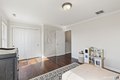
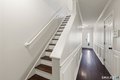
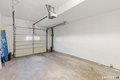
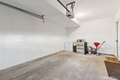
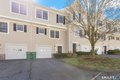
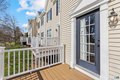
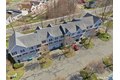
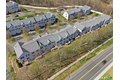
Easy to walk into and even easier to settle into, this space just works in all the right ways. The layout feels natural from the start - open, bright, and finished in a way that feels current yet timeless. The kitchen sits right where it should, effortlessly connecting the main living areas while still standing on its own, and the living room flows seamlessly out to a deck, perfect for relaxing or entertaining. Upstairs, the bedrooms offer a refreshing sense of space, with a primary suite elevated by a vaulted ceiling that adds both openness and character. Everyday living is thoughtfully designed with second-floor laundry, a well-planned mudroom that keeps everything organized, and a lower level that easily adapts to whatever you need next - whether it's a workspace, gym, or additional living area. The complex itself is inviting and well-maintained, with pet-friendly grounds, plenty of green space, and a strong sense of community. Add generous closet space, an attached garage, and the convenience of Northwest Park right across the street, and this home comes together effortlessly, offering a balance of comfort, style, and ease that's hard to find.
Location
Address
46 Donahue Ln Unit 46, Manchester, CT, 06042
City
Manchester
Features and Finishes
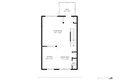
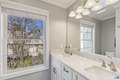
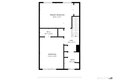
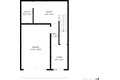
Bedrooms: 2, Primary Bedroom Dimensions: 12' x 16', Bedroom 1 Dimensions: 12' x 16', Primary Bedroom Level: Upper, Bedroom 1 Level: Upper, Primary Bedroom Features: Hardwood Floor, Bedroom 1 Features: Hardwood Floor, Total Rooms: 5, Basement Features: Full, Storage, Fully Finished, Garage Access, Interior Access, Full With Walk-Out, Living Room Dimensions: 19' x 16', Living Room Level: Main, Living Room Features: Hardwood Floor, Total Bathrooms: 2, Full Bathrooms: 1, 1/2 Bathrooms: 1, Open Floor Plan, Oven/Range, Microwave, Refrigerator, Dishwasher, Washer, Dryer, Laundry Features: Upper Level, Cooling Features: Central Air, Heating Features: Hot Air, Heating Fuel: Natural Gas, Heating: Yes, Number of Fireplaces: 0, Water Heaters: 40 Gallon Tank, Dining Room Dimensions: 11' x 12', Dining Room Features: Hardwood Floor, Dining Room Level: Main, Kitchen Dimensions: 8' x 12', Kitchen Features: Half Bath,Island,Pantry,Hardwood Floor, Kitchen Level: Main, Deck,Gutters,Lighting, Deck: Yes, Lo
Legal Notice
Our comprehensive database is populated by our meticulous research and analysis of public data. MirrorRealEstate strives for accuracy and we make every effort to verify the information. However, MirrorRealEstate is not liable for the use or misuse of the site's information. The information displayed on MirrorRealEstate.com is for reference only.