46 Elgin Drive
Property facts
- Property type
- Owner
- Bedrooms
- 4
- Bathrooms
- 2
- Parking
- private
- Taxes (as supplied)
- 2025
Only details supplied with this listing are shown. Ask the listing contact to confirm measurements, taxes and costs.
About this home
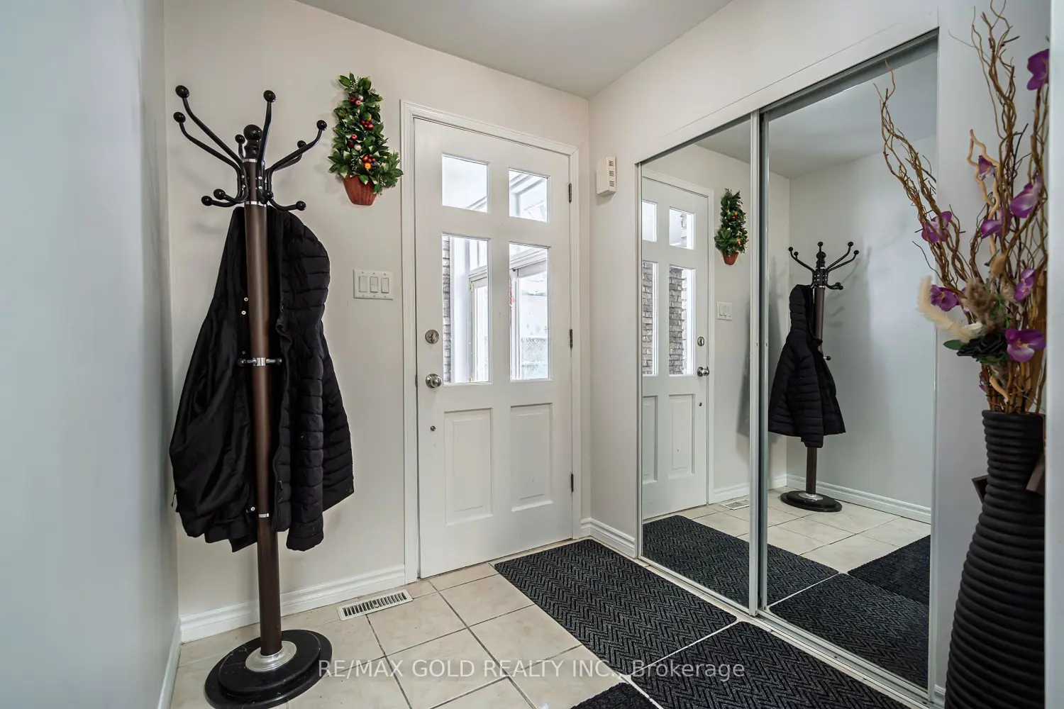
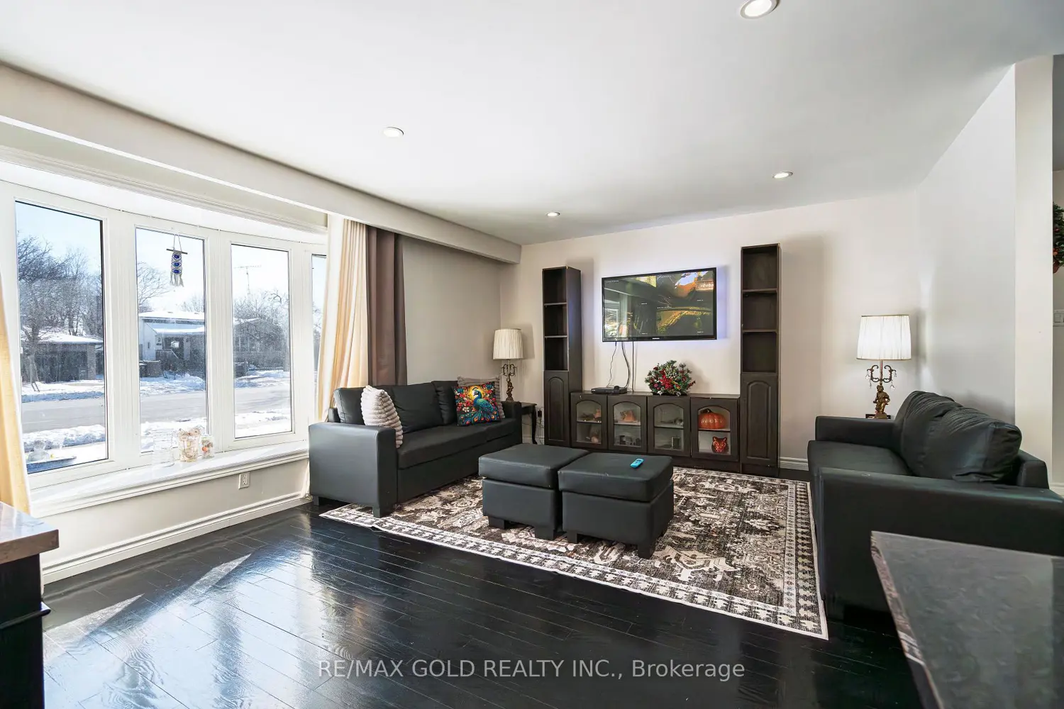
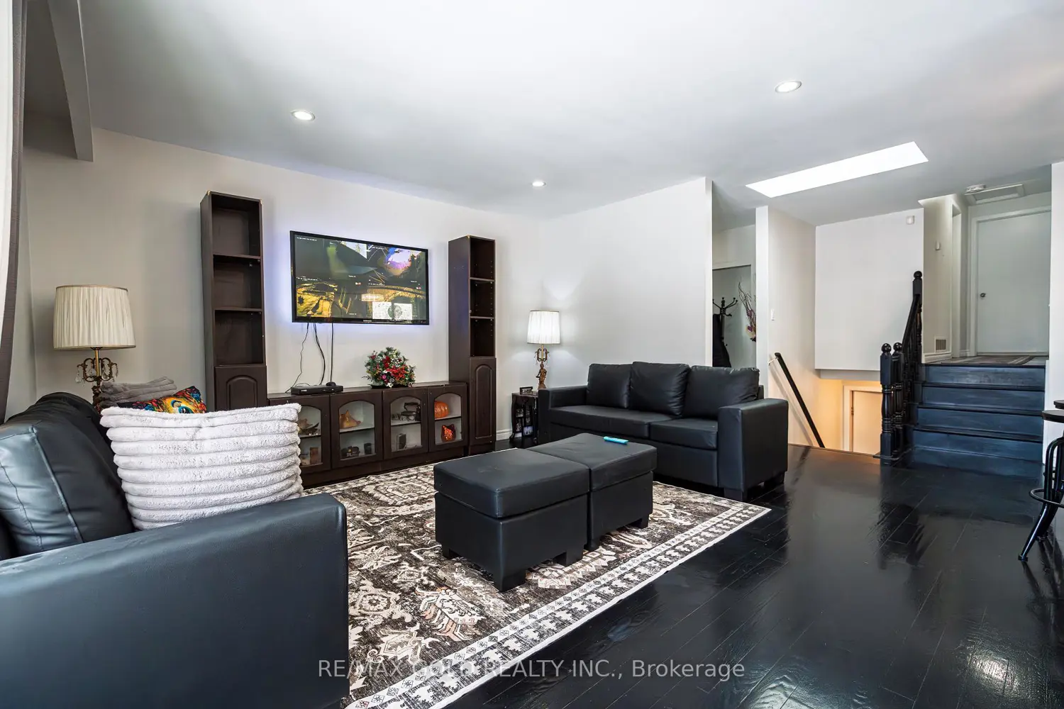
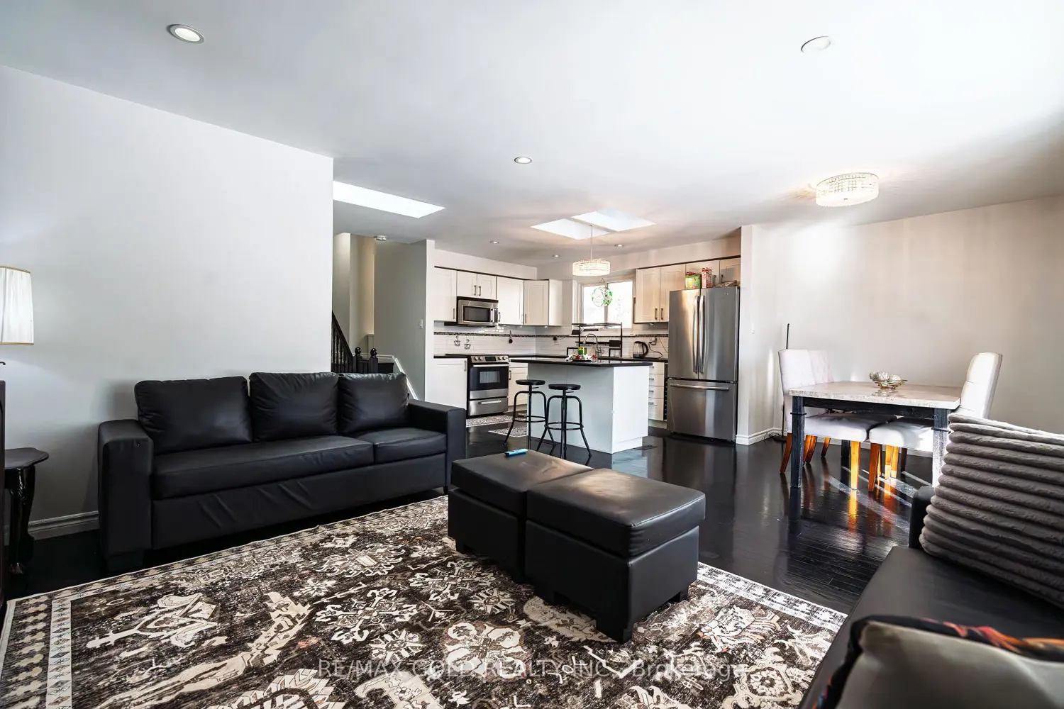
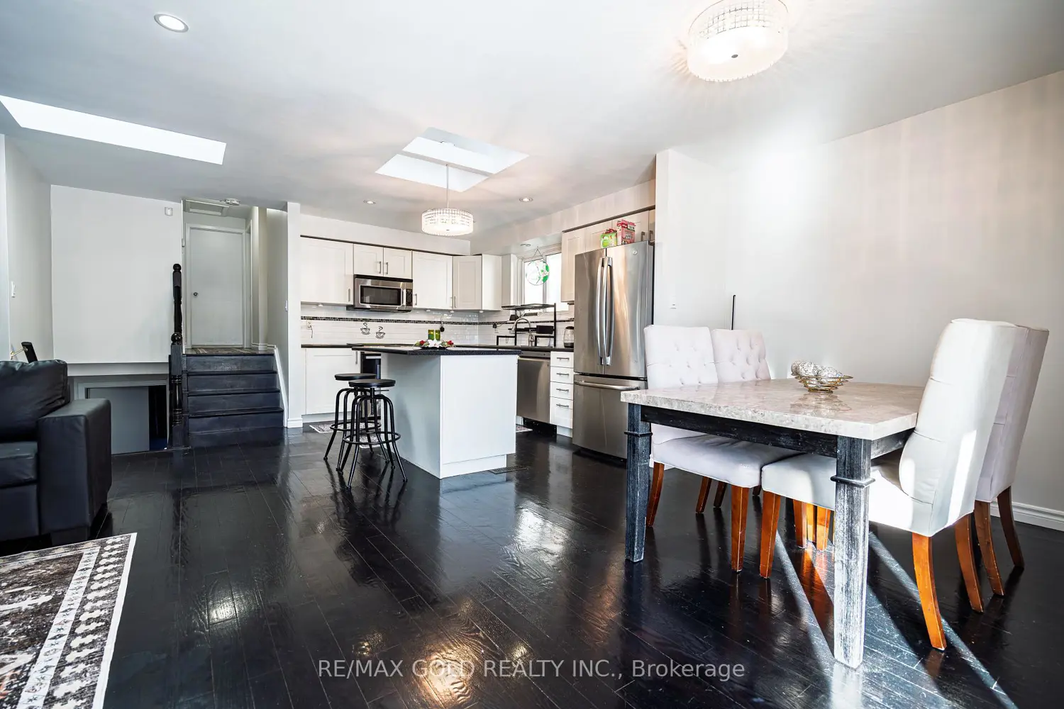
Welcome to your dream home in the demanding Armbro Heights! This stunning All Brick 4-Level Detached Backsplit offers aperfect blend of style, comfort, and income potential. The main floor features an open-concept living room bathed in naturallight from a bay window, leading to an elegant kitchen boasting two skylights and abundant pot lights. Relax in the cozy familyroom with a fireplace and large windows. Upstairs offers three good-sized bedrooms.Designed for versatility, the home includes a fully finished basement apartment with a separate entrance, its own kitchen,bathroom, and living room-ideal for extra income or extended family. Parking is a breeze with a built-in garage and a spaciousdriveway.Located in a prime, central spot near the Future LRT, Downtown Brampton, GO, transit, Peel Memorial Centre, Gage Park,trails, highways, and top schools. This is a must-see property!
Location
Map coordinates have not been supplied for this listing.
Search the supplied address in mapsListing information
- Original source
- brampton.listing.ca
- Added to Mirror
Added and updated dates describe the Mirror record. Source publication and verification dates are shown separately when known; none establishes time on market. Confirm current price and availability with the listing contact.
View original listingSimilar homes nearby