
For Sale
$799,900
1650 Victoria Park Avenue B211
3 bd
3 ba
Vacant
Toronto
Property Details: - Type: Detached - Bedrooms: 3 - Bathrooms: 4 - MLS#: C13091628 Listed By: ROYAL LEPAGE SIGNATURE REALTY
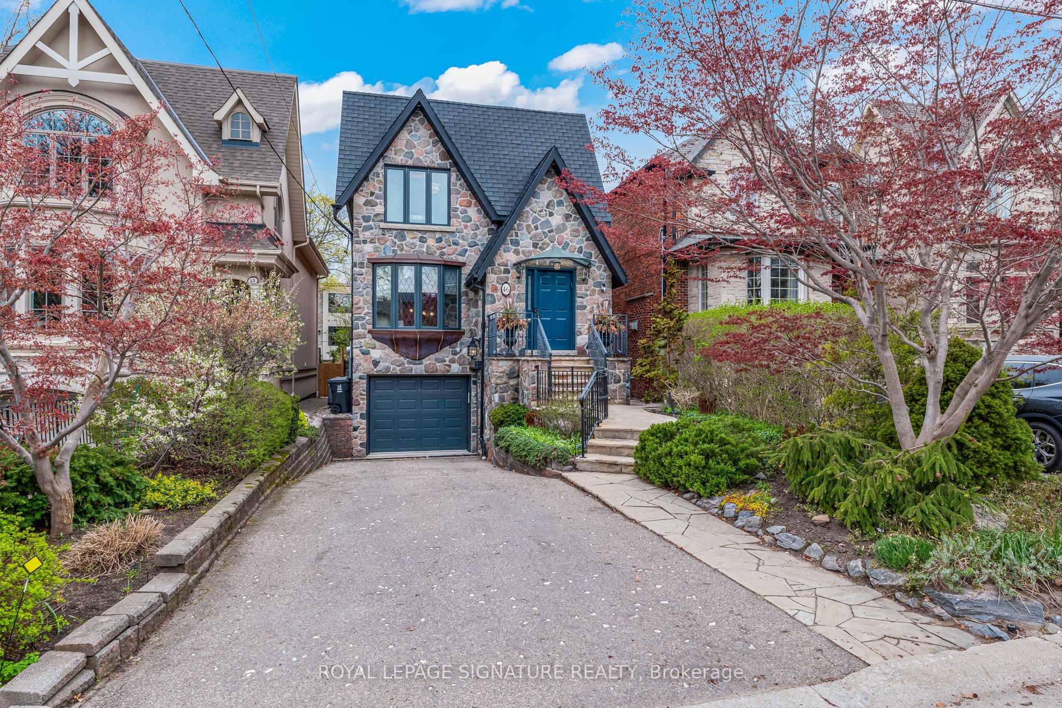
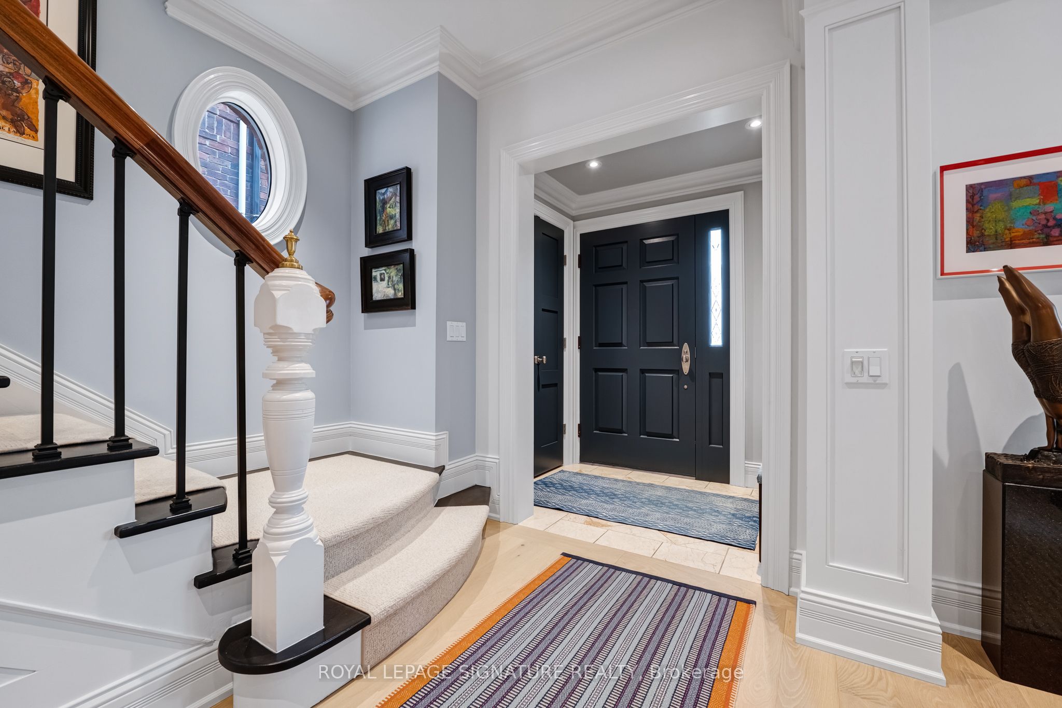
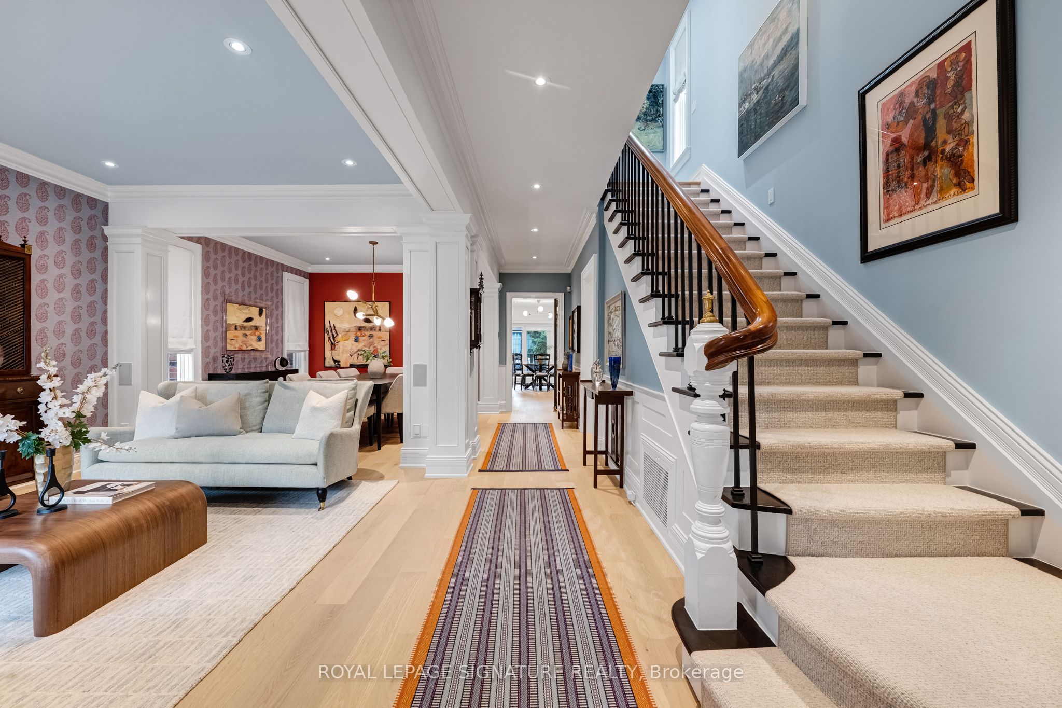
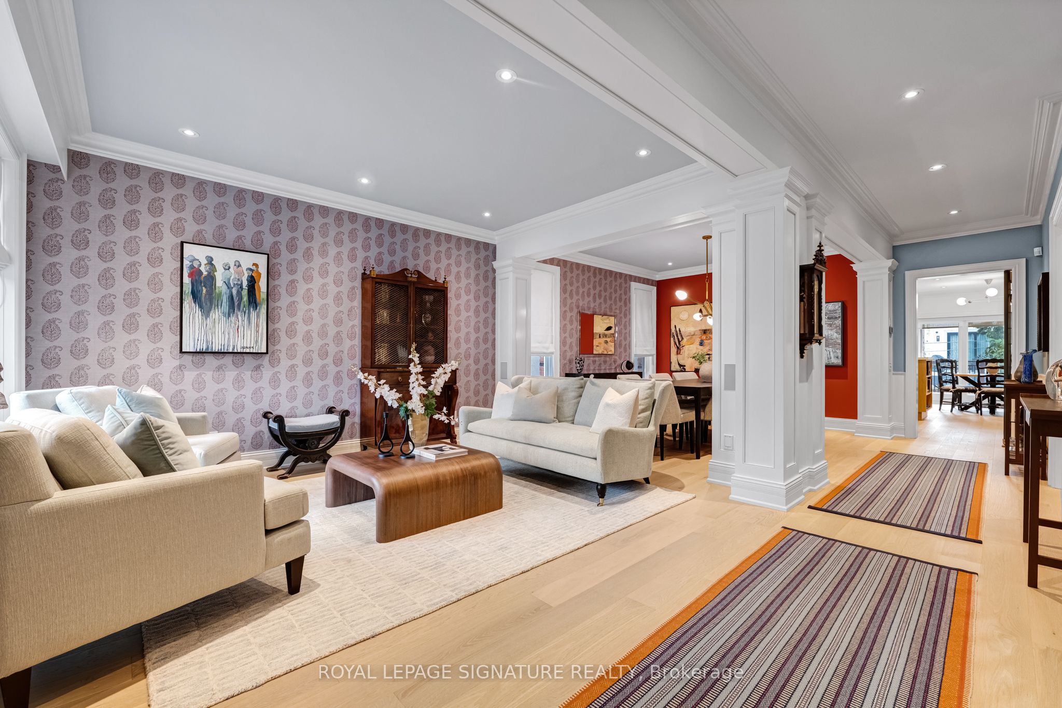
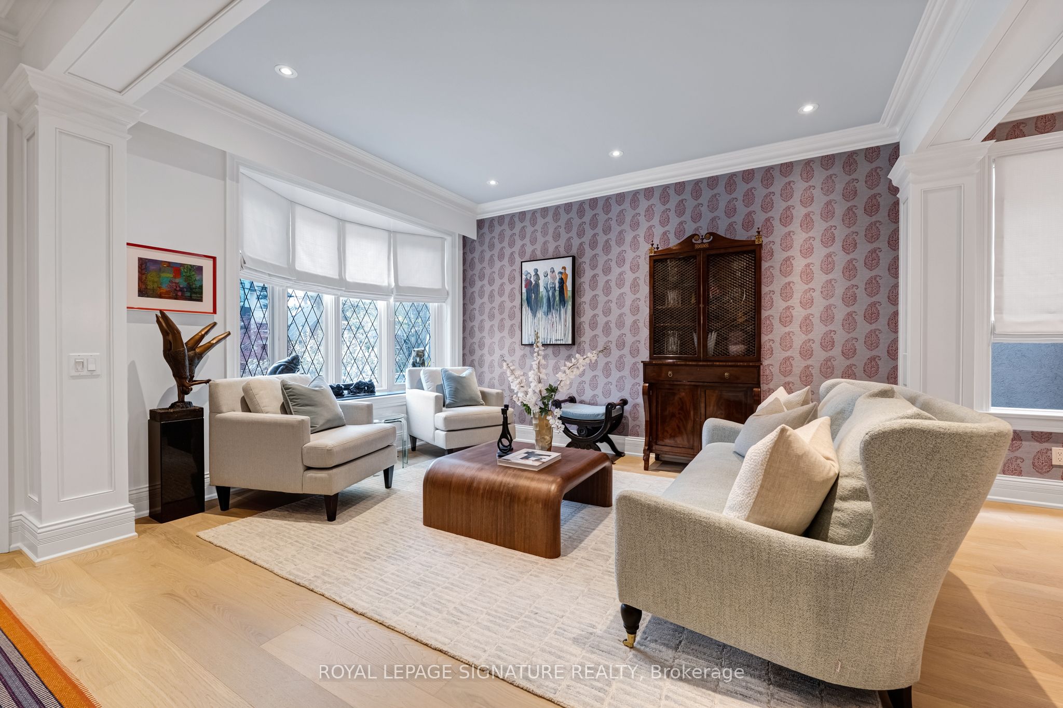
Nestled in the prestigious and highly sought-after Cricket Club neighbourhood, this residence has been meticulously designed and renovated to create an atmosphere that is as warm and welcoming as it is sophisticated and elegant. Every room reflects a commitment to quality and craftsmanship. Unbelievable storage space throughout including a mudroom like you have never seen with direct access to built-in garage and driveway for three cars. The recently renovated kitchen is the heart of the home. It has a family size breakfast bar and spacious everyday eating area. Overlooking the family room, it boasts a custom pantry and coffee station making daily dining a breeze. The ultimate blend of family functionality, warmth and beauty. Step out to the rear deck with gas BBQ hook up. The perfect spot for a morning coffee or to relax in the Western sunshine at the end of the day. Private primary retreat with an abundance of closet space, 5-piece ensuite washroom and convenient 2nd floor laundry room. Enjoy effortless entertaining in the elegant and spacious living and dining rooms. Large enough for extended family and friends. Easy living in the lower level with 4th bedroom, full washroom, separate entrance and walk-up to the lovely low maintenance backyard complete with hot tub and pergola. Envision family fun and summer gatherings. Enjoy ultimate peace of mind with enhanced security features and automatic whole-home generator. Top rated public and private schools. Stroll to the shops and restaurants on Yonge St. Convenance is at your doorstep with quick access to the Subway and 401 Highway. An unforgettable home with reclaimed Quebec stone face and iconic blue doors. A wonderful place to call home! This detached home located at 46 Esgore Drive, Toronto is currently for sale and has been available on Zolo.ca for 1 day. This property is listed at $2,954,000 with an estimated mortgage of $10,873* per month. It has 3 beds, 4 bathrooms, and is 2000-2500 square feet. 46 Esgore Drive, Toronto is in the Bedford Park-Nortown neighborhood Toronto. South Riverdale, Englemount-Lawrence and Lawrence Park North are nearby neighborhoods.


