46 Gloucester Grove
Property facts
- Property type
- Owner
- Bedrooms
- 6
- Bathrooms
- 4
- Parking
- private
- Taxes (as supplied)
- 2025
Only details supplied with this listing are shown. Ask the listing contact to confirm measurements, taxes and costs.
About this home
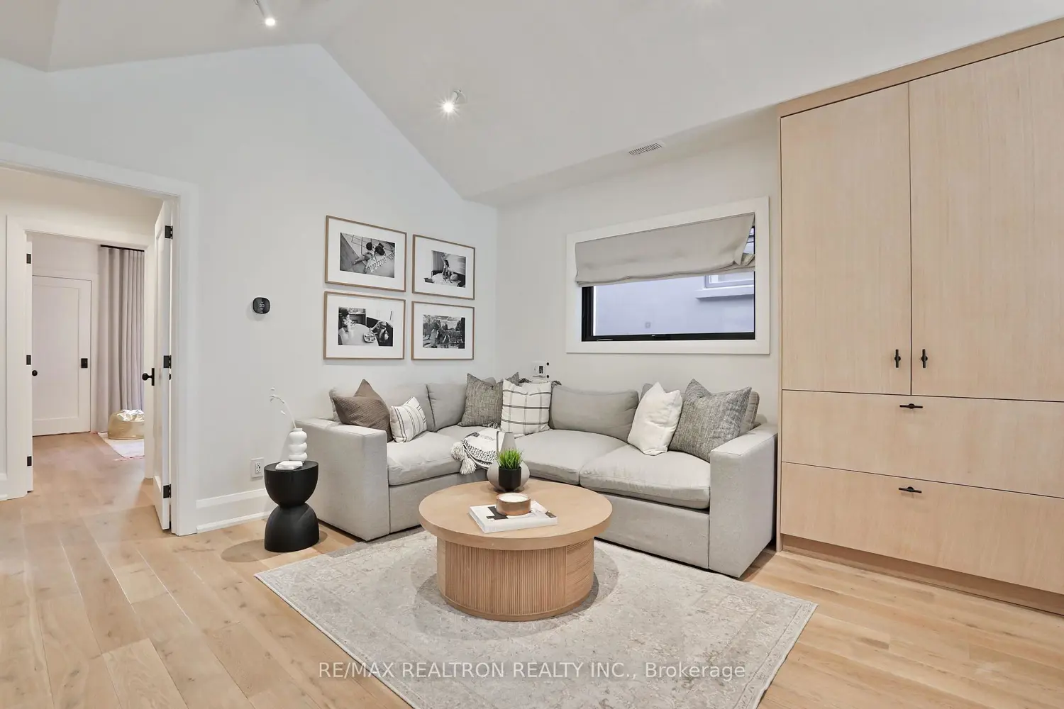
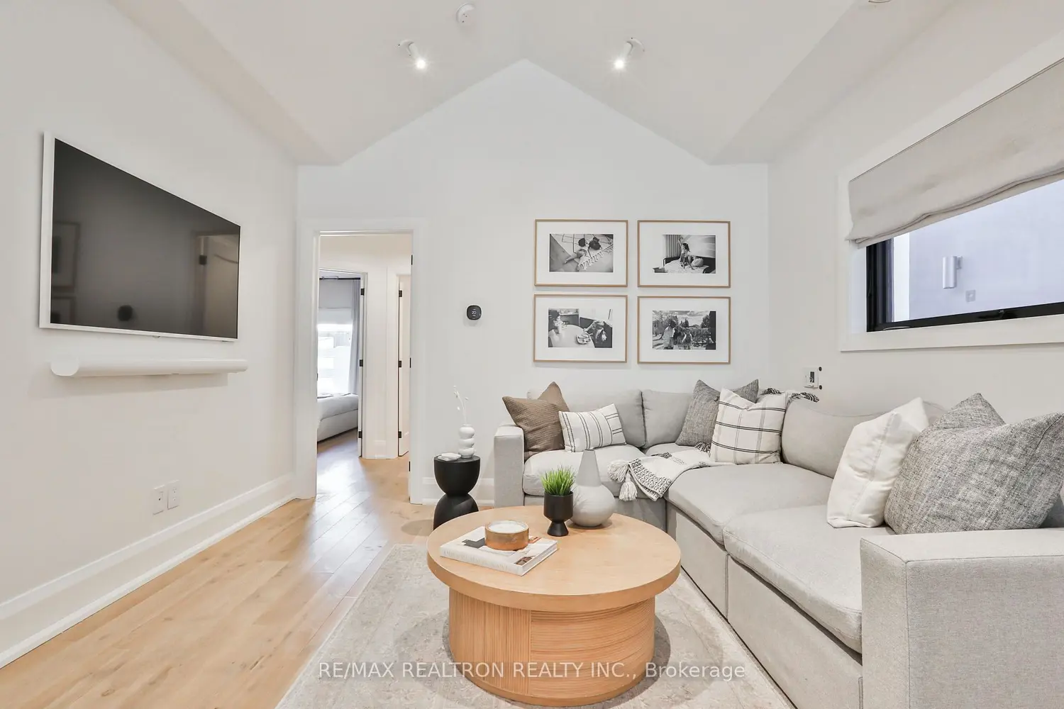
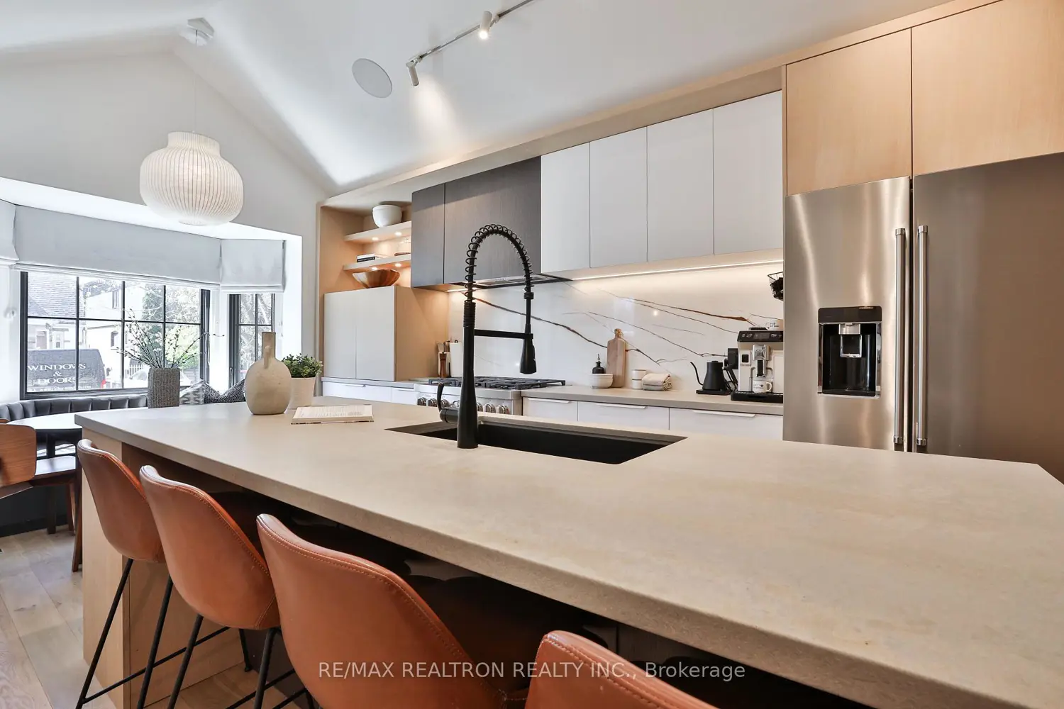
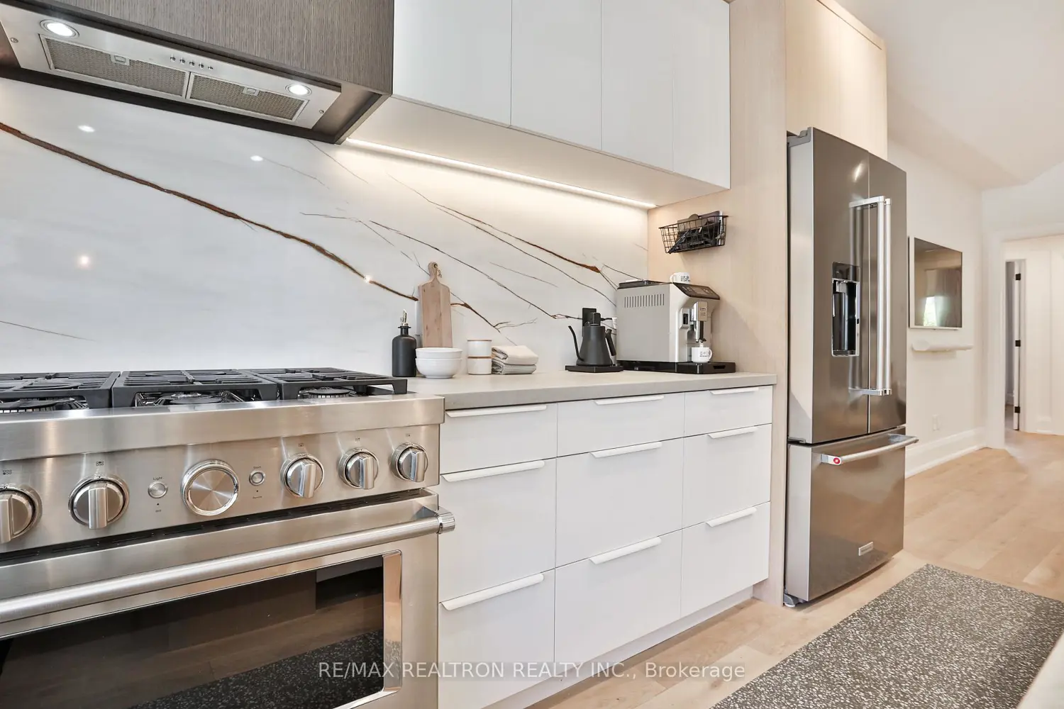
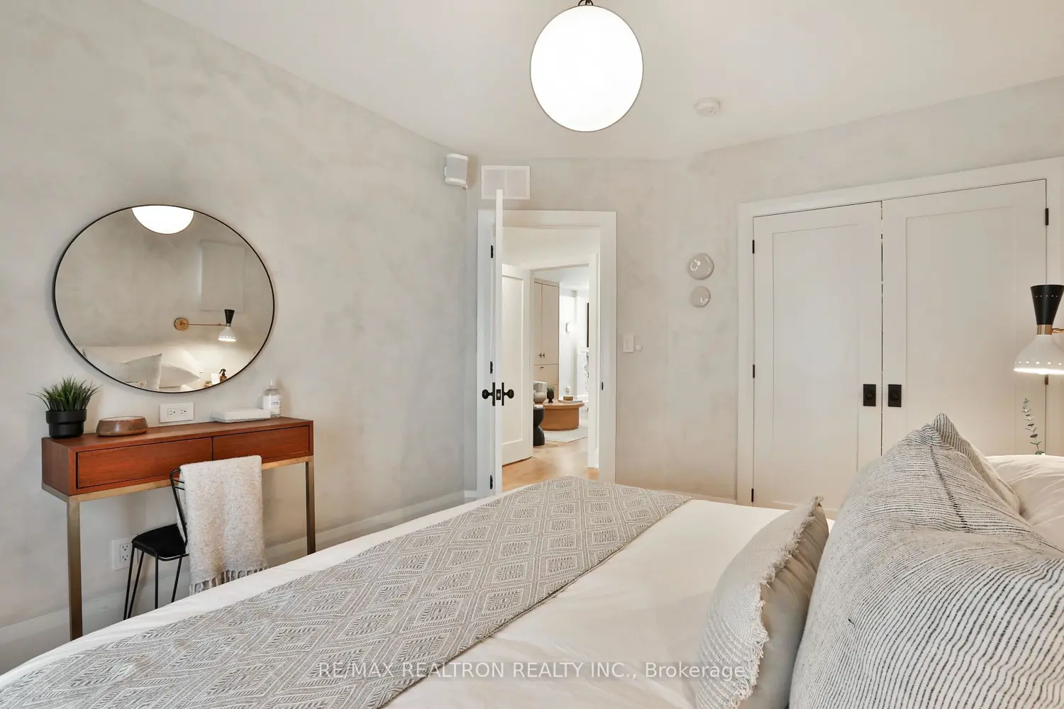
Welcome to 46 Gloucester Grove- This Thoughtfully Renovated (2021) And Meticulously Maintained Oversized Bungalow Boasts 3+2 Bedrooms and 3 Bathrooms PLUS A Garden Suite Out Back. Features Include: Gorgeous Living Area With Hardwood Floors, Beautiful Built-In Storage And Vaulted Ceilings; 3 Bedrooms and 2 Bathrooms On The Main Level; Lower Level With Concrete Heated Floors, A Craft Room, 2 Bedrooms, And A Large Family/Recreation Room; The Backyard Is The Ultimate Space To Unwind Or Entertain, Perfect For Outdoor Living And Dining. The Separate Garden Suite Has A Kitchen, 3 Pc Bath And Loft Bedroom And It Provides Incredible Flexibility For A Work Space, Gym, Or Studio. Parking In Private Drive For 1 Car. Electric Charger Included. In District For Cedarvale School, FHCI, Steps To TTC, The New Eglinton LRT, Cedarvale Ravine, Beltline, Eglinton West Shops And Restaurants.
Location
Map coordinates have not been supplied for this listing.
Search the supplied address in mapsListing information
- Original source
- toronto.listing.ca
- Added to Mirror
Added and updated dates describe the Mirror record. Source publication and verification dates are shown separately when known; none establishes time on market. Confirm current price and availability with the listing contact.
View original listingSimilar homes nearby