46 Henderson Crescent
Property Details
3
3
Owner
Description
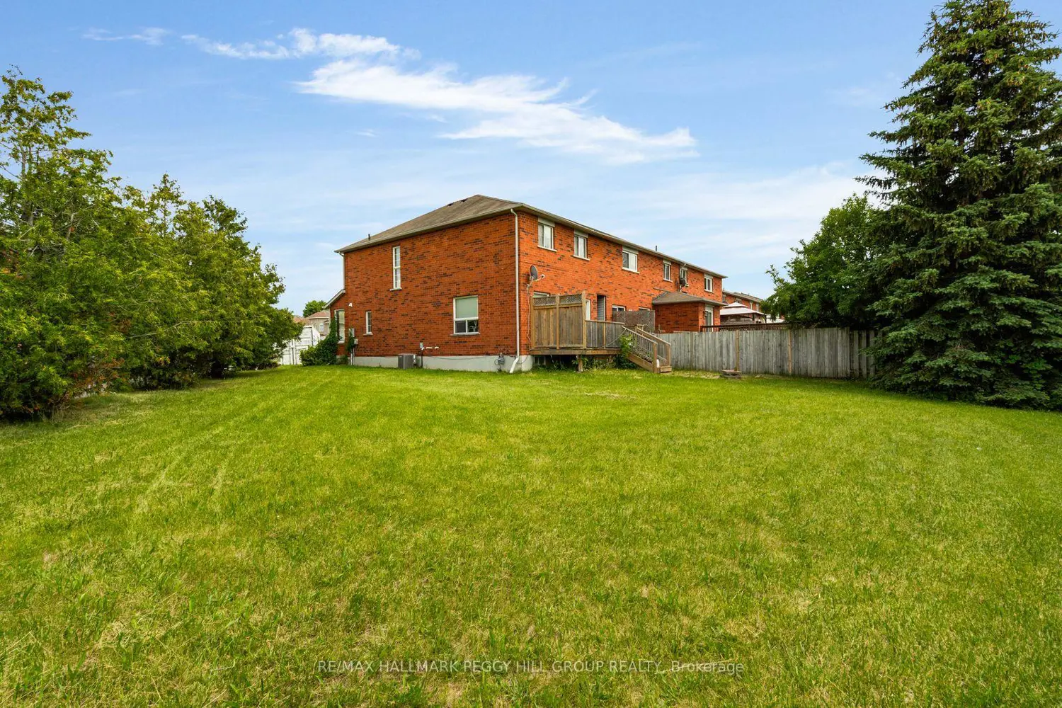
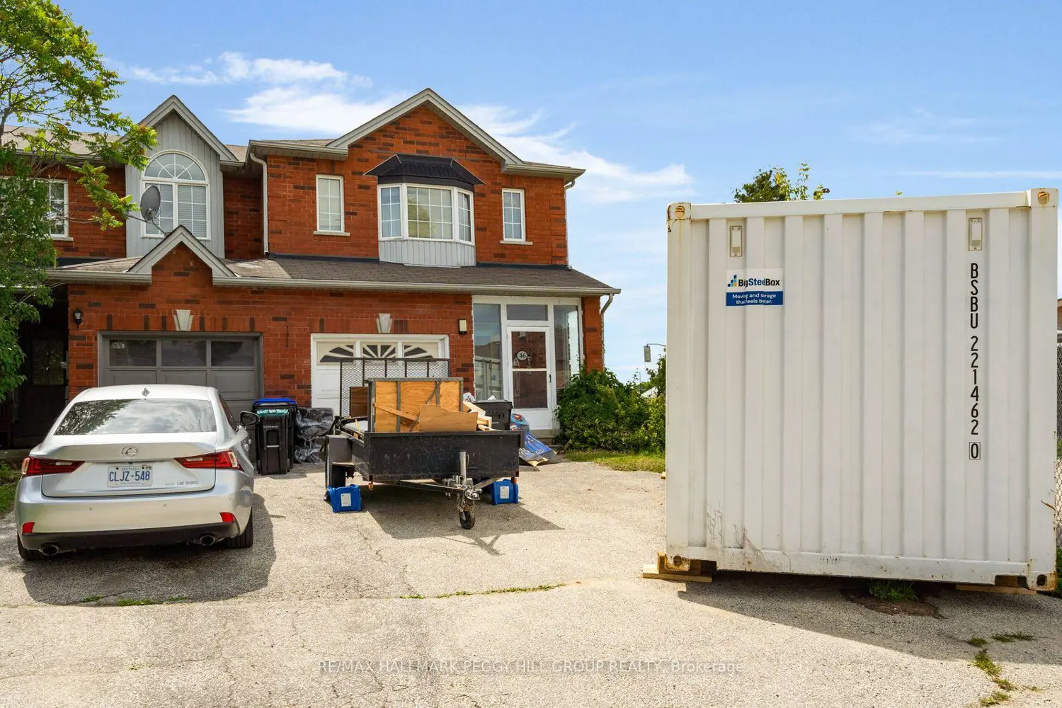
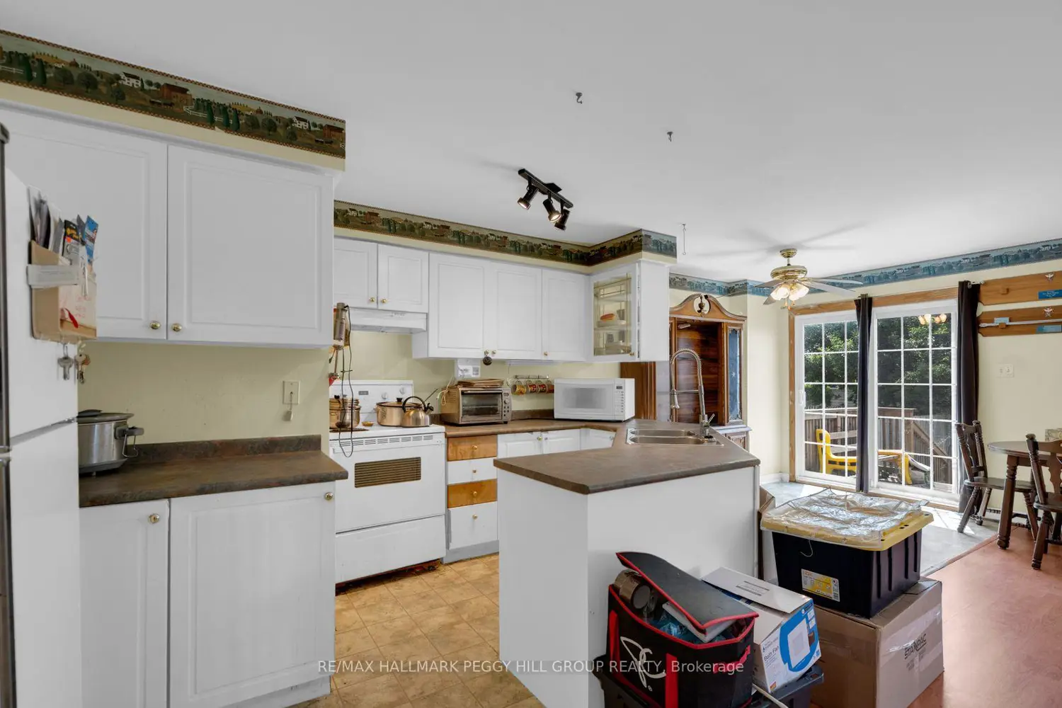
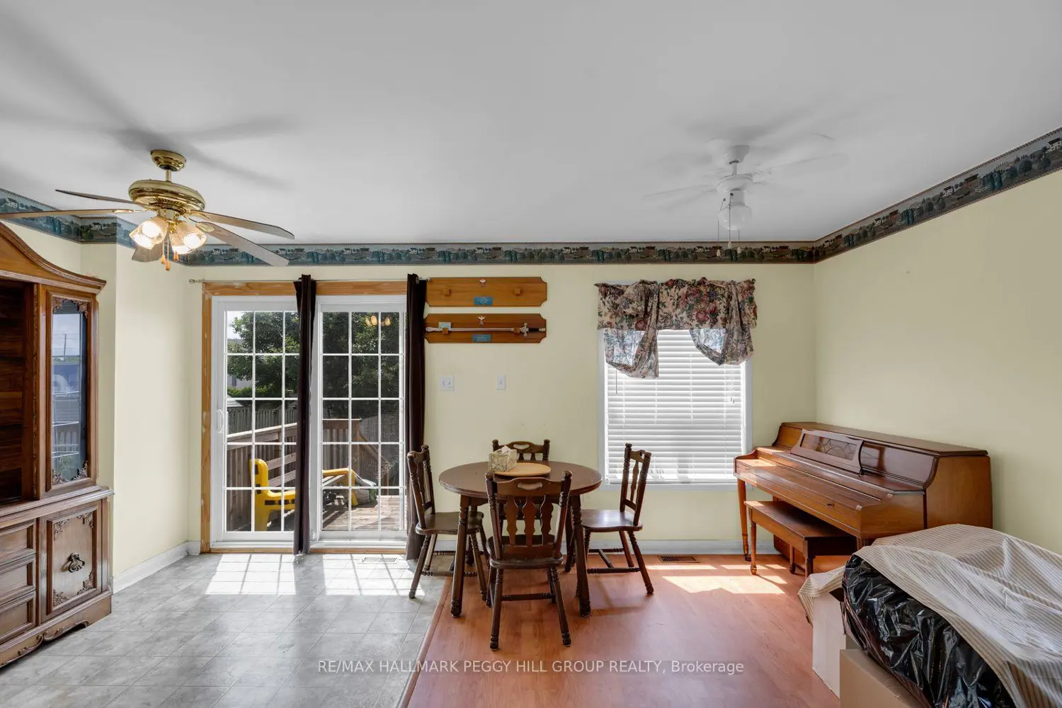
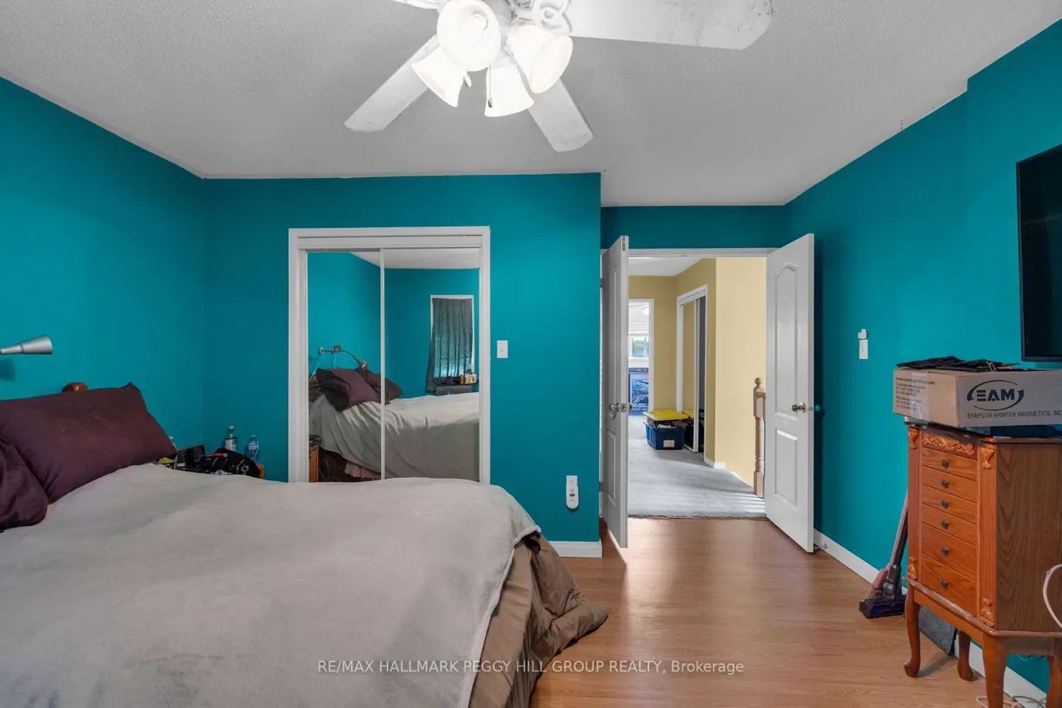
A GREAT LOCATION, A SOLID LAYOUT & A HOME READY FOR YOUR IDEAS! Opportunity doesn't always come wrapped in brand-new finishes. Sometimes it comes with a great floor plan, a pie-shaped lot with extra backyard depth and the freedom to make every update your own. This end unit townhouse is ready for fresh ideas, offering an open-concept main floor where the kitchen, dining and living areas flow together, with a walkout to the back deck. Upstairs, three bedrooms include a primary with a walk-in closet and private 4-piece ensuite, while a second 4-piece bathroom serves the upper level. The finished basement expands the living space, ready to adapt to whatever your household needs. Outside, the partially fenced pie-shaped yard stretches approximately 155 feet deep along one side, providing more backyard depth than you'd expect from a townhouse and plenty of room to enjoy the outdoors. A walking trail beside the home leads directly to nearby shopping plazas filled with grocery stores, restaurants, a pharmacy and other popular retailers, making it easy to leave the car behind. Set in a family-friendly Alliston neighbourhood close to parks, schools, Stevenson Memorial Hospital and Earl Rowe Provincial Park, this home is an exciting opportunity for buyers ready to put their own stamp on a property in a location that continues to be a favourite for families and first-time buyers alike.
Location
Address
46 Henderson Crescent
City
New Tecumseth
Legal Notice
Our comprehensive database is populated by our meticulous research and analysis of public data. MirrorRealEstate strives for accuracy and we make every effort to verify the information. However, MirrorRealEstate is not liable for the use or misuse of the site's information. The information displayed on MirrorRealEstate.com is for reference only.