Log in Sign up
Back to search Home Countries Canada Hamilton 46 Novoco Drive
$839,000

46 Novoco Drive

46 Novoco Drive
5 beds 4 baths Owner

Property facts

Property type
Owner
Bedrooms
5
Bathrooms
4
Parking
private double
Taxes (as supplied)
2025

Only details supplied with this listing are shown. Ask the listing contact to confirm measurements, taxes and costs.

About this home

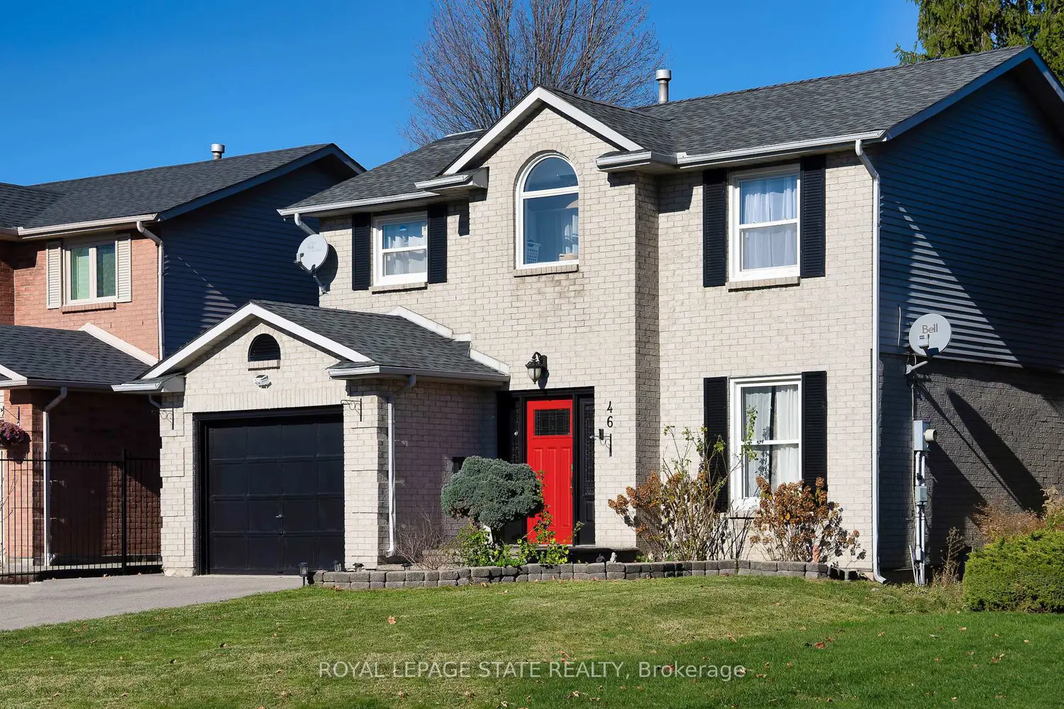
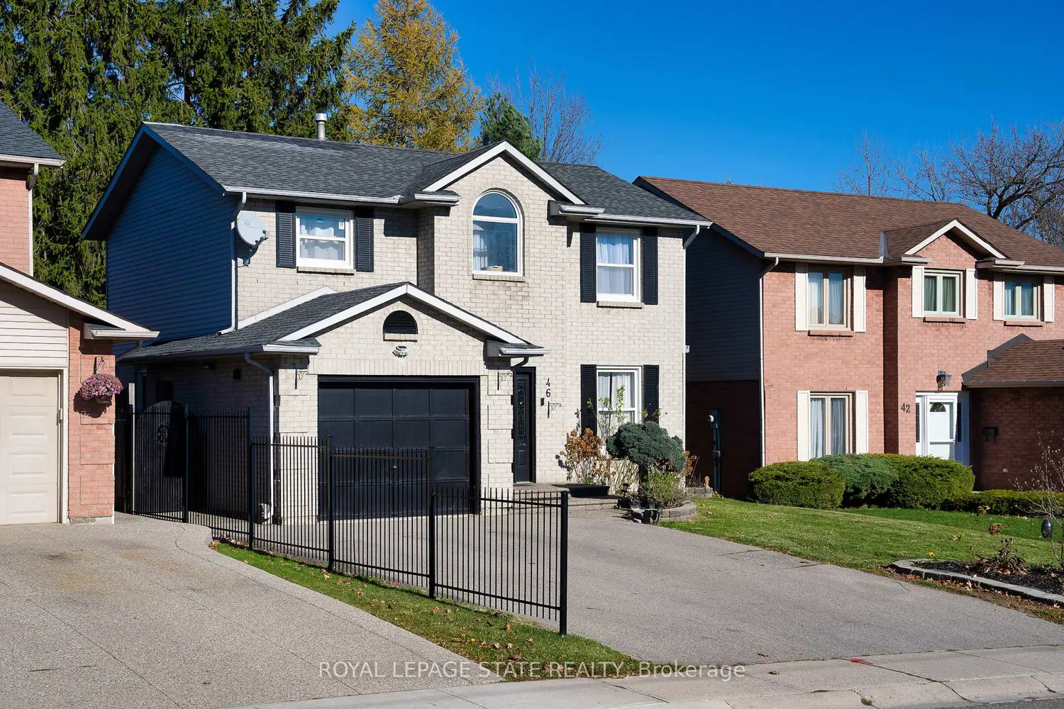
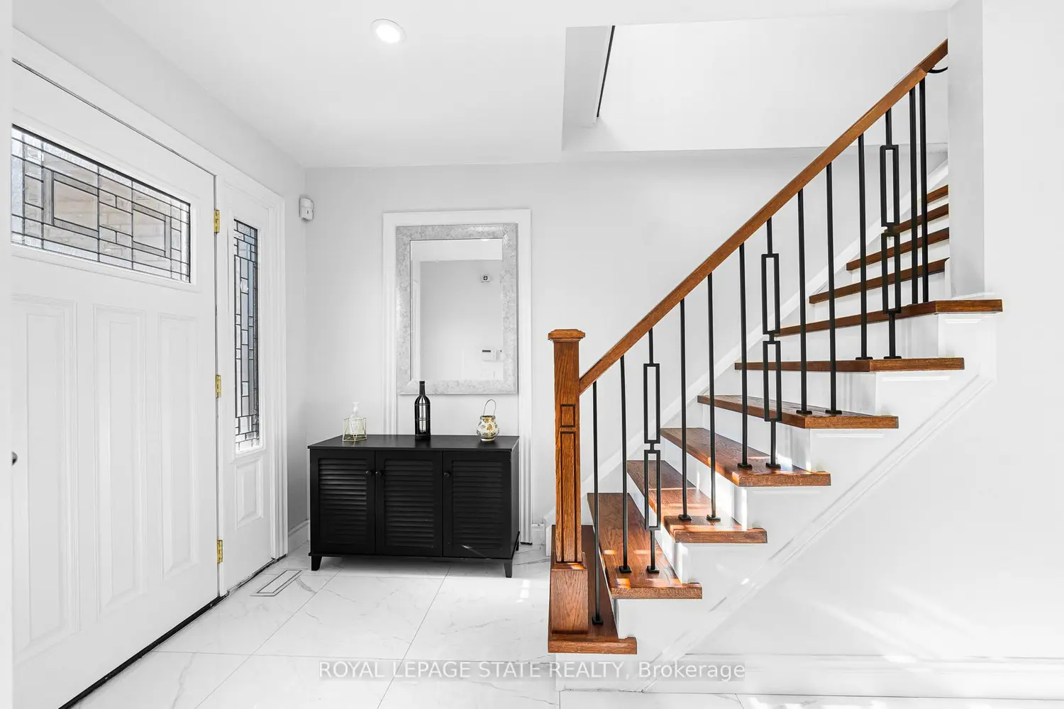
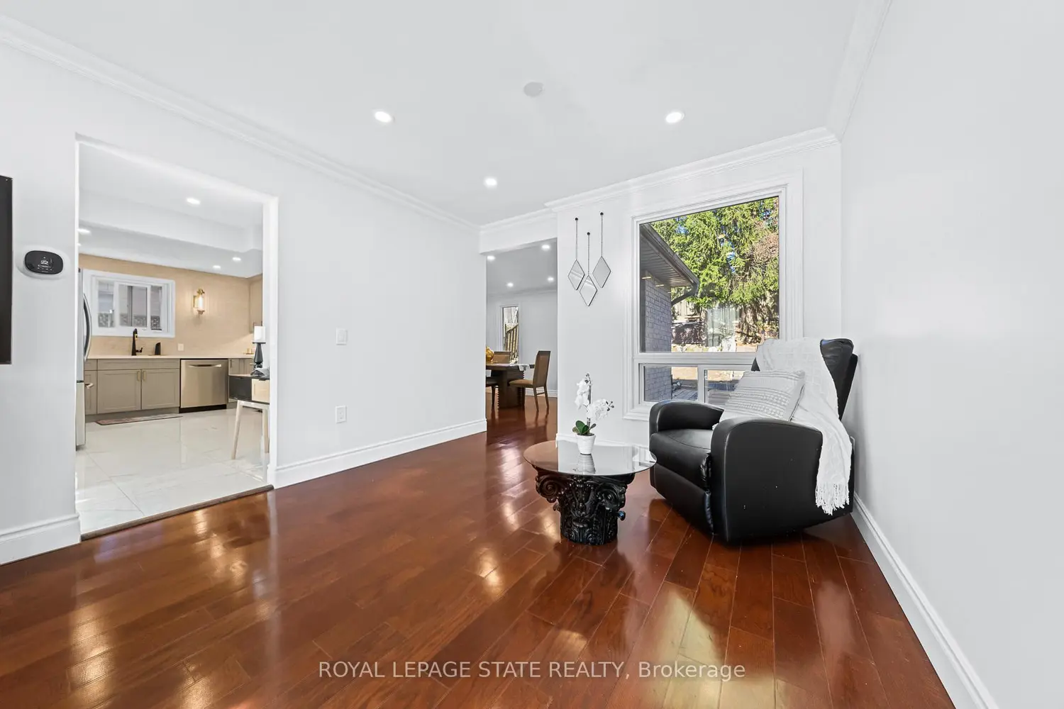
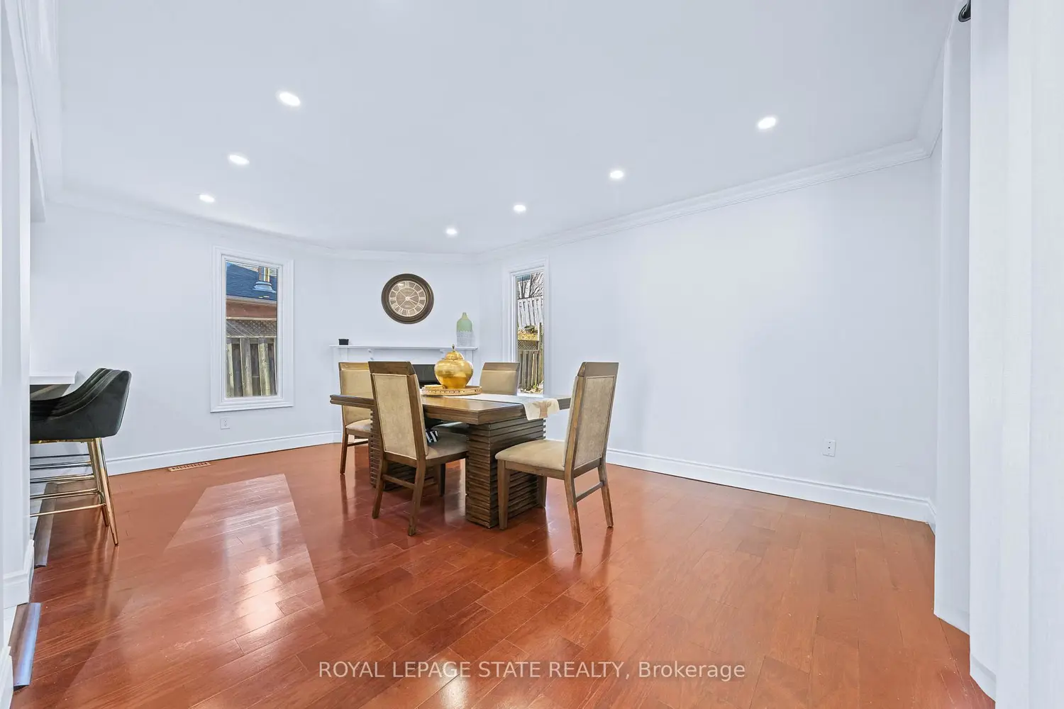
Meet your next move! 46 Novoco is a nice detached family home on Hamilton Mountain. Value-priced and offers over 2200 sq ft of living space (1,614 sq ft above-grade + 626 sq ft finished basement.) Currently owner-occupied and maintained as a pet-free, smoke-free and carpet-free home. The main floor features a bright, airy open-concept layout with pot lights throughout. The kitchen was updated (2022) with stainless steel appliances, ample storage, soft close cabinets and island-type breakfast bar. The kitchen overlooks the family room that has a fireplace and is welcoming space to relax or entertain. A ground-level powder room was added in 2022 for easy handwashing and convenience; a feature not typically found in this specific home style.The upper level includes three bedrooms and two full bathrooms, including a primary suite with a walk-in closet and private ensuite.The second-floor laundry room makes doing the laundry more manageable so you don't have to haul it to basement. The finished basement provides two additional bedrooms, a full bathroom, and a separate entrance through the side of the house & garage, offering potential for an in-law suite or multigenerational living.Exterior features include an attached one car garage, a two car driveway, and a fully fenced backyard with space and privacy for summer BBQs and your pet. The location makes commuting easier with highway access to the 403 and the Linc and steps to local transit and bus routes. And what makes this location even more convenient is its proximity to Mohawk College, Costco, Marshalls, Home Depot, shopping. Walk to your local grocery store, pharmacy, favorite take out or coffee from Tim Hortons. Steps to school and park All sizes are approximate. Measurements are approximate.Easy Showings through Broker Bay.

Location

Map coordinates have not been supplied for this listing.

Search the supplied address in maps

Listing information

Original source
hamilton.listing.ca
Added to Mirror

Added and updated dates describe the Mirror record. Source publication and verification dates are shown separately when known; none establishes time on market. Confirm current price and availability with the listing contact.

View original listing

Similar homes nearby

Photos coming soon
For Sale
$359,900
401-180 Limeridge Road W, Hamilton, ON, L9C 7H7
1 bd 1 ba Condo/Apt Unit
Hamilton
Listed by RE/MAX ESCARPMENT REALTY INC
Photos coming soon
For Rent
$1,795/mo
814-2782 Barton Street E, Hamilton, ON, L8E 2J8
1 bd 1 ba Condo/Apt Unit
Hamilton
Listed by RE/MAX HENDRIKS TEAM REALTY
571-575 King Street E, Hamilton, ON, L8L 5N3
For Sale
$1,489,000
571-575 King Street E, Hamilton, ON, L8L 5N3
Commercial Retail
Hamilton
Listed by CORCORAN HORIZON REALTY
Photos coming soon
For Sale
$1,489,000
571 King Street East, Hamilton, ON, L8L5N3
Residential Commercial Mix
Hamilton
Listed by CORCORAN HORIZON REALTY
Photos coming soon
For Sale
$589,900
6 Sandringham Avenue, Hamilton, ON, L9C 2H4
4 bd 2 ba Single Family Residence
Hamilton
Listed by RIGHT AT HOME REALTY
1114-135 James Street S, Hamilton, ON, L8P 2Z6
For Sale
$299,000
1114-135 James Street S, Hamilton, ON, L8P 2Z6
2 bd 2 ba Condo Apartment
Hamilton
Listed by GET HOME REALTY INC
23 Barons Avenue N, Hamilton, ON, L8H 5A3
For Sale
$539,900
23 Barons Avenue N, Hamilton, ON, L8H 5A3
2 bd 2 ba Detached
Hamilton
Listed by REAL BROKER ONTARIO LTD
51 Covington Street, Hamilton, ON, L8E 2Y4
For Sale
$6,495,000
51 Covington Street, Hamilton, ON, L8E 2Y4
Industrial
Hamilton
Listed by COLLIERS
$839,000
5 beds · 4 baths
Log in Sign up