
For Sale
$799,900
1650 Victoria Park Avenue B211
3 bd
3 ba
Vacant
Toronto
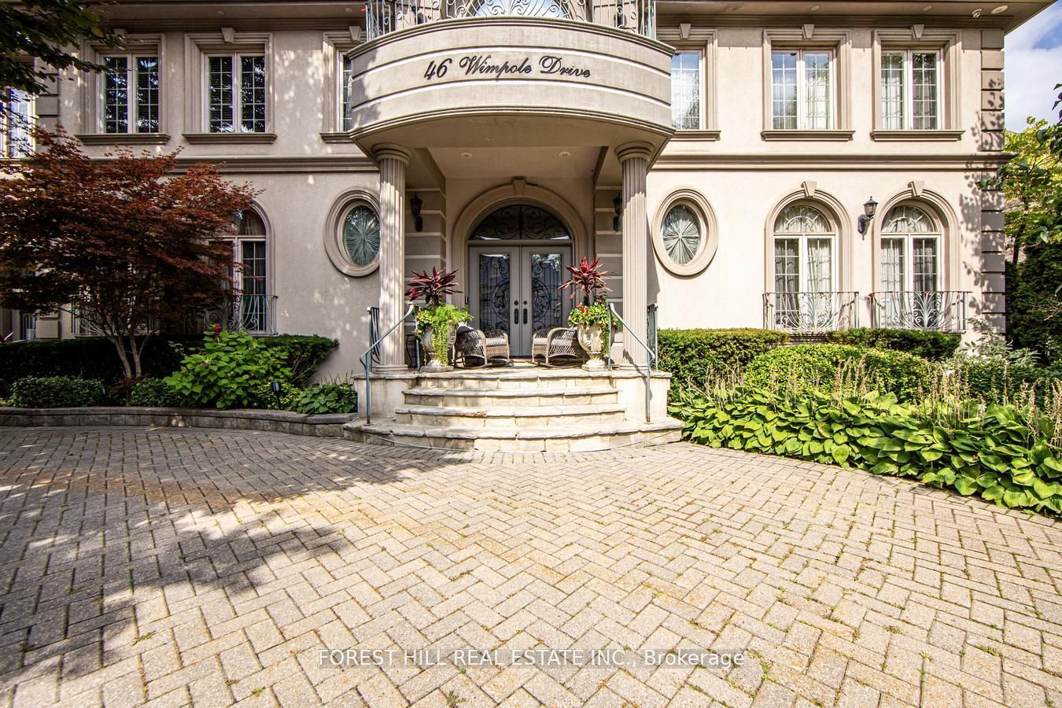
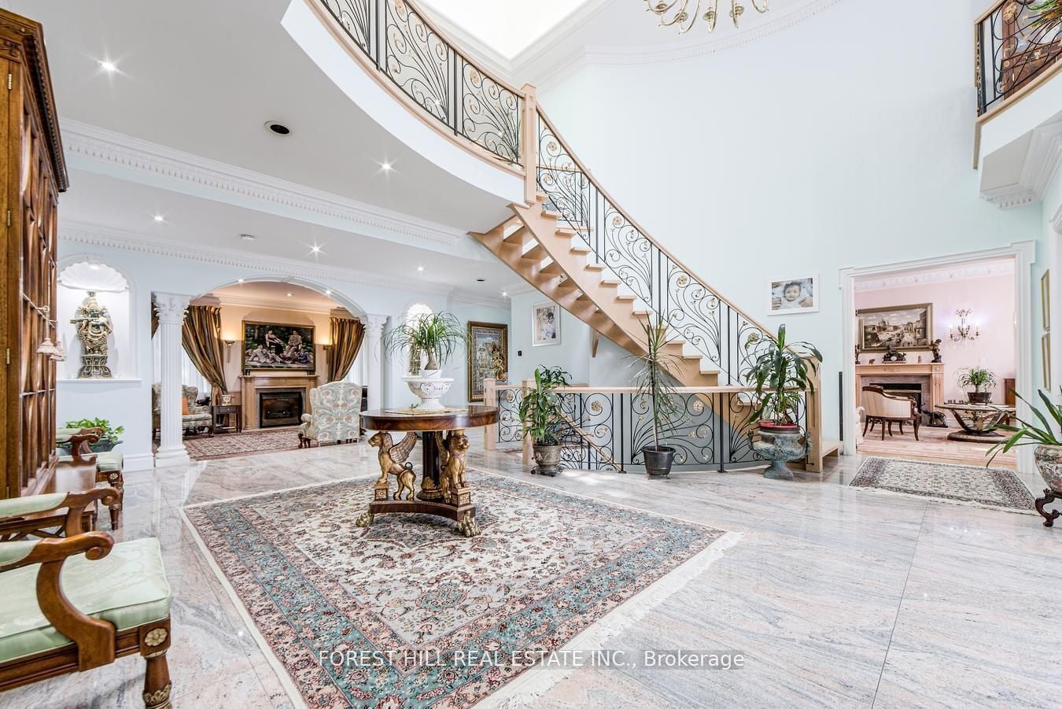
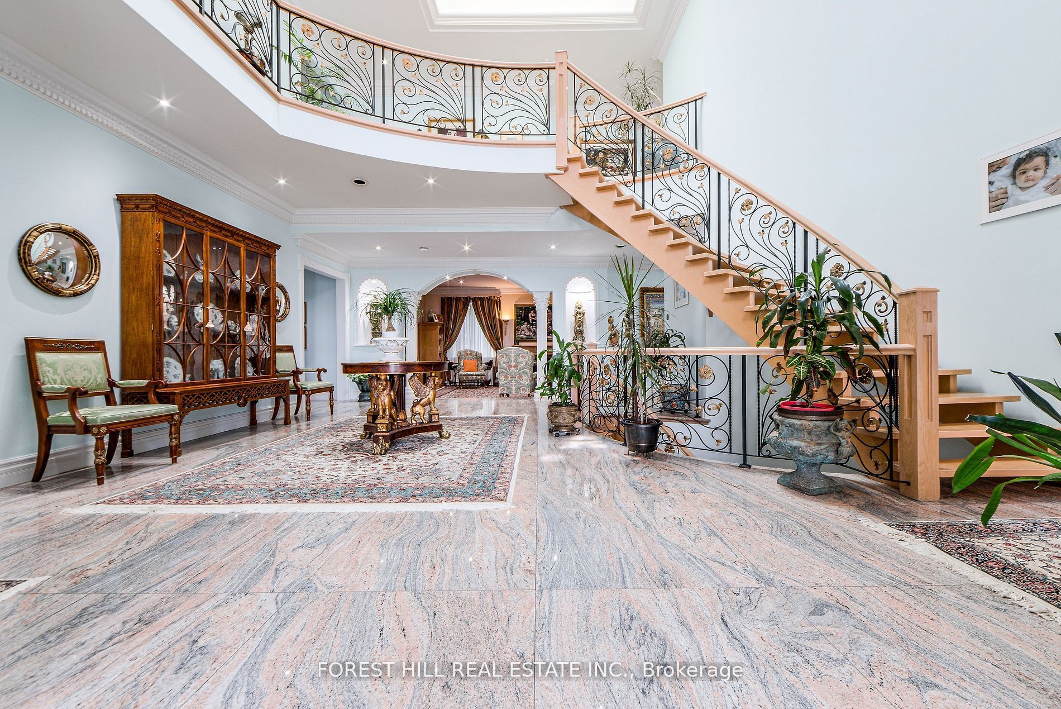
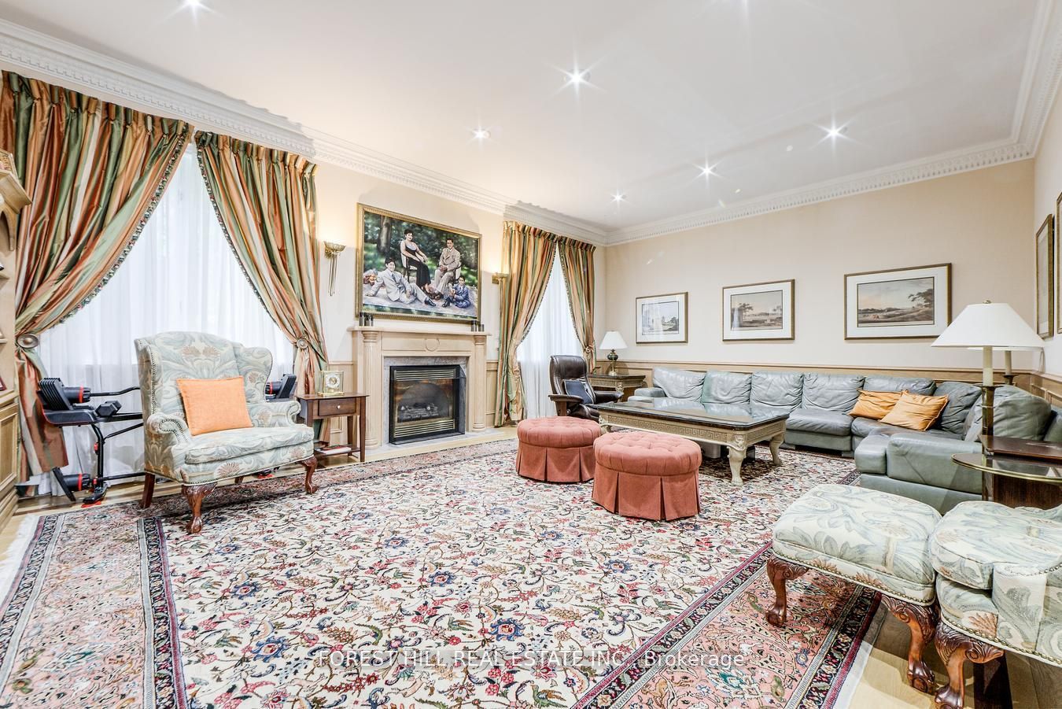
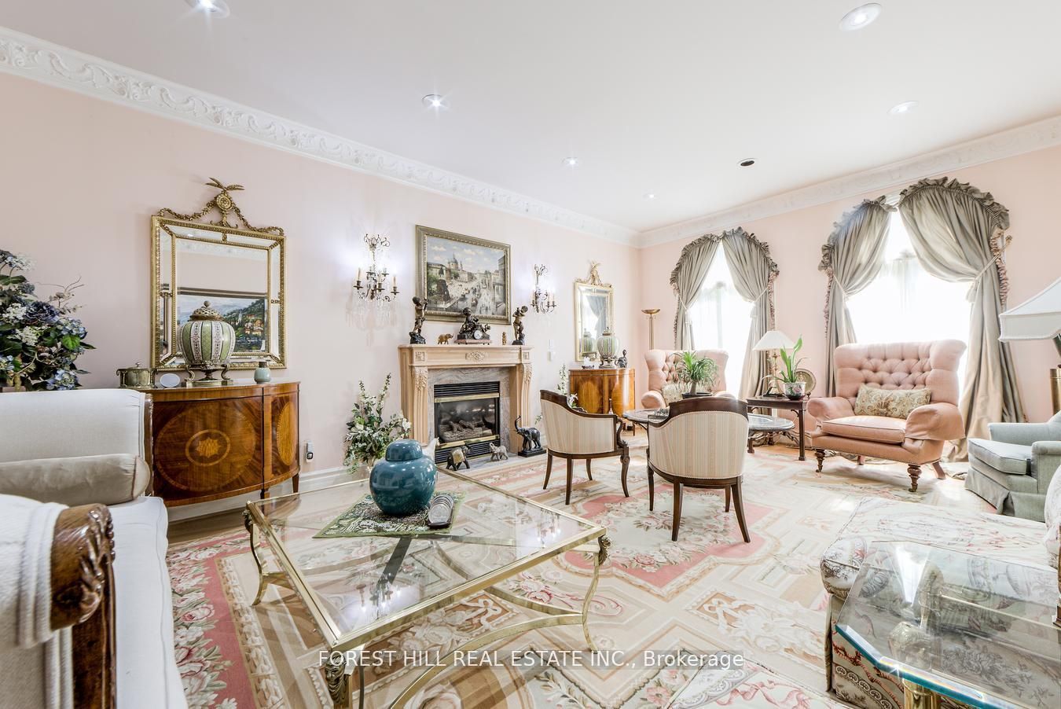
Property Details: - Type: Detached - Bedrooms: 6 - Bathrooms: 10 - MLS#: C12926880 Listed By: FOREST HILL REAL ESTATE INC.
Welcome to a classy and timeless home in a highly coveted St. Andrew's neighbourhood, with stunning landscaping and expansive private lot. 4 parking garage and a circular drive for 10 cars. Be greeted with a skylight and vaulted ceiling that extends to the 2nd floor, creating a sense of grandeur adding to the homes elegance with an exceptional layout. Beautiful living & dinning rooms for hosting elegant gatherings with an open concept and spacious family room. The main floor also features an office with built-in shelves. 2 separate powder rooms, laundry room, and beautiful spacious kitchen with a breakfast area that walks out to the deck. The second floor features 6 bedrooms, primary bedroom is a true sanctuary with an open sitting area with a skylight, his/her walk-in closets, 6 piece bathroom with a sauna. The spacious 5 bedrooms with 4 piece bathrooms. The lower level has a rec room, wet bar, exercise room, office with built-in shelves, 3 piece bathroom with sauna, fireplace, kitchen with appliances, storage, cold room, nanny's suite with a 3 piece ensuite, laundry room. This home features 5 fireplaces, 2 furnace rooms, 2 sub pumps and a generator, elevator to all floors, all chandeliers included, 2 dry wells. This detached home located at 46 Wimpole Drive, Toronto is currently for sale and has been available on Zolo.ca for 1 day. This property is listed at $8,895,000 with an estimated mortgage of $32,740* per month. It has 6 beds, 10 bathrooms, and is 5000 + square feet. The property was built in 16-30. 46 Wimpole Drive, Toronto is in the St. Andrew-Windfields neighborhood Toronto. Bridle Path-Sunnybrook-York Mills, Mimico and Willowdale East are nearby neighborhoods.


