For Sale
$1,099,900
3 bd
2 ba
Owner
Bakersfield
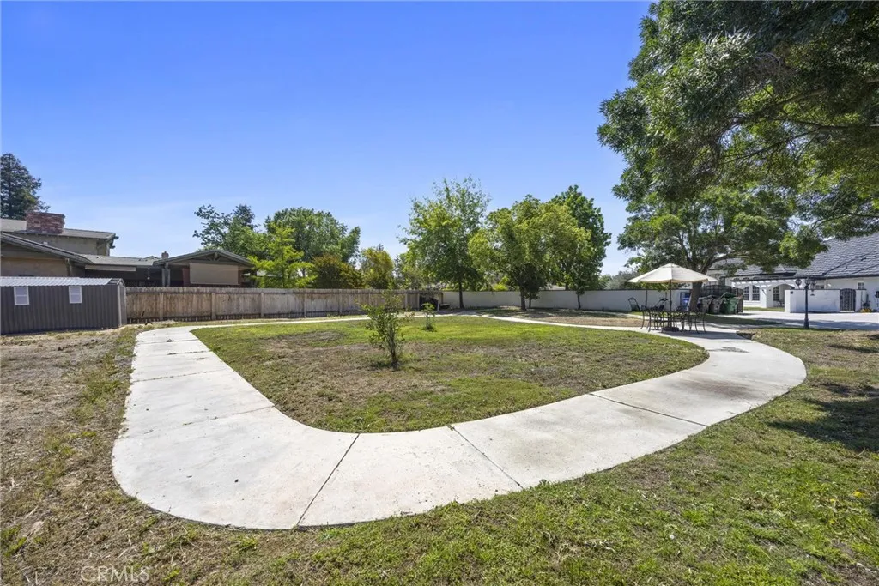
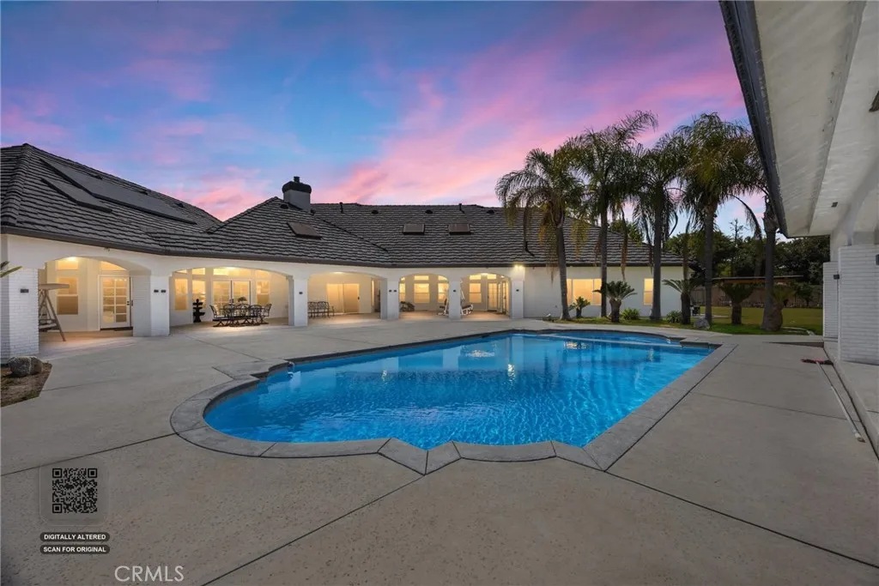
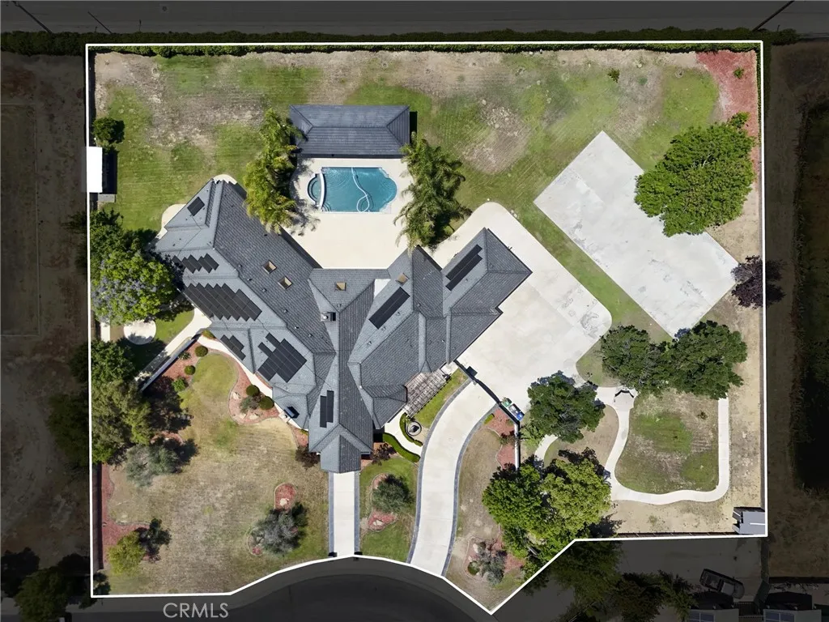
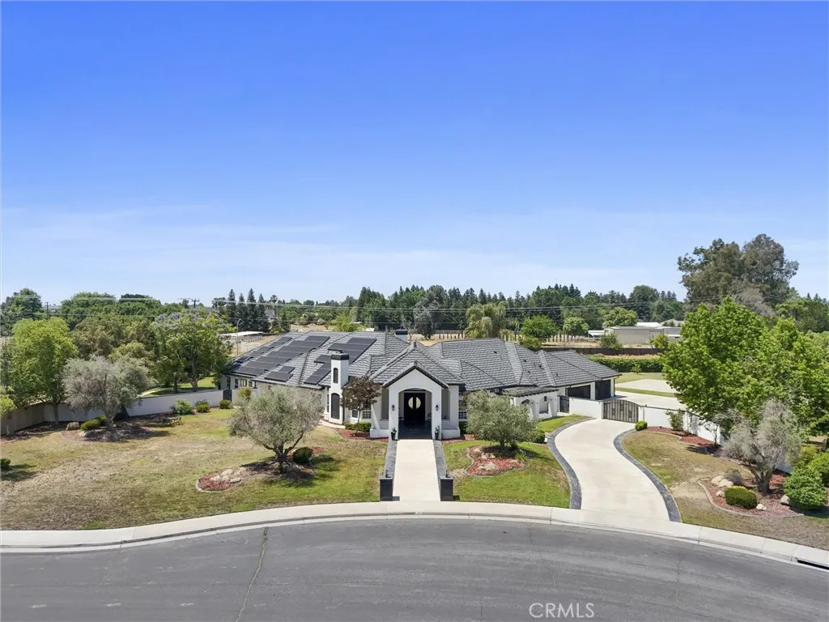
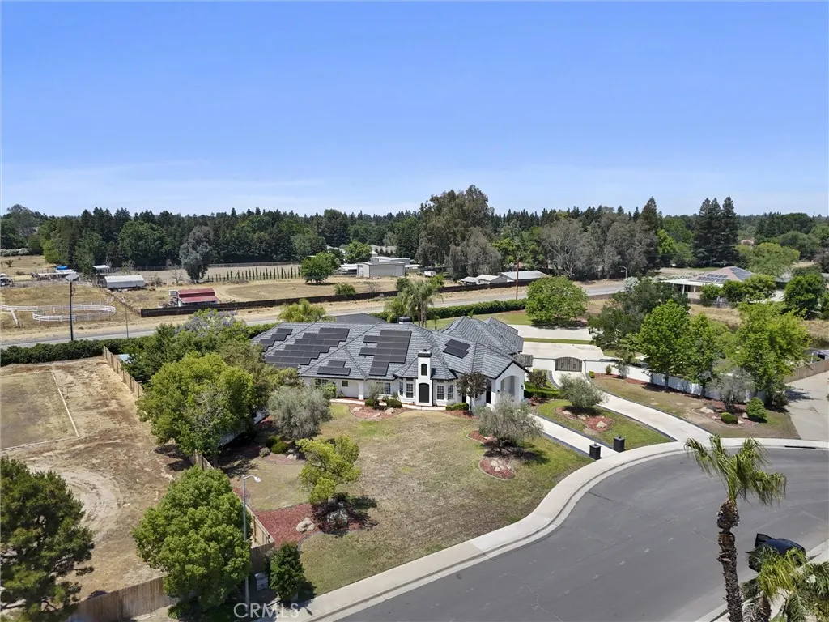
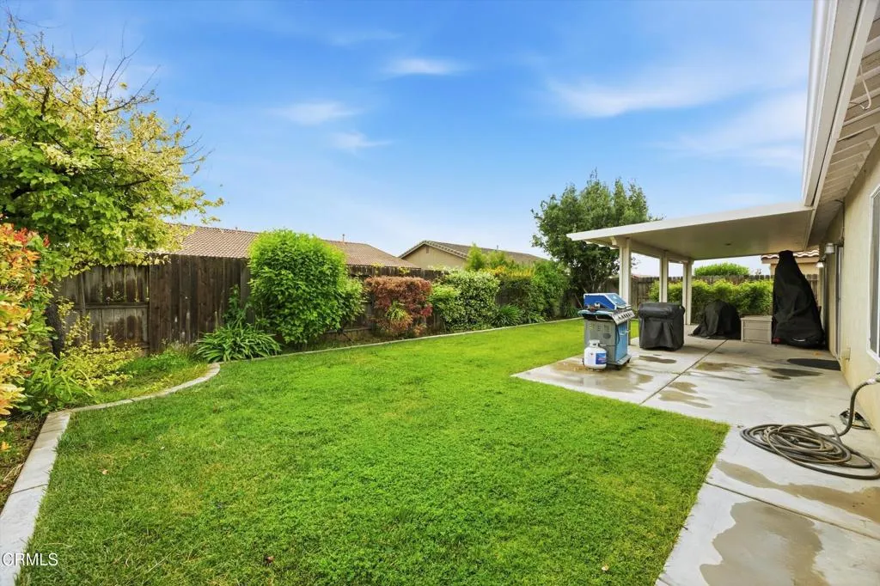
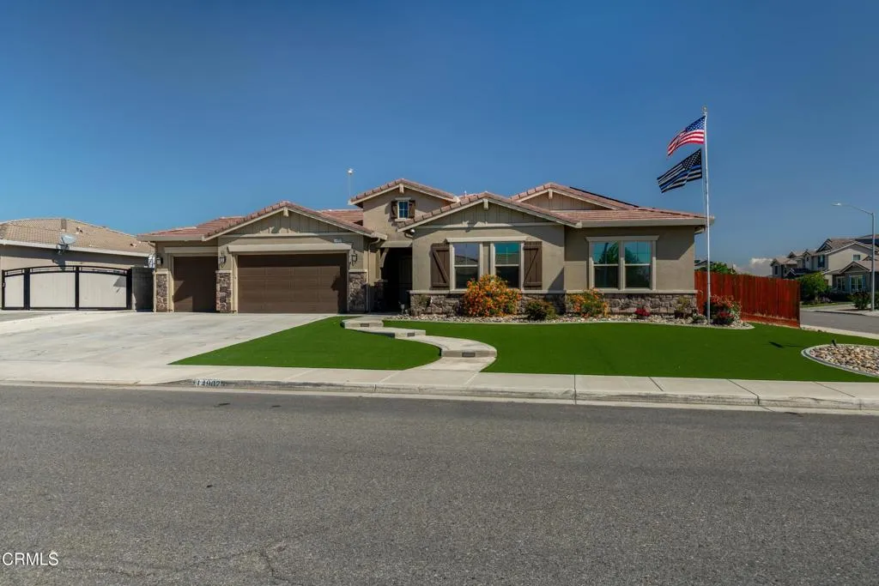
Stunning custom estate in prestigious Harvest Manor! Situated on 1.55 acres, this expansive 5 bedroom, 5 bath residence offers 4,776 sq ft of thoughtfully designed living space, including two primary suites, a dedicated office, and an exceptional layout ideal for multigenerational living or guest accommodations. The large kitchen offers both style and function, making it a central part of the home for everyday living and entertaining. Impressive curb appeal welcomes you, while the gated drive provides convenient access to the spacious 4 car garage. The backyard features a sparkling pool, spa, expansive patio, and covered outdoor dining pavilion perfect for year round gatherings. With premier amenities in sought after Harvest Manor, this remarkable property offers luxury, versatility, and lifestyle.
PROPERTY DETAILS: Square Feet: 4776 | Bathrooms: 5
INTERIOR FEATURES: • Cooling: Central Air • Heating: Radiant, Central • Common Walls: No Common Walls • Fireplaces: Family Room • Energy: Solar • Additional Interior Features: High Ceilings
EXTERIOR FEATURES: • Parking: 4 Garage Spaces, 4 Parking Spaces, Garage, Attached Garage. • Patio: Porch, Patio, Rear Porch • Roof: Tile • Pool: InGround • Pool Description: In Ground, Private, Salt Water • Spa: In Ground • Lot View: Pool View • Additional Exterior/Lot Features: Rear Porch, Patio, Porch Corner Lot
LISTING AGENT: Agent: Kent Schlecht | Office: Cal Connect Realty Group Inc. | Phone: 6612892378 | Email: [email protected]
LISTING INFORMATION: MLS#: NS26101368 | Status: FOR SALE