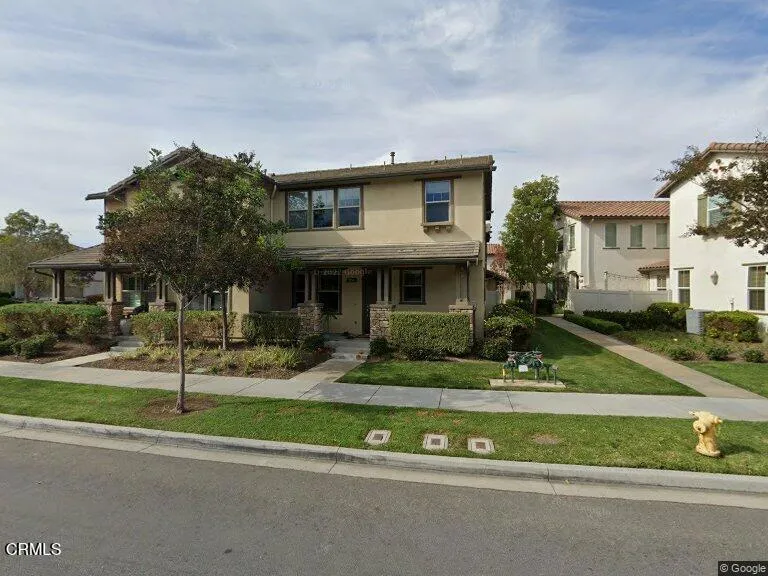
3155 London Lane, Oxnard, CA 93036
Property Details
3
None
None
None
Description
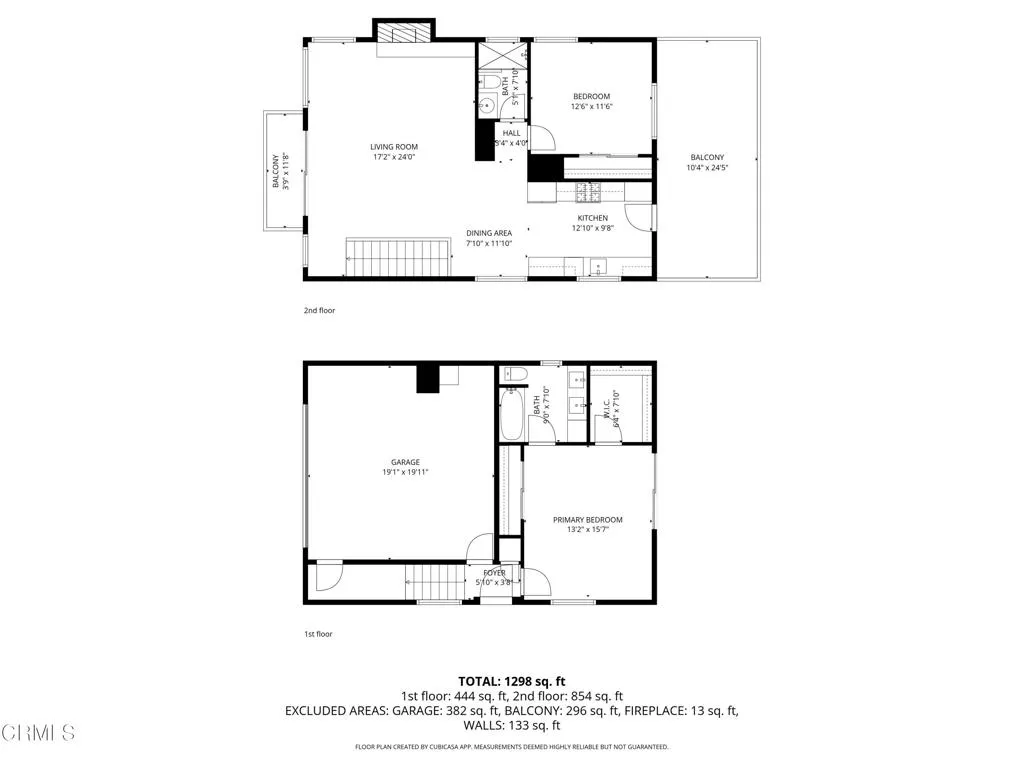
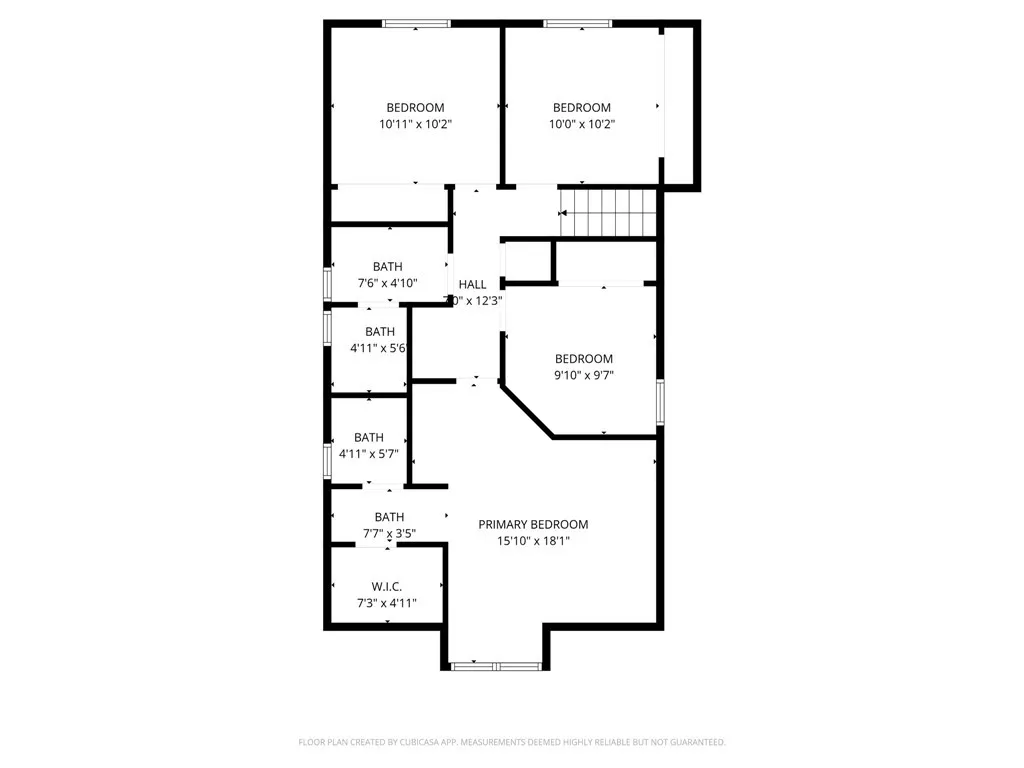
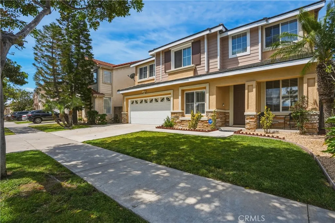
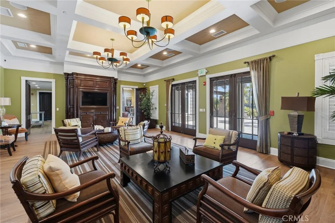
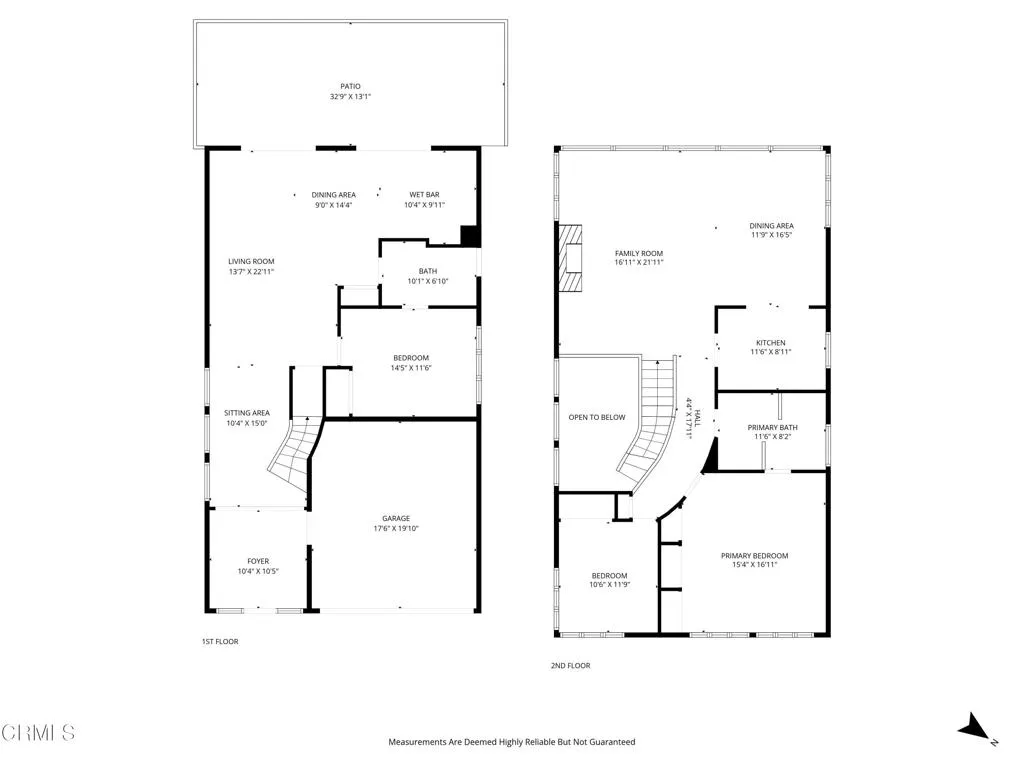
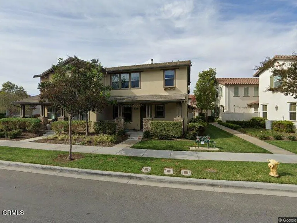
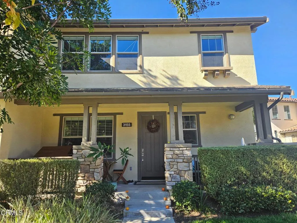
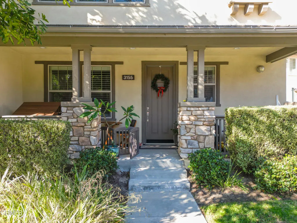
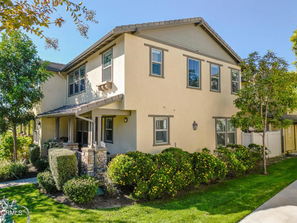
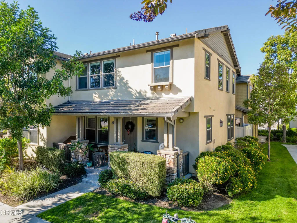
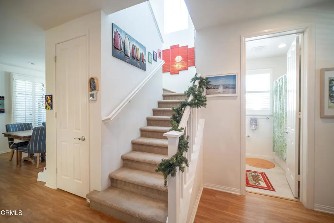
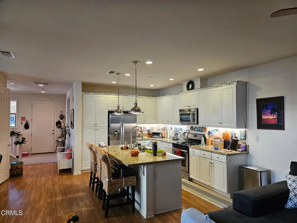
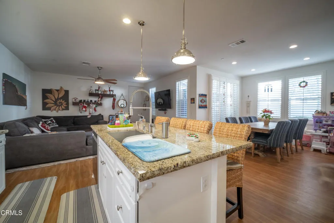
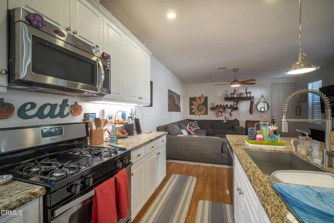
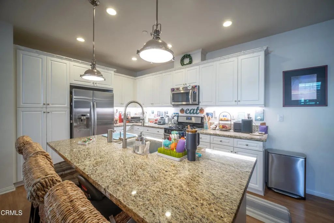
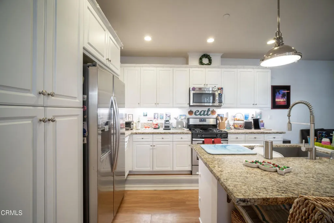
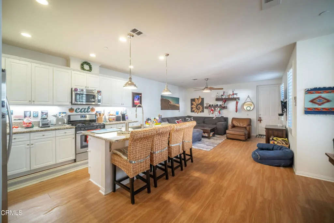
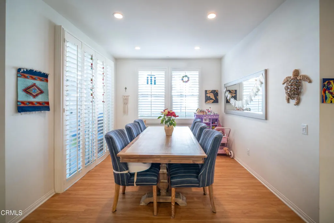
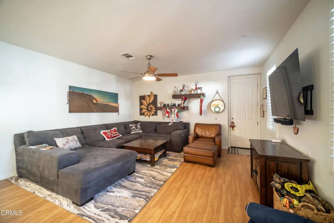
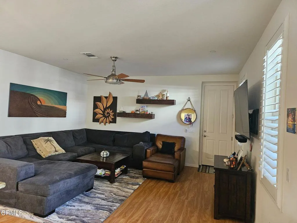
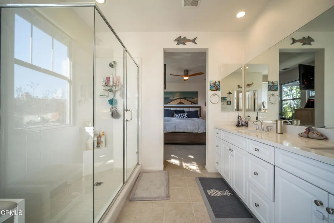
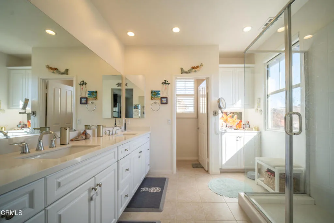
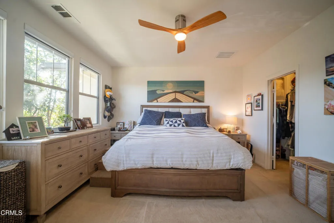
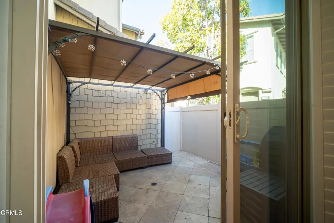
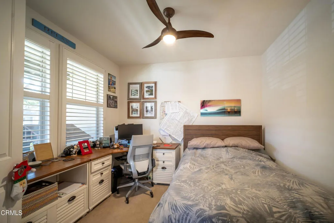

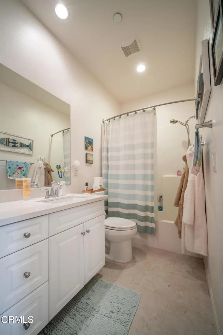
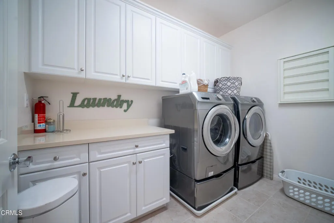
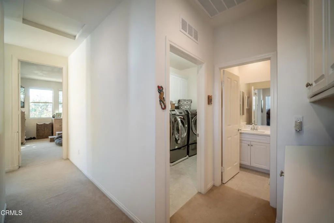
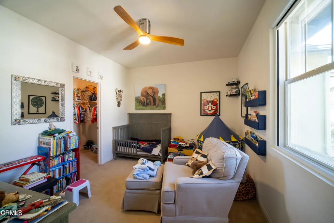
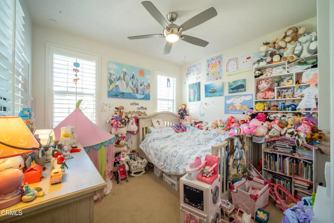
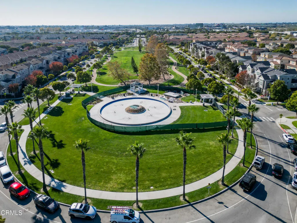
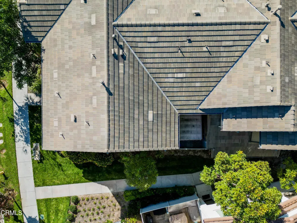
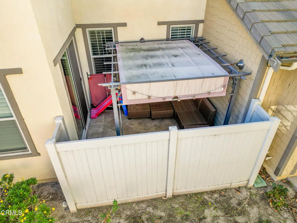
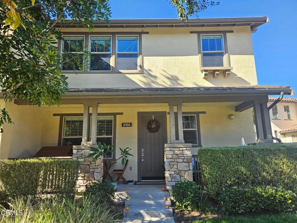
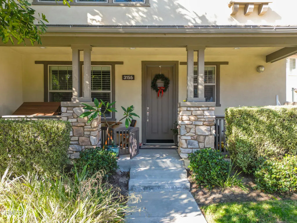
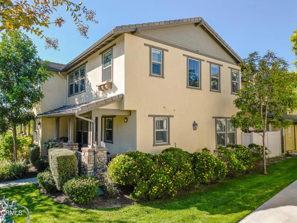
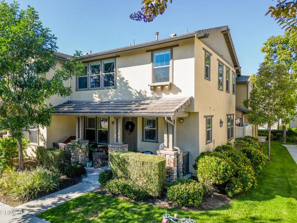
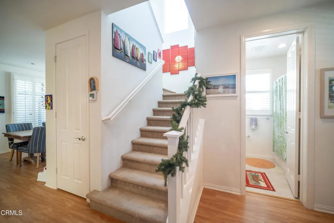
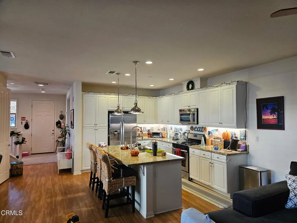
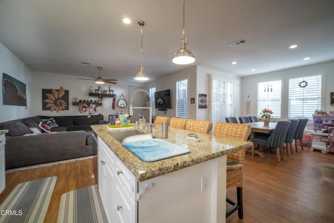
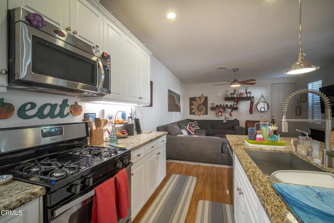
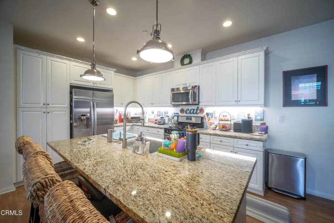
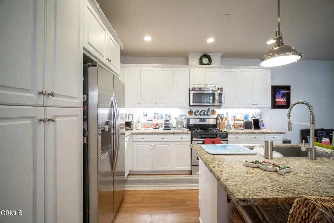

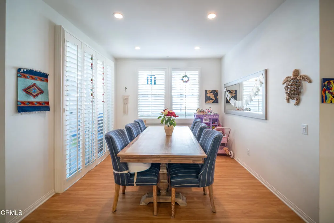
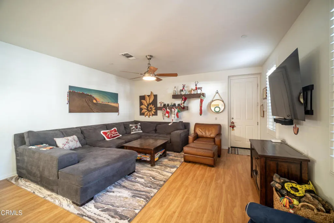
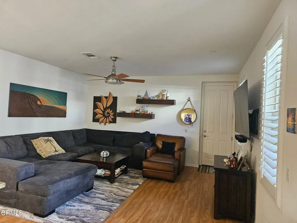
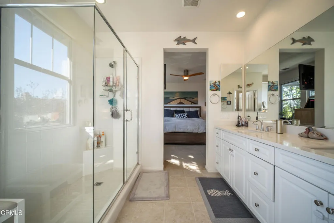
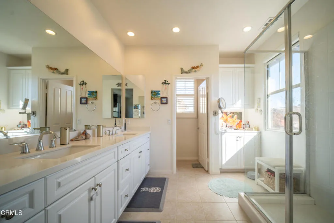
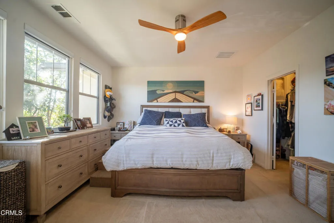
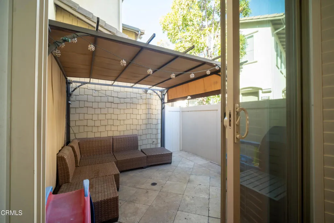
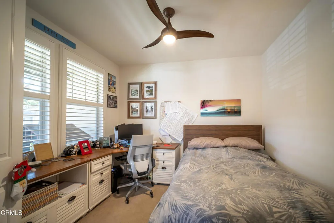
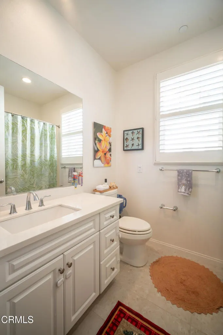
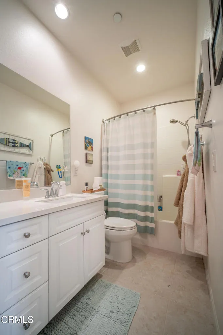
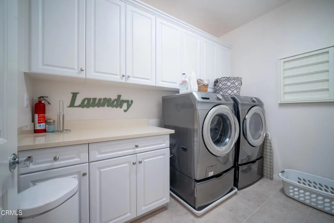
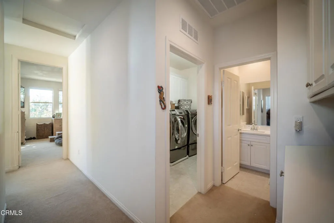
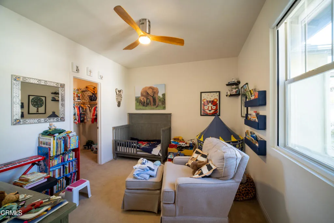
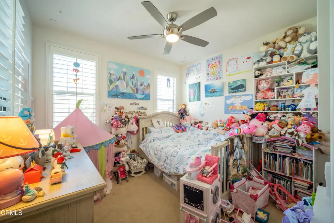
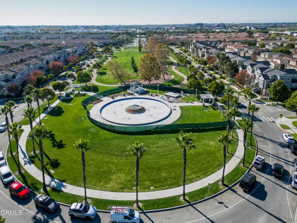
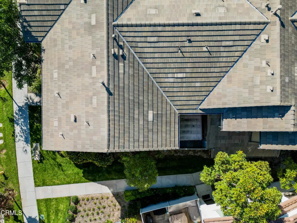
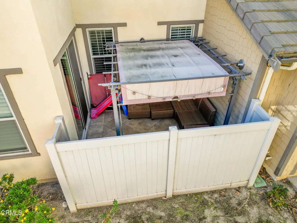
Move-in ready! Discover this exceptional, highly upgraded end-unit condo in a prime Riverpark corner location. This sophisticated 3-bedroom, 2.5-bathroom residence offers superior style and functionality. The sun-drenched, open-concept main floor features newly installed vinyl plank flooring, a gourmet kitchen with a massive island and granite counters, and central A/C with ceiling fans thoughtfully installed throughout. The main level also provides a highly versatile office/den or optional fourth bedroom supported by a nearby full bathroom.The private, fenced courtyard is an outdoor oasis, finished with elegant pavers and shaded by a lovely pergola, perfect for entertaining. Unique to this home is the attached 2-car garage plus a full-size driveway offering two extra private parking spots--a rare Riverpark advantage! Located next to a scenic greenbelt and all community amenities, you are also right next door to The Collection for premier dining and shopping.
PROPERTY DETAILS: Square Feet: 1929 | Bathrooms: 3
INTERIOR FEATURES: • Appliances: Dishwasher, Gas Range, Refrigerator • Flooring: Vinyl, Carpet • Cooling: Central Air • Heating: Forced Air • Common Walls: 1 Common Wall • Fireplaces: None • Additional Interior Features: Kitchen Island, Pantry
EXTERIOR FEATURES: • Parking: 2 Garage Spaces, 4 Parking Spaces, Garage, Driveway, Attached Garage. • Exterior: Stucco • Patio: Porch, Patio, Front Porch • Pool Description: None • Spa: None • Fence: Wood • Structural Condition: Updated/Remodeled • Additional Exterior/Lot Features: Front Porch, Patio, Porch Front Yard
LISTING AGENT: Agent: Stacey Valdez | Office: Real Brokerage Technologies | Phone: 8053122681 | Email: [email protected]
LISTING INFORMATION: MLS#: V1-33613 | Status: FOR SALE
Location
Address
3155 London Lane
City
Oxnard
Features and Finishes
Interior Features:
• Appliances: Dishwasher, Gas Range, Refrigerator
• Flooring: Vinyl, Carpet
• Cooling: Central Air
• Heating: Forced Air
• Common Walls: 1 Common Wall
• Fireplaces: None
• Additional Interior Features: Kitchen Island, Pantry
Exterior Features:
• Parking: 2 Garage Spaces, 4 Parking Spaces, Garage, Driveway, Attached Garage.
• Exterior: Stucco
• Patio: Porch, Patio, Front Porch
• Pool Description: None
• Spa: None
• Fence: Wood
• Structural Condition: Updated/Remodeled
• Additional Exterior/Lot Features: Front Porch, Patio, Porch Front Yard
Legal Notice
Our comprehensive database is populated by our meticulous research and analysis of public data. MirrorRealEstate strives for accuracy and we make every effort to verify the information. However, MirrorRealEstate is not liable for the use or misuse of the site's information. The information displayed on MirrorRealEstate.com is for reference only.